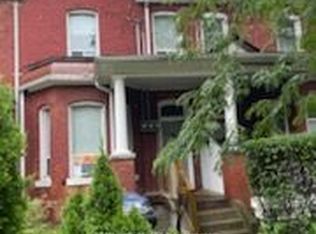
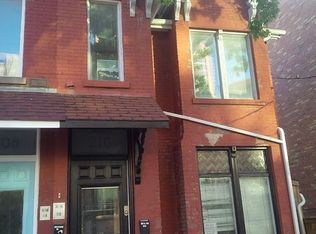
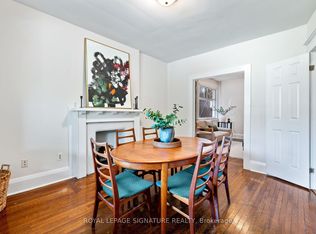
Attention builders, renovators & savvy investors! Opportunities like this are increasingly rare. Substantial (almost 2000 sq. ft. above ground), this semi-detached Victorian (circa 1883), has been cherished by the same family for nearly 75 years and is now ready for its next chapter. Set on a 21' x 129' lot, this property offers exceptional scale, character, and endless potential. Step inside and discover soaring 10-foot ceilings on the main floor, original hardwood floors, crown mouldings, a decorative marble mantel fireplace, and exquisite stained-glass windows. The signature "Bay-and Gable" façade adds undeniable curb appeal. Bonus 2 car laneway parking! Great proportions, and a footprint that gives you multiple options. Renovate it back to the grand Victorian single family home it once was - Or reconfigure it and create an income property with lower level renovation & 3rd floor addition... This prime location has strong rental appeal... Or take it one step further - The deep lot opens the door to expansion, with a potential Laneway Suite (See neighbouring Laneway properties.) Walk Score Of 100 - Steps to U Of T, major hospitals, Kensington Market, Queen West, The AGO, Grange Park, and Transit. Rich in period charm with solid bones, this is a standout opportunity to transform a historic residence in one of downtown Toronto's most vibrant and sought-after neighbourhoods.
For sale
C$1,625,000
37 Henry St, Toronto, ON M5T 1W9
3beds
2baths
Single Family Residence
Built in ----
2,709 Square Feet Lot
$-- Zestimate®
C$--/sqft
C$-- HOA
What's special
- 29 days |
- 187 |
- 11 |
Zillow last checked:
Listing updated:
Listed by:
ROYAL LEPAGE/J & D DIVISION
Source: TRREB,MLS®#: C13428046 Originating MLS®#: Toronto Regional Real Estate Board
Originating MLS®#: Toronto Regional Real Estate BoardFacts & features
Interior
Bedrooms & bathrooms
- Bedrooms: 3
- Bathrooms: 2
Primary bedroom
- Level: Second
- Dimensions: 4.17 x 3.45
Bedroom 2
- Level: Second
- Dimensions: 2.77 x 3.45
Bedroom 3
- Level: Second
- Dimensions: 3.61 x 3.23
Dining room
- Level: Main
- Dimensions: 4.22 x 3.35
Kitchen
- Level: Main
- Dimensions: 3.43 x 4.19
Kitchen
- Level: Second
- Dimensions: 3.66 x 2.36
Laundry
- Level: Lower
- Dimensions: 7.98 x 5.18
Living room
- Level: Main
- Dimensions: 8.08 x 3.45
Other
- Level: Lower
- Dimensions: 7.92 x 4.17
Sunroom
- Level: Main
- Dimensions: 3.68 x 2.62
Sunroom
- Level: Second
- Dimensions: 4.19 x 1.7
Heating
- Forced Air, Gas
Cooling
- None
Appliances
- Included: Water Heater Owned
Features
- Storage
- Basement: Unfinished,Separate Entrance
- Has fireplace: Yes
- Fireplace features: Other
Interior area
- Living area range: 1500-2000 null
Video & virtual tour
Property
Parking
- Total spaces: 2
- Parking features: Lane
Features
- Stories: 2
- Exterior features: Lawn Sprinkler System, Year Round Living
- Pool features: None
Lot
- Size: 2,709 Square Feet
- Features: Fenced Yard, Hospital, Library, Park, Place Of Worship, Public Transit
Details
- Parcel number: 212080116
Construction
Type & style
- Home type: SingleFamily
- Property subtype: Single Family Residence
Materials
- Brick
- Foundation: Unknown
- Roof: Shingle
Utilities & green energy
- Sewer: Sewer
Community & HOA
Location
- Region: Toronto
Financial & listing details
- Annual tax amount: C$9,085
- Date on market: 6/10/2026
ROYAL LEPAGE/J & D DIVISION
ROYAL LEPAGE/J & D DIVISION
By pressing Contact Agent, you agree that the real estate professional identified above may call/text you about your search, which may involve use of automated means and pre-recorded/artificial voices. You don't need to consent as a condition of buying any property, goods, or services. Message/data rates may apply. You also agree to our Terms of Use. Zillow does not endorse any real estate professionals. We may share information about your recent and future site activity with your agent to help them understand what you're looking for in a home.
Price history
Price history is unavailable.
Public tax history
Tax history is unavailable.
Climate risks
Neighborhood: Kensington
Nearby schools
GreatSchools rating
No schools nearby
We couldn't find any schools near this home.



Nearby cities
Nearby neighborhoods
Nearby zip codes
Other Toronto Topics
