Welcome home to 37 Orchard Street, a timeless Colonial nestled in the heart of the Village of Pleasantville. Ideally located just steps from everything this beloved community has to offer, you'll enjoy award-winning schools, the acclaimed Jacob Burns Film Center, the Pleasantville Farmers Market, charming shops, restaurants, cafes, and the Metro-North train station.
Built in 1910, this special home has been lovingly cared for by only its fourth owners, a testament to the warmth and memories it has provided for generations. Rich in character and filled with original charm, the home offers a spacious living room, formal dining room with a charming bump-out reading nook, a family room, powder room, and kitchen on the main level.
Upstairs, you'll find three comfortable bedrooms and a full bath, all filled with natural light and classic architectural details. A detached two-car garage provides ample parking and storage.
This home presents an incredible opportunity for the next owner to restore, renovate, and make it their own. Whether you're looking to preserve its historic charm or reimagine it with today's modern finishes, the possibilities are truly endless. Homes with this location, character, and potential rarely come to market.
Perhaps the most cherished feature is the expansive wraparound front porch—a place where countless mornings began with a cup of coffee, afternoons were spent reading a favorite book, and even rainy days became something to savor. It is an extension of the home itself, inviting you to slow down and enjoy village life.
A home with history and heart. A Colonial with endless potential, ready for its next steward to write the next chapter.
Pending
$850,000
37 Orchard Street, Pleasantville, NY 10570
3beds
1,568sqft
Single Family Residence, Residential
Built in 1910
7,841 Square Feet Lot
$-- Zestimate®
$542/sqft
$-- HOA
What's special
Powder roomThree comfortable bedroomsFamily roomExpansive wraparound front porch
- 20 days |
- 4,298 |
- 265 |
Likely to sell faster than
Zillow last checked:
Listing updated:
Listed by:
William Raveis Real Estate 914-273-3074,
Maura C. McSpedon 914-760-8138
Source: OneKey® MLS as distributed by MLS GRID,MLS#: 1008828
Facts & features
Interior
Bedrooms & bathrooms
- Bedrooms: 3
- Bathrooms: 2
- Full bathrooms: 1
- 1/2 bathrooms: 1
Other
- Description: Foyer, Living Room, Dining Room, Family Room, Kitchen, Powder Room
- Level: First
Other
- Description: Full Bath, Bedroom, Bedroom, Bedroom
- Level: Second
Other
- Description: Storage, Mechanics, Laundry
- Level: Basement
Heating
- Hot Water, Oil, Steam
Cooling
- Wall/Window Unit(s)
Appliances
- Included: Dryer, Oven, Range, Refrigerator, Washer
- Laundry: Washer/Dryer Hookup, In Basement
Features
- Chandelier, Entrance Foyer, Formal Dining
- Flooring: Hardwood, Laminate
- Basement: Full,Unfinished
- Attic: Pull Stairs
- Number of fireplaces: 1
Interior area
- Total structure area: 1,568
- Total interior livable area: 1,568 sqft
Video & virtual tour
Property
Parking
- Total spaces: 2
- Parking features: Driveway, Garage
- Garage spaces: 2
- Has uncovered spaces: Yes
Features
- Levels: Two
- Patio & porch: Covered, Porch, Wrap Around
Lot
- Size: 7,841 Square Feet
- Features: Back Yard, Level
Details
- Parcel number: 3403099018000040090000
- Special conditions: None
Construction
Type & style
- Home type: SingleFamily
- Architectural style: Colonial
- Property subtype: Single Family Residence, Residential
Materials
- Frame
Condition
- Year built: 1910
Utilities & green energy
- Sewer: Public Sewer
- Water: Public
- Utilities for property: Trash Collection Public
Community & HOA
HOA
- Has HOA: No
Location
- Region: Pleasantville
Financial & listing details
- Price per square foot: $542/sqft
- Tax assessed value: $6,950
- Annual tax amount: $18,683
- Date on market: 7/6/2026
- Cumulative days on market: 19 days
- Listing agreement: Exclusive Right To Sell
Estimated market value
Not available
Estimated sales range
Not available
Not available
Price history
| Date | Event | Price |
|---|---|---|
| 7/21/2026 | Pending sale | $850,000$542/sqft |
Source:  OneKey® MLS as distributed by MLS GRID #1008828 Report a problem OneKey® MLS as distributed by MLS GRID #1008828 Report a problem | ||
| 7/6/2026 | Listed for sale | $850,000$542/sqft |
Source: OneKey® MLS as distributed by MLS GRID #1008828 Report a problem | ||
Public tax history
| Year | Property taxes | Tax assessment |
|---|---|---|
| 2025 | -- | $6,950 |
| 2024 | -- | $6,950 |
| 2023 | -- | $6,950 |
| 2022 | -- | $6,950 |
| 2021 | -- | $6,950 |
| 2020 | -- | $6,950 |
| 2019 | -- | $6,950 |
| 2018 | -- | $6,950 |
| 2017 | -- | $6,950 |
| 2016 | -- | $6,950 |
| 2015 | -- | $6,950 |
| 2014 | -- | $6,950 |
| 2013 | -- | $6,950 |
| 2012 | -- | $6,950 |
| 2011 | -- | $6,950 |
| 2010 | -- | $6,950 |
| 2009 | -- | $6,950 |
| 2008 | -- | $6,950 |
| 2007 | -- | $6,950 |
| 2006 | -- | $6,950 |
| 2005 | -- | $6,950 |
| 2004 | -- | $6,950 |
| 2003 | -- | $6,950 |
| 2002 | -- | $6,950 |
| 2001 | -- | $6,950 |
| 2000 | -- | $6,950 |
| 1999 | -- | $6,950 |
Find assessor info on the county website
Monthly payment
Climate risks
Neighborhood: 10570
Nearby schools
GreatSchools rating
- 6/10Bedford Road SchoolGrades: K-4Distance: 0.1 mi
- 8/10Pleasantville Middle SchoolGrades: 5-8Distance: 0.2 mi
- 9/10Pleasantville High SchoolGrades: 9-12Distance: 0.3 mi
Schools provided by the listing agent
- Elementary: Bedford Road
- Middle: Pleasantville Middle School
- High: Pleasantville High School
Source: OneKey® MLS as distributed by MLS GRID. This data may not be complete. We recommend contacting the local school district to confirm school assignments for this home.
- $1,018,5006 bd1 ba2.4k sqft29 Orchard St, Pleasantville, NY 10570Off Market
- $1,388,0004 bd3 ba3.2k sqft26 Guion St, Pleasantville, NY 10570Off Market
- $1,357,1004 bd5 ba3k sqft24 Guion St, Pleasantville, NY 10570Off Market
- $973,6004 bd2 ba1.6k sqft42 Orchard St, Pleasantville, NY 10570Off Market
- $1,116,4004 bd2 ba2.1k sqft41 Orchard St, Pleasantville, NY 10570Off Market
- $755,9005 bd1 ba1.7k sqft38 Orchard St, Pleasantville, NY 10570Off Market
- $1,025,0004 bd2 ba1.9k sqft32 Guion St, Pleasantville, NY 10570Sold
- $1,146,2004 bd2 ba2k sqft44 Orchard St, Pleasantville, NY 10570Off Market
A local agent can set up tours, give advice and negotiate with sellers.
Similar homes
- $849,0003 bd2 ba2k sqft13 Washburn Road, Mount Kisco, NY 10549For Sale
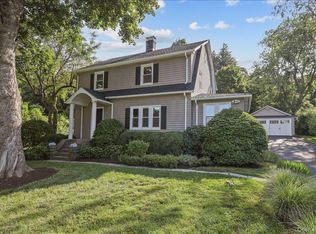
 MLS ID #1027725, Alaina Bainlardi, Listing by: William Raveis-New York LLC. OneKey® MLS as distributed by MLS GRID
 - $850,0002 bd1 ba1.3k sqft15 Grandview Lane, Thornwood, NY 10594For Sale
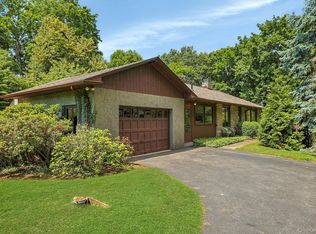 MLS ID #996516, Rita Longo, Listing by: Howard Hanna Rand Realty. OneKey® MLS as distributed by MLS GRID
 - $799,0003 bd2 ba1.7k sqft321 Fort Washington Avenue, Hawthorne, NY 10532For Sale
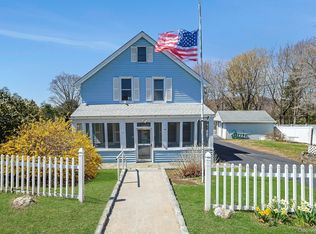 MLS ID #982147, Jayne Begley, Listing by: William Raveis Real Estate. OneKey® MLS as distributed by MLS GRID
 - $799,0003 bd1 ba1.2k sqft24 Virginia Lane, Thornwood, NY 10594For Sale
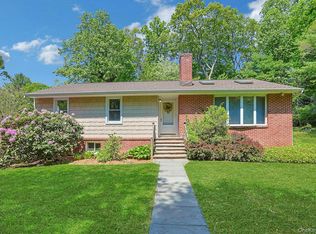 MLS ID #1000393, Rita Longo, Listing by: Howard Hanna Rand Realty. OneKey® MLS as distributed by MLS GRID
 - $849,9993 bd3 ba2.3k sqft2289 Sultana Drive, Yorktown Heights, NY 10598For SaleMLS ID #1023947, Maria Tomaselli, Listing by: Howard Hanna Rand Realty. OneKey® MLS as distributed by MLS GRID
- $849,0003 bd2 ba1.5k sqft12 Shadyside Avenue, Nyack, NY 10960For SaleMLS ID #1013816, Ryan Paige, Listing by: Corcoran Baer & McIntosh. OneKey® MLS as distributed by MLS GRID
- $750,0003 bd2 ba1.4k sqft110 Morningside Drive, Ossining, NY 10562For SaleMLS ID #1008226, Fatima B. Candiotti, Listing by: Houlihan Lawrence Inc.. OneKey® MLS as distributed by MLS GRID
- $873,0002 bd1 ba1.4k sqft107 Larchdale Avenue, Nyack, NY 10960For SaleMLS ID #1022780, Ellen R. Hilburg, Listing by: Corcoran Baer & McIntosh. OneKey® MLS as distributed by MLS GRID
- $859,0003 bd3 ba1.8k sqft7 Stewart Place, Spring Valley, NY 10977For SaleMLS ID #1017648, Christina Aldorasi Ayoob, Listing by: Howard Hanna Rand Realty. OneKey® MLS as distributed by MLS GRID
- $790,0003 bd2 ba2k sqft33 Pamlynn Road, Stamford, CT 06905For Sale
 MLS ID #24193506, Omar Arce, Marr Caruso Realty Group. Smart MLS
 - $848,0004 bd3 ba2.2k sqft10 Pepperill Court, New City, NY 10956For SaleMLS ID #1021575, Linda Fernandez, Listing by: Keller Williams Hudson Valley. OneKey® MLS as distributed by MLS GRID
- $850,0003 bd2 ba1.4k sqft16 Ria Drive, White Plains, NY 10605For SaleMLS ID #988911, Christopher Cawley, Listing by: Corcoran Legends Realty. OneKey® MLS as distributed by MLS GRID
- $859,5003 bd2 ba1.4k sqft21 Joyce Road, Hartsdale, NY 10530For SaleMLS ID #1018322, Yeren Sun, Listing by: Xcel Realty Service LLC. OneKey® MLS as distributed by MLS GRID
- $849,9993 bd3 ba2.1k sqft2 Burkewood Road, Hartsdale, NY 10530For SaleMLS ID #1000689, Luba Sydor, Listing by: Houlihan Lawrence Inc.. OneKey® MLS as distributed by MLS GRID
- $849,0003 bd3 ba1.8k sqft58 Gilbert Street, South Salem, NY 10590For SaleMLS ID #1007931, Maria Tomaselli, Listing by: Howard Hanna Rand Realty. OneKey® MLS as distributed by MLS GRID
- $899,9994 bd3 ba2.1k sqft9 Leith Place, White Plains, NY 10605For SaleMLS ID #1022201, Laura Lulgjuraj, Listing by: Houlihan Lawrence Inc.. OneKey® MLS as distributed by MLS GRID
- $1,025,0003 bd3 ba2.1k sqft568 Saw Mill River Road, Millwood, NY 10546For SaleMLS ID #997307, Stacey L. Sporn, Listing by: William Raveis Real Estate. OneKey® MLS as distributed by MLS GRID
- $789,0003 bd2 ba2k sqft490 Peekskill Hollow Road, Putnam Valley, NY 10579For SaleMLS ID #1024757, Jayne Morelock, Listing by: Howard Hanna Rand Realty. OneKey® MLS as distributed by MLS GRID
- $888,0003 bd3 ba1.9k sqft81 Montrose Station Road, Montrose, NY 10548For SaleMLS ID #912677, Owen R. Berkowitz, Listing by: Serhant LLC. OneKey® MLS as distributed by MLS GRID
- $949,0003 bd3 ba1.8k sqft8 Woodland Road, Bedford, NY 10506For SaleMLS ID #1000711, Stacey L. Sporn, Listing by: William Raveis Real Estate. OneKey® MLS as distributed by MLS GRID
