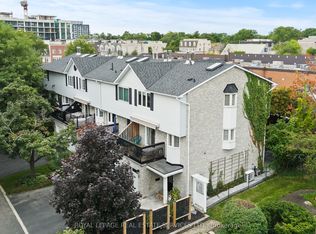
Welcome to 37 Tulip Street, a beautifully designed multi-level side-split townhouse offering 3 bedrooms, 2.5 bathrooms and an exceptional indoor-outdoor living space. This home is located steps from the shores of Lake Ontario and moments away from Bronte's community events. Embrace this opportunity to live in a home and experience the Bronte lifestyle. Relax inside by your two-sided gas fireplace which connects the living and dining areas. Step onto your west facing balcony and enjoy the sunset and the neighbourhood atmosphere. The finished basement provides a quiet retreat for reading, relaxing or working from home. Love to entertain? Step outside to the large two-tiered deck and landscaped backyard, a truly great extension of your homes entertainment space. With approx. 1,527 sq. ft. above grade and 1,784 sq. ft. of total living space, plus the large deck, there's more than 2,000 sq. ft. of indoor-outdoor space to help you live your best life. Best of all, Lake Ontario is just steps away. Follow the waterfront trails to parks, playgrounds and the marina, and all that Bronte offers. 37 Tulip Street is the home that gives you access to the lakeside lifestyle you desire. Book your showing and experience Bronte for yourself.
For sale
C$1,024,000
37 Tulip St, Oakville, ON L6L 3V3
3beds
3baths
Townhouse
Built in ----
2,116 Square Feet Lot
$-- Zestimate®
C$--/sqft
C$-- HOA
What's special
West facing balconyLarge two-tiered deckLandscaped backyard
- 24 days
- 55
- 2
Zillow last checked:
Listing updated:
Listed by:
Century 21 Miller Real Estate Ltd.
Source: TRREB,MLS®#: W13821124 Originating MLS®#: Oakville, Milton & District Real Estate Board
Originating MLS®#: Oakville, Milton & District Real Estate BoardFacts & features
Interior
Bedrooms & bathrooms
- Bedrooms: 3
- Bathrooms: 3
Primary bedroom
- Level: Upper
- Dimensions: 5.17 x 4
Bedroom 2
- Level: Upper
- Dimensions: 3.53 x 3.15
Bedroom 3
- Level: Upper
- Dimensions: 3.02 x 2.39
Bathroom
- Level: Upper
- Dimensions: 1.38 x 2.11
Bathroom
- Level: Ground
- Dimensions: 1.37 x 1.26
Bathroom
- Level: Upper
- Dimensions: 2.36 x 1.59
Dining room
- Level: Second
- Dimensions: 3.85 x 4.27
Kitchen
- Level: Second
- Dimensions: 2.68 x 4.27
Living room
- Level: Third
- Dimensions: 6.65 x 3.66
Other
- Level: Basement
- Dimensions: 3.38 x 4.27
Utility room
- Level: Lower
- Dimensions: 3.16 x 1.85
Heating
- Forced Air, Gas
Cooling
- Central Air
Appliances
- Included: Water Heater, Countertop Range
Features
- Central Vacuum, Water Meter, Floor Drain
- Basement: Finished
- Has fireplace: Yes
- Fireplace features: Natural Gas, Living Room, Recreation Room
Interior area
- Living area range: 1500-2000 null
Video & virtual tour
Property
Parking
- Total spaces: 3
- Parking features: Private, Garage Door Opener
- Has garage: Yes
Features
- Patio & porch: Deck
- Exterior features: Landscaped, Recreational Area, Privacy
- Pool features: None
- On waterfront: Yes
- Waterfront features: Indirect, Lake
- Body of water: Lake Ontario
Lot
- Size: 2,116 Square Feet
- Features: Fenced Yard, Lake Access, Marina, Public Transit, Rec./Commun.Centre, School, Irregular Lot
- Topography: Flat
Details
- Parcel number: 247620318
Construction
Type & style
- Home type: Townhouse
- Property subtype: Townhouse
Materials
- Aluminum Siding, Brick
- Foundation: Concrete
- Roof: Asphalt Shingle
Utilities & green energy
- Sewer: Sewer
Community & HOA
Location
- Region: Oakville
Financial & listing details
- Annual tax amount: C$4,741
- Date on market: 9/23/2026
Price history
Price history is unavailable.
Public tax history
Tax history is unavailable.
Climate risks
Neighborhood: Bronte
Nearby schools
GreatSchools rating
No schools nearby
We couldn't find any schools near this home.

Similar homes
- C$959,9003 bd2 ba-- sqft2222 Marine Dr, Oakville, ON L6L 1C1For Sale
 MLS ID #W13811120, ROYAL LEPAGE REAL ESTATE SERVICES LTD.. TRREB
 - C$999,5004 bd4 ba-- sqftMariners Mews, Oakville, ON L6L 1C3For Sale
 MLS ID #W13793242, Royal LePage Real Estate Services Ltd., Brokerage. TRREB
 - C$999,9993 bd2 ba-- sqft302 Southview Rd, Oakville, ON L6K 2P5For Sale
 MLS ID #W14019370, RE/MAX REAL ESTATE CENTRE INC.. TRREB
 - C$1,149,9993 bd3 ba-- sqft2303 Marine Dr #5, Oakville, ON L6L 1C2For Sale
 MLS ID #W13807022, ROYAL LEPAGE REAL ESTATE SERVICES LTD.. TRREB
