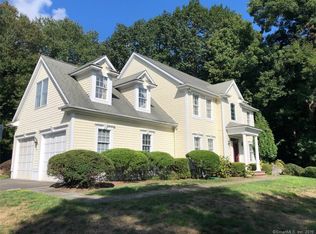
Updated colonial in convenient Westover location. Westover Woods is an enclave of fine homes yet minutes from downtown, golf, restaurants, and trains. This well cared for 4 bedroom home is filled with updates, and an open concept kitchen family room. Two story entry foyer, pristine hardwood floors on the main level, large DR and cozy LR both with crown moldings. Kitchen is sunny and bright, complete with stainless steel appliances, center island, granite countertops and more.The new sliders in the dining area open to a maintenance free deck. Family room has vaulted ceiling with a stone fireplace. Laundry and half bath on the main Level.Master Bedroom complete with two walk in closets and its own bath.other bedrooms are large with plenty of closet space. Lower level is stunning with a wet bar, hoe theater, play area, and full bath. This wonderful home won't last long. photos are from a former occupant-tenant in place
Under contract
$1,850,000
37 West Rock Trail, Stamford, CT 06902
4beds
4,391sqft
:
Get pre-qualified$12,141/mo
Single Family Residence
Built in 1999
1.56 Acres Lot
$-- Zestimate®
$421/sqft
$-- HOA
What's special
Stone fireplaceMaintenance free deckCenter islandPlay areaTwo story entry foyerGranite countertopsStainless steel appliances
- 46 days |
- 94 |
- 2 |
Zillow last checked:
Listing updated:
Listed by:
Laurie Cingari (203)273-9090,
Berkshire Hathaway NE Prop. 203-329-2111
Source: Smart MLS,MLS#: 24182108
Facts & features
Interior
Bedrooms & bathrooms
- Bedrooms: 4
- Bathrooms: 5
- Full bathrooms: 4
- 1/2 bathrooms: 1
Primary bedroom
- Features: High Ceilings, Granite Counters, Hydro-Tub, Stall Shower, Vaulted Ceiling(s)
- Level: Upper
Bedroom
- Features: Full Bath
- Level: Upper
Bedroom
- Level: Upper
Bedroom
- Level: Lower
Bathroom
- Features: High Ceilings, Remodeled
- Level: Main
Bathroom
- Level: Upper
Dining room
- Features: High Ceilings, Hardwood Floor
- Level: Main
Family room
- Features: High Ceilings, Fireplace, Hardwood Floor, Vaulted Ceiling(s)
- Level: Main
Kitchen
- Features: High Ceilings, Dining Area, Hardwood Floor, Kitchen Island, Sliders
- Level: Main
Living room
- Features: High Ceilings, Hardwood Floor
- Level: Main
Media room
- Features: Wall/Wall Carpet
- Level: Lower
Rec play room
- Features: Sliders, Wall/Wall Carpet, Wet Bar
- Level: Lower
Heating
- Forced Air, Natural Gas
Cooling
- Central Air
Appliances
- Included: Gas Cooktop, Oven, Microwave, Subzero, Dishwasher, Trash Compactor, Washer, Dryer, Water Heater
Features
- Basement: Full
- Attic: Pull Down Stairs
- Number of fireplaces: 1
Interior area
- Total structure area: 4,391
- Total interior livable area: 4,391 sqft
- Finished area above ground: 4,391
Property
Parking
- Total spaces: 2
- Parking features: Attached
- Attached garage spaces: 2
Features
- Patio & porch: Porch
Lot
- Size: 1.56 Acres
- Features: Cul-De-Sac
Details
- Parcel number: 349142
- Zoning: R20
Construction
Type & style
- Home type: SingleFamily
- Architectural style: Colonial
- Property subtype: Single Family Residence
Materials
- Wood Siding
- Foundation: Concrete Perimeter
- Roof: Asphalt
Condition
- New construction: No
- Year built: 1999
Utilities & green energy
- Sewer: Public Sewer
- Water: Public
Community & HOA
Community
- Features: Golf, Health Club, Medical Facilities, Playground, Shopping/Mall
- Subdivision: Westover
HOA
- Has HOA: No
Location
- Region: Stamford
Financial & listing details
- Price per square foot: $421/sqft
- Tax assessed value: $1,004,530
- Annual tax amount: $23,767
- Date on market: 6/8/2026
Estimated market value
Not available
Estimated sales range
Not available
$11,851/mo
Price history
| Date | Event | Price |
|---|---|---|
| 6/23/2026 | Pending sale | $1,850,000$421/sqft |
Source:  Smart MLS #24182108 Report a problem Smart MLS #24182108 Report a problem | ||
| 6/9/2026 | Contingent | $1,850,000$421/sqft |
Source:  Berkshire Hathaway HomeServices New England Properties #24182108 Report a problem Berkshire Hathaway HomeServices New England Properties #24182108 Report a problem | ||
| 6/8/2026 | Listed for sale | $1,850,000+23617.9%$421/sqft |
Source: Smart MLS #24182108 Report a problem | ||
| 3/31/2022 | Listing removed | -- |
Source: Berkshire Hathaway HomeServices New England Properties Report a problem | ||
| 3/30/2022 | Sold | $7,800+30%$2/sqft |
Source: BHHS NE Properties sold #170471104_06902 Report a problem | ||
| 3/9/2022 | Listed for rent | $7,000+18.6%$2/sqft |
Source: Berkshire Hathaway HomeServices New England Properties #170471104 Report a problem | ||
| 5/26/2020 | Listing removed | $5,900$1/sqft |
Source: Stamford #170294393 Report a problem | ||
| 5/25/2020 | Sold | $6,000-99.5%$1/sqft |
Source: BHHS NE Properties sold #170294393_06902 Report a problem | ||
| 5/11/2020 | Listed for rent | $5,900$1/sqft |
Source: Berkshire Hathaway NE Prop. #170294393 Report a problem | ||
| 6/19/2019 | Sold | $1,140,000-4.2%$260/sqft |
Source:  Greenwich MLS, Inc. #105910 Report a problem Greenwich MLS, Inc. #105910 Report a problem | ||
| 5/28/2019 | Pending sale | $1,190,000$271/sqft |
Source: Berkshire Hathaway HomeServices New England Properties #105910 Report a problem | ||
| 4/29/2019 | Price change | $1,190,000-4.7%$271/sqft |
Source: Berkshire Hathaway HomeServices New England Properties #105910 Report a problem | ||
| 3/23/2019 | Listed for sale | $1,249,000-7.5%$284/sqft |
Source: Berkshire Hathaway HomeServices New England Properties #170175411 Report a problem | ||
| 8/25/2006 | Sold | $1,350,000+36.4%$307/sqft |
Source: Smart MLS #98289103 Report a problem | ||
| 8/26/2002 | Sold | $990,000$225/sqft |
Source: Public Record Report a problem | ||
Public tax history
| Year | Property taxes | Tax assessment |
|---|---|---|
| 2025 | $23,848 +2.6% | $1,004,530 |
| 2024 | $23,245 -6.9% | $1,004,530 |
| 2023 | $24,973 +20.7% | $1,004,530 +29.8% |
| 2022 | $20,698 +1.1% | $774,060 |
| 2021 | $20,474 +3.8% | $774,060 +1.1% |
| 2020 | $19,723 | $765,350 |
| 2019 | $19,723 +3.8% | $765,350 |
| 2018 | $18,996 -2.4% | $765,350 +2.2% |
| 2017 | $19,472 +2.9% | $748,920 |
| 2016 | $18,925 | $748,920 |
Find assessor info on the county website
Monthly payment
Est. payment
Payment breakdown
Explore the cost of this home by adjusting the details. Changes won't be saved.Climate risks
Neighborhood: Palmers Hill
Nearby schools
GreatSchools rating
- 4/10Stillmeadow SchoolGrades: K-5Distance: 0.1 mi
- 4/10Cloonan SchoolGrades: 6-8Distance: 0.8 mi
- 3/10Westhill High SchoolGrades: 9-12Distance: 1.7 mi
Schools provided by the listing agent
- Elementary: Stillmeadow
- Middle: Cloonan
- High: Westhill
Source: Smart MLS. This data may not be complete. We recommend contacting the local school district to confirm school assignments for this home.
- $1,918,4004 bd3 ba3.9k sqft31 W Rock Trl, Stamford, CT 06902Off Market
- $1,980,1005 bd4 ba4.8k sqft41 W Rock Trl, Stamford, CT 06902Off Market
- $2,130,1004 bd4 ba4.7k sqft43 W Rock Trl, Stamford, CT 06902Off Market
- $1,344,3004 bd3 ba2.9k sqft724 Stillwater Rd, Stamford, CT 06902Off Market
- $--2 bd1 ba525 sqft60 Knobloch Ln #3, Stamford, CT 06902Off Market
- $1,677,1007 bd6 ba5.5k sqft60 Knobloch Ln, Stamford, CT 06902Off Market
- $1,354,1004 bd2 ba2.7k sqft720 Stillwater Rd, Stamford, CT 06902Off Market
- $1,686,3004 bd5 ba3.8k sqft27 W Rock Trl, Stamford, CT 06902Off Market
A local agent can set up tours, give advice and negotiate with sellers.
A local lender can help you make sure your offer is ready when you are.
Similar homes
- $1,780,0004 bd4 ba4k sqft10 Rustling Lane, Bedford, NY 10506For Sale

 MLS ID #958830, Teresa A. Lauria, Listing by: Halo Realty Properties LLC. OneKey® MLS as distributed by MLS GRID
 - $1,895,0005 bd4 ba3.8k sqft33 Peters Lane, Pound Ridge, NY 10576For Sale
 MLS ID #983422, Adam Hade, Listing by: Compass Greater NY, LLC. OneKey® MLS as distributed by MLS GRID
 - $2,299,0004 bd4 ba4.8k sqft17 Forrest Drive, Lloyd Neck, NY 11743For Sale
 MLS ID #984295, Karen A. Ravn Heuwetter, Listing by: Realty Connect USA L I Inc. OneKey® MLS as distributed by MLS GRID
 - $2,200,0004 bd5 ba6.3k sqft10 Kingdom Ridge Road, Bedford, NY 10506For Sale
 MLS ID #1011675, Richard Hopple, Listing by: Julia B Fee Sothebys Int. Rlty. OneKey® MLS as distributed by MLS GRID
 - $1,995,0004 bd7 ba5.8k sqft324 Nod Hill Road, Wilton, CT 06897For Sale
 MLS ID #24189849, Lynne Murphy, Berkshire Hathaway NE Prop.. Smart MLS
 - $2,048,0004 bd4 ba3.4k sqft5 Fox Lane, Locust Valley, NY 11560For SaleMLS ID #990449, Dee Dee H. Brix SFR CBR, Listing by: Compass Greater NY LLC. OneKey® MLS as distributed by MLS GRID
- $1,888,0006 bd3 ba2.7k sqft2108 Edge Road, Muttontown, NY 11791For SaleMLS ID #1018052, Kathleen C. Pisani, Listing by: Daniel Gale Sothebys Intl Rlty. OneKey® MLS as distributed by MLS GRID
- $1,800,0005 bd4 ba2.5k sqft273 Sugar Toms Lane, East Norwich, NY 11732For SaleMLS ID #1012563, Ashley Curaba, Listing by: Daniel Gale Sothebys Intl Rlty. OneKey® MLS as distributed by MLS GRID
- $1,450,0004 bd4 ba3.2k sqft10 Woodland Court S, Bedford, NY 10506For SaleMLS ID #1021861, Margo K. Lancia, Listing by: Houlihan Lawrence Inc.. OneKey® MLS as distributed by MLS GRID
- $1,995,0004 bd3 ba3.2k sqft12 Brandon Drive, Mount Kisco, NY 10549For SaleMLS ID #882412, Cindy Glynn, Listing by: Compass Greater NY, LLC. OneKey® MLS as distributed by MLS GRID
- $1,998,9994 bd4 ba3.1k sqft4 Old House Lane, Chappaqua, NY 10514For SaleMLS ID #1011189, Laura Lulgjuraj, Listing by: Houlihan Lawrence Inc.. OneKey® MLS as distributed by MLS GRID
- $1,499,0003 bd4 ba3.4k sqft83 Upper Shad Road, Pound Ridge, NY 10576For SaleMLS ID #975865, Richard Esman, Listing by: Douglas Elliman Real Estate. OneKey® MLS as distributed by MLS GRID
- $1,749,0004 bd4 ba3.4k sqft134 Sandy Hollow Road, Northport, NY 11768For SaleMLS ID #1023019, Lauryn Koke CBR, Listing by: Daniel Gale Sothebys Intl Rlty. OneKey® MLS as distributed by MLS GRID
- $1,895,0004 bd3 ba3.5k sqft9 Vannina Place, Huntington, NY 11743For SaleMLS ID #1012886, Janine Gleusner, Listing by: Signature Premier Properties. OneKey® MLS as distributed by MLS GRID
- $1,799,0004 bd5 ba3.3k sqft15 Tamarac Trail, Harrison, NY 10528For SaleMLS ID #1015831, John Pilla III, Listing by: EXIT Realty Private Client. OneKey® MLS as distributed by MLS GRID
- $2,425,0004 bd4 ba4.3k sqft16 Hearthstone Circle, Scarsdale, NY 10583For SaleMLS ID #1017727, Lynn R. Trotta, Listing by: Berkshire Hathaway HS NY Prop. OneKey® MLS as distributed by MLS GRID
- $2,200,0004 bd4 ba4.4k sqft10 Crestview Drive, Pleasantville, NY 10570For SaleMLS ID #1021493, Richard Hopple, Listing by: Julia B Fee Sothebys Int. Rlty. OneKey® MLS as distributed by MLS GRID
- $1,995,0004 bd3 ba4k sqft15 Laurel Hill Road, Dobbs Ferry, NY 10522For SaleMLS ID #1019374, Elizabeth Hargraves, Listing by: Julia B Fee Sothebys Int. Rlty. OneKey® MLS as distributed by MLS GRID
- $1,625,0005 bd4 ba3.4k sqft4 Hampton Court, Huntington, NY 11743For SaleMLS ID #1011169, Kimberly J. Filardi, Listing by: Signature Premier Properties. OneKey® MLS as distributed by MLS GRID
- $975,0004 bd3 ba2.4k sqft1 Sabbathday Hill Road, South Salem, NY 10590For SaleMLS ID #1026664, Karen S. Savir, Listing by: Coldwell Banker Realty. OneKey® MLS as distributed by MLS GRID
