Assignment Sale! Welcome to this thoughtfully designed 2-bedroom suite featuring a spacious primary bedroom with a private ensuite bathroom and convenient ensuite laundry. Located in a highly sought-after neighbourhood, this home offers unbeatable accessibility-close to shopping, schools, and everyday amenities, and just minutes to Highway 401 and the Toyota Plant, making it an excellent choice for commuters.This property presents an outstanding opportunity for first-time buyers, investors, downsizers, or baby boomers seeking low-maintenance, modern living. The open-concept layout is enhanced by laminate flooring throughout all living areas, as per the builder's selected plan, creating a clean and contemporary feel.The kitchen is equipped with elegant European-style cabinetry, sleek quartz countertops, and a full stainless steel appliance package, including a microwave exhaust hood fan. Quartz countertops continue into the washrooms, adding a cohesive and upscale touch. A white stacked washer and dryer are included for added convenience.One dedicated parking space is included, and maintenance fees are free for the first two years, offering exceptional value and worry-free living. A fantastic chance to secure a modern, well-appointed home in a prime location-don't miss it!
New construction
C$425,900
370 Fisher Mills Rd #C12, Cambridge, ON N3C 0G8
2beds
2baths
Townhouse
Built in ----
-- sqft lot
$-- Zestimate®
C$--/sqft
C$160/mo HOA
What's special
Spacious primary bedroomPrivate ensuite bathroomConvenient ensuite laundryOpen-concept layoutElegant european-style cabinetrySleek quartz countertopsMicrowave exhaust hood fan
- 435 days |
- 3 |
- 0 |
Zillow last checked:
Listing updated:
Listed by:
DESERVIA REALTY INC.
Source: TRREB,MLS®#: X12118797 Originating MLS®#: Toronto Regional Real Estate Board
Originating MLS®#: Toronto Regional Real Estate BoardFacts & features
Interior
Bedrooms & bathrooms
- Bedrooms: 2
- Bathrooms: 2
Primary bedroom
- Description: Primary Bedroom
- Level: Main
- Area: 95.45 Square Meters
- Area source: Other
- Dimensions: 8.30 x 11.50
Bedroom 2
- Description: Bedroom 2
- Level: Main
- Area: 95.45 Square Meters
- Area source: Other
- Dimensions: 8.30 x 11.50
Dining room
- Description: Dining Room
- Level: Main
- Area: 75.6 Square Meters
- Area source: Other
- Dimensions: 8.40 x 9.00
Foyer
- Description: Foyer
- Level: Main
- Area: 42 Square Meters
- Area source: Other
- Dimensions: 4.00 x 10.50
Kitchen
- Description: Kitchen
- Level: Main
- Area: 105 Square Meters
- Area source: Other
- Dimensions: 8.40 x 12.50
Living room
- Description: Living Room
- Level: Main
- Area: 130.79 Square Meters
- Area source: Other
- Dimensions: 10.80 x 12.11
Heating
- Forced Air, Gas
Cooling
- Central Air
Appliances
- Included: Water Heater
- Laundry: In Area
Features
- Basement: None
- Has fireplace: No
Interior area
- Living area range: 800-899 null
Property
Parking
- Total spaces: 1
- Parking features: Surface
Features
- Exterior features: Open Balcony
Lot
- Features: Park, Place Of Worship, Public Transit, School
Construction
Type & style
- Home type: Townhouse
- Property subtype: Townhouse
- Attached to another structure: Yes
Materials
- Brick
Condition
- New Construction
- New construction: Yes
Community & HOA
HOA
- Services included: CAC Included, Common Elements Included, Building Insurance Included, Parking Included
- HOA fee: C$160 monthly
- HOA name: WSCP
Location
- Region: Cambridge
Financial & listing details
- Date on market: 5/2/2025
DESERVIA REALTY INC.
DESERVIA REALTY INC.
By pressing Contact Agent, you agree that the real estate professional identified above may call/text you about your search, which may involve use of automated means and pre-recorded/artificial voices. You don't need to consent as a condition of buying any property, goods, or services. Message/data rates may apply. You also agree to our Terms of Use. Zillow does not endorse any real estate professionals. We may share information about your recent and future site activity with your agent to help them understand what you're looking for in a home.
Price history
Price history is unavailable.
Public tax history
Tax history is unavailable.
Climate risks
Neighborhood: Silverheights
Nearby schools
GreatSchools rating
No schools nearby
We couldn't find any schools near this home.
- C$2,2002 bd3 ba-- sqft370 Fisher Mills Rd #C46, Cambridge, ON N3C0G8For Rent

- C$2,2003 bd3 ba-- sqft370 Fisher Mills Rd #C3, Cambridge, ON N3C0G8For Rent
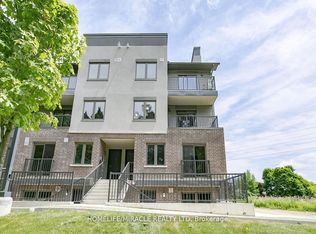
- C$549,9994 bd3 ba-- sqft370 Fisher Mills Rd #C33, Cambridge, ON N3C0G8For Sale

- C$486,0002 bd2 ba1.1k sqft350 Fisher Mills Rd #A25, Cambridge, ON N3C0G8Sold
- C$399,9002 bd1 ba770 sqft350 Fisher Mills Rd #28, Cambridge, ON N3C0G8For Sale
- C$---- bd-- ba-- sqft350 Fisher Mills Rd #29, Cambridge, ON N3C0G8Off Market
- C$390,0002 bd2 ba1k sqft350 Fisher Mills Rd #17, Cambridge, ON N3C0G8Sold
- C$--3 bd3 ba-- sqft350 Fisher Mills Rd #C34, Cambridge, ON N3C0G8Off Market
Similar homes
- C$399,9002 bd1 ba770 sqft350 Fisher Mills Rd #28, Cambridge, ON N3C 0G8For Sale
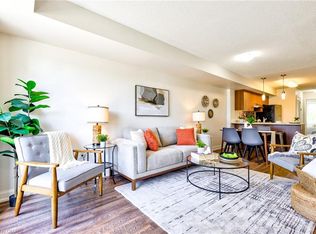 MLS ID #40822894, Paul Faustino, Salesperson, GRAND WEST REALTY INC., BROKERAGE. ITSO
 - C$549,9994 bd3 ba-- sqft370 Fisher Mills Rd #C33, Cambridge, ON N3C 0G8For SaleMLS ID #X13516186, RE/MAX GOLD REALTY INC.. TRREB
- C$459,0003 bd2 ba-- sqft245 Bishop St S #9, Cambridge, ON N3H 5N2For Sale
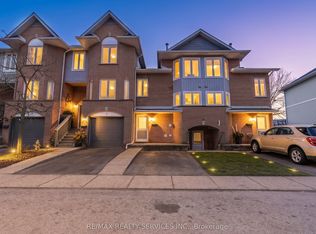 MLS ID #X13112430, RE/MAX REALTY SERVICES INC.. TRREB
 - C$449,9004 bd2 ba1.5k sqft788 Laurel St, Cambridge, ON N3H 3Z4For Sale
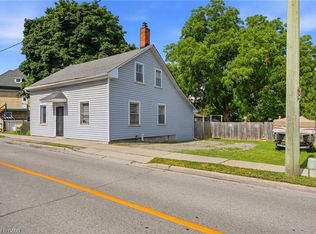 MLS ID #40845770, Cindy Zupanovic, Salesperson, Keller Williams Edge Realty. ITSO
 - C$499,9002 bd2 ba-- sqft71 Garth Massey Dr #66, Cambridge, ON N1T 2G8For SaleMLS ID #X13553570, ROYAL LEPAGE CREDIT VALLEY REAL ESTATE. TRREB
- C$399,9002 bd2 ba940 sqft799 Patterson Pl #A, Cambridge, ON N3H 2N2For SaleMLS ID #40842457, Trevor Geimer, Salesperson, RE/MAX TWIN CITY REALTY INC.. ITSO
- C$359,0002 bd2 ba1.1k sqftThe Summit, Cambridge, ON N3C 0E5For SaleMLS ID #40841243, Ruth Warner, Salesperson, R.W. Dyer Realty Inc., Brokerage. ITSO
- C$529,9003 bd3 ba1.2k sqft1492 Franklin Blvd, Cambridge, ON N3C 3L5For SaleMLS ID #40845648, Jillian Bolender, Salesperson, RE/MAX REAL ESTATE CENTRE INC.. ITSO
- C$399,0003 bd2 ba-- sqft25 Isherwood Ave #81, Cambridge, ON N1R 0E2For SaleMLS ID #X13472752, THE CANADIAN HOME REALTY INC.. TRREB
- C$444,9902 bd2 ba-- sqft53 Allegro Cmn #6, Cambridge, ON N3C 1A5For SaleMLS ID #X13052640, Coldwell Banker Neumann Real Estate. TRREB
- C$447,9003 bd2 ba1.5k sqft688 Preston Pkwy #702, Cambridge, ON N3H 5K6For SaleMLS ID #40817108, Michelle Mason, Salesperson, RE/MAX TWIN CITY REALTY INC.. ITSO
- C$549,9003 bd2 ba-- sqft56 Bretz Ave, Cambridge, ON N3C 2W9For SaleMLS ID #X13537874, eXp Realty. TRREB
- C$399,0003 bd1 ba-- sqft766 Walter St #J, Cambridge, ON N3H 4P3For SaleMLS ID #X13456946, RE/MAX EXPERTS. TRREB
- C$429,9002 bd2 ba1.3k sqft24 Morrison Rd #A4, Kitchener, ON N2A 0L1For SaleMLS ID #40841922, Rachel Stahlbaum, Salesperson, Peak Realty Ltd.. ITSO
- C$500,0003 bd3 ba1.2k sqft6 Tamarack Ct, Cambridge, ON N3C 3A8For SaleMLS ID #40835967, Colton Davidson, Salesperson, Re/Max Icon Realty. ITSO
- C$354,9002 bd1 ba-- sqftCambridge Grand, Cambridge, ON N3C 4B5For SaleMLS ID #X13536566, HomeLife Power Realty Inc. TRREB
- C$592,9003 bd3 ba-- sqft155 Equestrian Way, Cambridge, ON N3E 0E2For SaleMLS ID #X13548370, RE/MAX Solid Gold Realty (II) Ltd. TRREB
- C$419,0003 bd2 ba988 sqft10 Mill Creek Rd #5, Cambridge, ON N1R 1J6For SaleMLS ID #40838150, Adam Patel, Salesperson, RE/MAX TWIN CITY REALTY INC.. ITSO
- C$499,0004 bd3 ba-- sqft410 Linden Dr, Cambridge, ON N3H 0B3For SaleMLS ID #X13550332, SAVE MAX REAL ESTATE INC.. TRREB
- C$415,0002 bd2 ba1.2k sqft1009 Queenston Rd #205, Cambridge, ON N3H 3K7For SaleMLS ID #40841782, Mike Grant, Salesperson, RE/MAX TWIN CITY REALTY INC.. ITSO
- Ontario
- Waterloo Regional Municipality
- Cambridge
- N3C 0G8
- Silverheights
- 370 Fisher Mills Rd Unit C12
Nearby cities
Nearby neighborhoods
Nearby zip codes
Other Cambridge Topics
