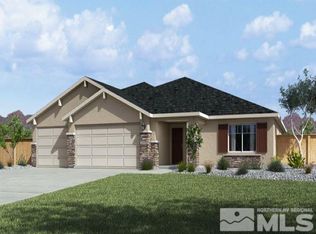
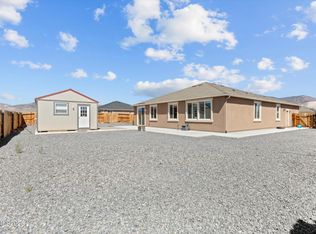
Country living at its finest. Newer subdivision with large lots. The house was gently used and is pretty much a blank slate for new owners. A great room makes a home feel huge. Bedroom with full bath near entryway offers privacy and separation. Oversized kitchen with ample space for entertaining. Oversized laundry room features cabinets, countertop, and shelving. Three-car garage offers plenty of storage space and room for recreational toys. Wide hallway, double sinks in primary and hall bathrooms. Primary bathroom features a soaking tub as well as a shower stall. Large walk-in closet as well! The end of the hallway features a nook for additional storage. The backyard has an upslope and is ready for new owners to customize. Bedrooms feature carpet; main and wet areas are hard-surface and easy to clean! Away from Highway 50 but close enough for easy access.
Active
Price increase: $75.1K (7/10)
$600,000
370 Orderville St Homesite 314, Dayton, NV 89403
4beds
2,400sqft
:
Get pre-qualified$3,926/mo
Single Family Residence
Built in 2021
0.28 Acres Lot
$594,800 Zestimate®
$250/sqft
$30/mo HOA
What's special
Wide hallwayLarge walk-in closetNook for additional storage
- 13 days |
- 347 |
- 13 |
Zillow last checked:
Listing updated:
Listed by:
M. Leandra Carr B.5211 775-690-2591,
Lahontan Properties
Source: NNRMLS,MLS#: 260008849
Facts & features
Interior
Bedrooms & bathrooms
- Bedrooms: 4
- Bathrooms: 3
- Full bathrooms: 3
Heating
- Electric, Forced Air, Natural Gas
Cooling
- Central Air, Electric
Appliances
- Included: Dishwasher, Disposal, Gas Range, Microwave
- Laundry: Cabinets, Laundry Room
Features
- Entrance Foyer, High Ceilings, Kitchen Island, Pantry, Smart Thermostat, Walk-In Closet(s)
- Flooring: Carpet, Ceramic Tile, Vinyl
- Windows: Double Pane Windows, Low Emissivity Windows
- Has fireplace: No
- Common walls with other units/homes: No Common Walls
Interior area
- Total structure area: 2,400
- Total interior livable area: 2,400 sqft
Property
Parking
- Total spaces: 3
- Parking features: Attached, Garage, Garage Door Opener
- Attached garage spaces: 3
Features
- Levels: One
- Stories: 1
- Patio & porch: Patio
- Exterior features: None
- Spa features: None
- Fencing: Back Yard
- Has view: Yes
- View description: Mountain(s)
Lot
- Size: 0.28 Acres
- Features: Landscaped, Sloped Up, Sprinklers In Front
Details
- Additional structures: None
- Parcel number: 02975105
- Zoning: E1
Construction
Type & style
- Home type: SingleFamily
- Property subtype: Single Family Residence
Materials
- Stucco
- Foundation: Slab
- Roof: Composition,Pitched,Shingle
Condition
- New construction: No
- Year built: 2021
Utilities & green energy
- Sewer: Public Sewer
- Water: Public
- Utilities for property: Cable Available, Electricity Connected, Internet Available, Natural Gas Available, Natural Gas Connected, Phone Available, Sewer Available, Water Connected, Cellular Coverage, Underground Utilities, Water Meter Installed
Community & HOA
Community
- Security: Smoke Detector(s)
- Subdivision: Copper Canyon Estates Ph 3
HOA
- Has HOA: Yes
- Amenities included: None
- HOA fee: $90 quarterly
- HOA name: Copper Canyon
Location
- Region: Dayton
Financial & listing details
- Price per square foot: $250/sqft
- Annual tax amount: $5,578
- Date on market: 7/10/2026
- Cumulative days on market: 13 days
- Listing terms: 1031 Exchange,Cash,Conventional,FHA,VA Loan
Estimated market value
$594,800
$565,000 - $625,000
$3,111/mo
Price history
| Date | Event | Price |
|---|---|---|
| 7/10/2026 | Price change | $600,000+14.3%$250/sqft |
Source:  NNRMLS #260008849 Report a problem NNRMLS #260008849 Report a problem | ||
| 7/22/2022 | Price change | $524,950-4.5%$219/sqft |
Source: NNRMLS #220005010 Report a problem | ||
| 7/5/2022 | Price change | $549,950-2.7%$229/sqft |
Source: NNRMLS #220005010 Report a problem | ||
| 6/27/2022 | Price change | $564,950-0.9%$235/sqft |
Source: NNRMLS #220005010 Report a problem | ||
| 5/4/2022 | Price change | $569,950-0.7%$237/sqft |
Source: NNRMLS #220005010 Report a problem | ||
| 4/18/2022 | Listed for sale | $573,841$239/sqft |
Source: NNRMLS #220005010 Report a problem | ||
Public tax history
Tax history is unavailable.
Monthly payment
Est. payment
Payment breakdown
Explore the cost of this home by adjusting the details. Changes won't be saved.Climate risks
Neighborhood: 89403
Nearby schools
GreatSchools rating
- 4/10Riverview Elementary SchoolGrades: PK-6Distance: 2 mi
- 2/10Dayton Intermediate SchoolGrades: 7-8Distance: 7.4 mi
- 5/10Dayton High SchoolGrades: 9-12Distance: 7.1 mi
Schools provided by the listing agent
- Elementary: Riverview
- Middle: Dayton
- High: Dayton
Source: NNRMLS. This data may not be complete. We recommend contacting the local school district to confirm school assignments for this home.
- $616,7004 bd3 ba2.4k sqft459 Sabino Canyon Rd, Dayton, NV 89403Off Market
- $634,3005 bd3 ba2.7k sqft455 Sabino Canyon Rd, Dayton, NV 89403Off Market
- $648,7004 bd3 ba2.5k sqft451 Sabino Canyon Rd, Dayton, NV 89403Off Market
- $509,9004 bd2 ba2k sqft466 Sabino Canyon Rd, Dayton, NV 89403Off Market
- $584,1005 bd3 ba2.7k sqft458 Sabino Canyon Rd, Dayton, NV 89403Off Market
- $635,9004 bd3 ba2.5k sqft462 Sabino Canyon Rd, Dayton, NV 89403Off Market
- $563,5005 bd3 ba2.7k sqft454 Sabino Canyon Rd, Dayton, NV 89403Off Market
- $584,3004 bd3 ba2.4k sqft443 Sabino Canyon Rd, Dayton, NV 89403Off Market
A local agent can set up tours, give advice and negotiate with sellers.
Similar homes
- $584,9004 bd3 ba2.5k sqft430 Sabino Canyon Rd, Dayton, NV 89403Active

 MLS ID #260006377, Jessica Stanger, RE/MAX Traditions. NNRMLS
 - $550,0004 bd3 ba2.1k sqft164 Snake Rd, Dayton, NV 89403Active
 MLS ID #260009328, Daniel Johnson, Coldwell Banker Select RE M. NNRMLS
 - $545,0003 bd2 ba1.4k sqft810 Brandy Ct, Dayton, NV 89403Active
 MLS ID #260009239, Jody Foley, RE/MAX Professionals-Dayton. NNRMLS
 - $574,9504 bd3 ba2.1k sqft103 Rio Grande Way, Dayton, NV 89403Active
 MLS ID #260006358, Cory Coombes, Engel & Volkers Reno. NNRMLS
 - $580,0004 bd3 ba1.9k sqft135 Cambridge Dr, Mark Twain, NV 89403ActiveMLS ID #260005336, Angela Lee, Coldwell Banker Select RE M. NNRMLS
- $559,5004 bd2 ba2k sqft107 June Grass Ct, Dayton, NV 89403ActiveMLS ID #260008141, William Merrill, RE/MAX Realty Affiliates. NNRMLS
- $550,0004 bd3 ba2.3k sqft121 Bethpage Dr, Dayton, NV 89403ActiveMLS ID #260006403, Lisa Williams, Berkshire Hathaway HomeService. NNRMLS
- $544,9994 bd3 ba2.3k sqft832 Laca St, Dayton, NV 89403ActiveMLS ID #260007666, Tamara Adamson, eXp Realty, LLC. NNRMLS
- $569,0003 bd2 ba2k sqft1145 Cheatgrass Dr, Dayton, NV 89403ActiveMLS ID #250057322, David Shriver, Coldwell Banker Select RE CC. NNRMLS
- from $506,9904 bd3 ba1.8k sqftAlmanor Plan, Woodbridge, Dayton, NV 89403New ConstructionDR Horton
- $649,0003 bd2 ba2.2k sqft609 Saint Andrews Dr, Dayton, NV 89403ActiveMLS ID #250054144, Loretta Fagan, Dickson Realty - Carson City. NNRMLS
- $557,5003 bd3 ba2k sqft510 Leegard Ave, Stagecoach, NV 89429ActiveMLS ID #260002217, Alexandra Cleary, Realty One Group Eminence. NNRMLS
- $549,0003 bd2 ba2.1k sqft435 La Costa Cir, Dayton, NV 89403ActiveMLS ID #260003972, Kristy Horton, Real Broker LLC. NNRMLS
- $475,0004 bd2 ba2k sqft322 Granite Ct, Dayton, NV 89403ActiveMLS ID #260008132, Jody Foley, RE/MAX Professionals-Dayton. NNRMLS
- $495,0004 bd3 ba1.9k sqft334 Granite Ct, Dayton, NV 89403ActiveMLS ID #260006150, Cherae Kepler, RE/MAX Professionals-Reno. NNRMLS
- $488,0004 bd2 ba1.8k sqft305 Mountain Spring Ct, Dayton, NV 89403ActiveMLS ID #260003843, Aimee McDonald, Lakeshore Realty. NNRMLS
- $484,0004 bd2 ba1.8k sqft716 Butte Creek Rd, Dayton, NV 89403ActiveMLS ID #260003465, Hila Talgan, Ferrari-Lund Real Estate Reno. NNRMLS
- $665,0004 bd3 ba2.1k sqft7900 Beech St, Silver Springs, NV 89429ActiveMLS ID #250052750, Raquel Riggle, HomeNV. NNRMLS
- $475,0003 bd2 ba1.6k sqft710 Ruby Valley Ct, Dayton, NV 89403ActiveMLS ID #260008498, Brenda Collings, Dickson Realty - Carson City. NNRMLS
- $575,0003 bd3 ba2.4k sqft27 McClellan Peak Dr, Mound House, NV 89706ActiveMLS ID #260008656, Richard Berman, Dickson Realty - Damonte Ranch. NNRMLS
