Welcome to 3703 Rivertop Court in the highly desirable Swanson Mill Run neighborhood of Glen Allen. This stunning 5-bedroom, 4.5-bath home offers over 5,900 sq. ft. of intentionally designed living space with an impressive combination of luxury, comfort, and functionality. From the moment you arrive, the exceptional curb appeal sets the stage for what awaits inside. This brick home is an entertaining paradise and no detail has been overlooked. The interior layout offers spacious living areas and bedrooms. There are elegant finishes throughout such as coffered ceilings in the family room, tray ceiling with uplighting in the upper foyer, picture molding, crown molding just to begin. The kitchen is the heart of this home and includes an expansive island with quartz countertops, custom cabinetry and a sizable morning room with wet bar. In the finished basement you'll find a Theatre Room with stadium seating, 8-Way surround sound, wet bar including wine fridge, as well as a bedroom and bathroom. From the kitchen, you’ll step outside to your own private resort-style oasis featuring a heated saltwater pool & hot tub, outdoor living w/ kitchen, and gas fire pit. The perfect setting for unforgettable evenings with family and friends! Whether hosting a summer celebration or enjoying a quiet night outdoors, this backyard delivers premium outdoor living. Car enthusiasts and hobbyists will appreciate the incredible 9-car garage (3 car attached, 6 car detached w/ full bath) with and additional 800 sq. ft. of storage space above the detached garage. There's endless possibilities for vehicles, recreation, workspace, or collections! Convenient access to shopping, dining, top-rated schools, and major roadways, this exceptional property offers a rare opportunity to enjoy luxury living at its finest!
Pending
$1,395,000
3703 Rivertop Court Gln, Allen, VA 23059
5beds
5,918sqft
:
Get pre-qualified$8,213/mo
Single Family Residence
Built in 2015
1.19 Acres Lot
$1,392,600 Zestimate®
$236/sqft
$21/mo HOA
What's special
Finished basementPrivate resort-style oasisExceptional curb appealBrick homeElegant finishes throughoutPicture moldingGas fire pit
- 46 days |
- 91 |
- 2 |
Zillow last checked:
Listing updated:
Listed by:
Erin Hungerford (804)243-4663,
Long & Foster REALTORS 804-346-4411
Source: CVRMLS,MLS#: 2616138 Originating MLS: Central Virginia Regional MLS
Originating MLS: Central Virginia Regional MLSFacts & features
Interior
Bedrooms & bathrooms
- Bedrooms: 5
- Bathrooms: 6
- Full bathrooms: 5
- 1/2 bathrooms: 1
Primary bedroom
- Description: CARPET, CEILING FAN, SITTING ROOM, GAS FP
- Level: Second
- Dimensions: 18.0 x 17.0
Bedroom 2
- Description: CARPET, CEILING FAN
- Level: First
- Dimensions: 12.0 x 17.0
Bedroom 3
- Description: CARPET, CEILING FAN
- Level: Second
- Dimensions: 11.0 x 14.0
Bedroom 4
- Description: CARPET, CEILING FAN
- Level: Second
- Dimensions: 12.0 x 16.0
Bedroom 5
- Description: CARPET, CEILING FAN
- Level: Basement
- Dimensions: 14.0 x 17.0
Additional room
- Description: FIN BASEMENT, CARPET, GAS FP
- Level: Basement
- Dimensions: 37.0 x 22.0
Additional room
- Description: THEATER ROOM
- Level: Basement
- Dimensions: 19.0 x 18.0
Additional room
- Description: CVD PORCH, GAS FP
- Level: First
- Dimensions: 12.0 x 19.0
Dining room
- Description: WOOD FLR, WALL MOLDING, CROWN MOLDING
- Level: First
- Dimensions: 11.0 x 14.0
Family room
- Description: WOOD FLR, GAS FP, COFFERED CEILING
- Level: First
- Dimensions: 19.0 x 17.0
Foyer
- Description: WOOD FLR
- Level: First
- Dimensions: 6.0 x 8.0
Other
- Description: Tub & Shower
- Level: Basement
Other
- Description: Shower
- Level: First
Other
- Description: Tub & Shower
- Level: Second
Half bath
- Level: First
Kitchen
- Description: WOOD FLR, QUARTZ, GAS RANGE, DBL OVEN, UND CAB LT
- Level: First
- Dimensions: 15.0 x 19.0
Laundry
- Description: CERAMIC TILE FLR, QUARTZ COUNTER, CABINETS
- Level: Second
- Dimensions: 7.0 x 8.0
Living room
- Description: WOOD FLR
- Level: First
- Dimensions: 11.0 x 14.0
Sitting room
- Description: WOOD FLR, WET BAR, UND CAB LIGHT, WINE FRIDGE
- Level: First
- Dimensions: 15.0 x 11.0
Heating
- Natural Gas, Zoned
Cooling
- Zoned
Appliances
- Included: Cooktop, Double Oven, Dishwasher, Gas Cooking, Disposal, Gas Water Heater, Microwave, Range, Tankless Water Heater, Wine Cooler
- Laundry: Washer Hookup, Dryer Hookup
Features
- Wet Bar, Bedroom on Main Level, Butler's Pantry, Tray Ceiling(s), Separate/Formal Dining Room, Eat-in Kitchen, Fireplace, Granite Counters, Garden Tub/Roman Tub, High Ceilings, Hot Tub/Spa, Bath in Primary Bedroom, Pantry, Recessed Lighting, Walk-In Closet(s)
- Flooring: Ceramic Tile, Partially Carpeted, Wood
- Basement: Full,Finished,Walk-Out Access
- Attic: Walk-In
- Number of fireplaces: 3
- Fireplace features: Gas
Interior area
- Total interior livable area: 5,918 sqft
- Finished area above ground: 4,054
- Finished area below ground: 1,864
Video & virtual tour
Property
Parking
- Total spaces: 4
- Parking features: Attached, Driveway, Detached, Garage, Oversized, Paved, Garage Faces Rear, Garage Faces Side, Storage
- Attached garage spaces: 4
- Has uncovered spaces: Yes
Features
- Levels: Three Or More
- Stories: 3
- Patio & porch: Patio, Stoop, Porch
- Exterior features: Lighting, Porch, Storage, Shed, Paved Driveway
- Has private pool: Yes
- Pool features: Heated, In Ground, Pool, Private
- Has spa: Yes
- Spa features: Hot Tub
- Fencing: Back Yard,Fenced,Wrought Iron
Lot
- Size: 1.19 Acres
- Features: Landscaped, Cul-De-Sac
Details
- Parcel number: 7677785950
- Zoning description: RES
Construction
Type & style
- Home type: SingleFamily
- Architectural style: Two Story
- Property subtype: Single Family Residence
Materials
- Brick, Drywall, Frame
- Roof: Shingle
Condition
- Resale
- New construction: No
- Year built: 2015
Utilities & green energy
- Sewer: Public Sewer
- Water: Public
Community & HOA
Community
- Security: Fire Sprinkler System
- Subdivision: Swanson Mill Run
HOA
- Has HOA: Yes
- HOA fee: $250 annually
Location
- Region: Allen
Financial & listing details
- Price per square foot: $236/sqft
- Tax assessed value: $1,092,900
- Annual tax amount: $9,071
- Date on market: 6/14/2026
- Ownership: Individuals
- Ownership type: Sole Proprietor
Estimated market value
$1,392,600
$1.32M - $1.46M
$5,198/mo
Price history
| Date | Event | Price |
|---|---|---|
| 6/24/2026 | Pending sale | $1,395,000$236/sqft |
Source:  CVRMLS #2616138 Report a problem CVRMLS #2616138 Report a problem | ||
| 6/15/2026 | Listed for sale | $1,395,000+74.2%$236/sqft |
Source: CVRMLS #2616138 Report a problem | ||
| 9/2/2015 | Sold | $800,900$135/sqft |
Source: CVRMLS #1502020 Report a problem | ||
Public tax history
Tax history is unavailable.
Monthly payment
Est. payment
Payment breakdown
Explore the cost of this home by adjusting the details. Changes won't be saved.Climate risks
Neighborhood: 23059
Nearby schools
GreatSchools rating
- 8/10Glen Allen Elementary SchoolGrades: PK-5Distance: 1.3 mi
- 5/10Hungary Creek Middle SchoolGrades: 6-8Distance: 2.9 mi
- 7/10Glen Allen High SchoolGrades: 9-12Distance: 2.3 mi
Schools provided by the listing agent
- Elementary: Glen Allen
- Middle: Hungary Creek
- High: Glen Allen
Source: CVRMLS. This data may not be complete. We recommend contacting the local school district to confirm school assignments for this home.
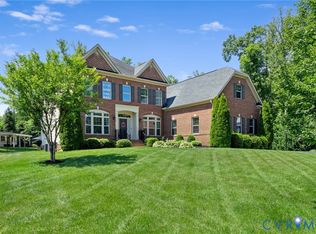
- $1,395,0005 bd6 ba5.9k sqft3703 Rivertop Ct, Glen Allen, VA 23059Pending
- $1,098,1006 bd6 ba5.5k sqft11568 Swanson Mill Way, Glen Allen, VA 23059Off Market
- $1,099,7005 bd4 ba4.1k sqft3700 Rivertop Ct, Glen Allen, VA 23059Off Market
- $1,243,4005 bd6 ba6.4k sqft3707 Rivertop Ct, Glen Allen, VA 23059Off Market

- $910,5005 bd4 ba3.5k sqft11564 Swanson Mill Way, Glen Allen, VA 23059Off Market
- $1,112,0004 bd4 ba4.3k sqft3704 Rivertop Ct, Glen Allen, VA 23059Off Market
- $1,125,3005 bd6 ba4.3k sqft3708 Rivertop Ct, Glen Allen, VA 23059Off Market
- $55,2005 bd5 ba4.6k sqft11560 Swanson Mill Way, Glen Allen, VA 23059Off Market
A local agent can set up tours, give advice and negotiate with sellers.
Similar homes
- $1,495,0006 bd6 ba7.2k sqft12156 Morestead Ct, Glen Allen, VA 23059For Sale
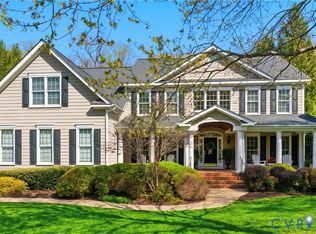 MLS ID #2620343, Brooke Barnard, Providence Hill Real Estate. CVRMLS
 - $1,140,0005 bd6 ba5k sqft11712 Kimbolton Place Gln, Allen, VA 23059For Sale
 MLS ID #2607447, Fred Shultz, Long & Foster REALTORS. CVRMLS
 - $1,299,0005 bd5 ba4.8k sqft12112 Blairmont Ct, Glen Allen, VA 23059For Sale
 MLS ID #2620122, Kyle Yeatman, Long & Foster REALTORS. CVRMLS
 - $1,350,0006 bd5 ba5.9k sqft10809 Leabrook Dr, Glen Allen, VA 23059For Sale
 MLS ID #2615282, Dee Mason, Long & Foster REALTORS. CVRMLS
 - $1,650,0004 bd6 ba5.4k sqft14849 Elliot Ridge Way, Glen Allen, VA 23059For SaleMLS ID #2613873, Jason Burke, Real Broker LLC. CVRMLS
- $1,558,0007 bd6 ba5.3k sqft6305 Ellington Woods Dr, Glen Allen, VA 23059For SaleMLS ID #2617568, Aekta Chawla, Zriliant. CVRMLS
- $799,0005 bd4 ba3.4k sqft12668 Greenwood Rd, Glen Allen, VA 23059For SaleMLS ID #2617646, Alyssa Devereaux, Compass. CVRMLS
- $725,0004 bd3 ba3.5k sqft11401 Hunton Ridge Ln, Glen Allen, VA 23059For SaleMLS ID #2614664, Connie Rodriguez, ERA Woody Hogg & Assoc. CVRMLS
- $739,9505 bd3 ba3.3k sqft3536 Hunton Ridge Dr, Glen Allen, VA 23059For SaleMLS ID #2618475, Kenny Dalglish, United Real Estate Richmond. CVRMLS
- $1,200,0005 bd4 ba4.4k sqft11528 Longview Landing Dr, Henrico, VA 23233For SaleMLS ID #2618754, Jenny Maraghy, Compass. CVRMLS
- $1,145,0006 bd6 ba6.2k sqft4608 Country Lake Pl, Glen Allen, VA 23059For SaleMLS ID #2609037, Alina Asad, Call It Closed International I. CVRMLS
- $1,095,0004 bd4 ba4.7k sqft12204 Malham Way, Glen Allen, VA 23059For SaleMLS ID #2613672, Blake Eudailey, BHHS PenFed Realty. CVRMLS
- $1,093,9905 bd5 ba4.2k sqft3909 Lyons Mill Ln, Glen Allen, VA 23059New ConstructionCVRMLS
- $770,0006 bd4 ba3.5k sqft5400 Elmwood Forest Ct, Glen Allen, VA 23059For SaleMLS ID #2618863, Susan Derco, Long & Foster REALTORS. CVRMLS
- $1,395,0004 bd5 ba4.4k sqft1295 Hermitage Rd, Manakin Sabot, VA 23103For SaleMLS ID #2614612, Pam Diemer, Long & Foster REALTORS. CVRMLS
- $825,0005 bd5 ba3.7k sqft5317 Lemoore Dr, Glen Allen, VA 23059For SaleMLS ID #2617415, Zachary Fauver, Samson Properties. CVRMLS
- $929,9005 bd4 ba3.9k sqft5500 Bosworth Pl, Glen Allen, VA 23059For SaleMLS ID #2617111, Jeanne Brooksbank, Real Broker LLC. CVRMLS
- $800,0005 bd5 ba3.8k sqft12156 Turning Branch Cir, Glen Allen, VA 23059For SaleMLS ID #2618840, Cabell Childress, Long & Foster REALTORS. CVRMLS
- $769,9505 bd3 ba3.2k sqft4805 Saddleridge Ct, Glen Allen, VA 23059For SaleMLS ID #2618866, Lizzy Hogg, ERA Woody Hogg & Assoc. CVRMLS
- $799,9505 bd4 ba4k sqft11028 Slenderleaf Dr, Glen Allen, VA 23060For SaleMLS ID #2618314, Larry Zacharias, RE/MAX Commonwealth. CVRMLS
