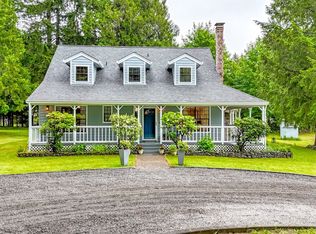
Close-in country living with true multi-generational possibilities! Set on a sunny, level 2-acre parcel in coveted South Bay, this unique property offers a shy 5000 SF of total space, barn, outbuilding, individual well & 6-bedroom septic. Main home is approx. 3,200 SF with 4 bedrooms, while the attached 2-bedroom, approx. 1,300 SF family-member suite offers wonderful flexibility. The two spaces are joined by an appx 200 SF mudroom that also connects to the impressive 836 SF 3 car garage. Each residence has its own laundry, water heater, propane tank & gas fireplace; main home also has a wood stove. Recent improvements include an updated kitchen & large 2nd-floor bath, newer roof & recent exterior paint. Spacious primary suite features 2 closets, private bath & slider to upper deck; another upstairs bedroom also enjoys deck access. Sweet wraparound porch & covered rear decks add to the charm. Tucked on a quiet lane, this is one you truly need to see—photos & floor plans simply don't capture all the possibilities! Priced below market to reflect some remaining projects, while many big-ticket improvements are already complete. Buyer to verify square footage.
Active
Listed by: RE/MAX Advantage • Jessica C Liederbach
$989,000
3705 Eagle Lake Lane NE, Olympia, WA 98506
8beds
4,777sqft
Single Family Residence
Built in 1983
2 Acres Lot
$-- Zestimate®
$207/sqft
$-- HOA
What's special
Updated kitchenRecent exterior paintNewer roofSweet wraparound porchCovered rear decks
- 1 day |
- 272 |
- 14 |
Likely to sell faster than
Zillow last checked:
Listing updated:
Listed by:
Jessica C Liederbach,
RE/MAX Advantage
Source: NWMLS as distributed by MLS GRID,MLS#: 2570176
Facts & features
Interior
Bedrooms & bathrooms
- Bedrooms: 8
- Bathrooms: 5
- Full bathrooms: 1
- 3/4 bathrooms: 4
- Main level bathrooms: 2
- Main level bedrooms: 2
Primary bedroom
- Level: Second
Primary bedroom
- Level: Main
Bedroom
- Level: Second
Bedroom
- Level: Second
Bedroom
- Level: Second
Bedroom
- Level: Main
Bathroom three quarter
- Level: Second
Bathroom three quarter
- Level: Main
Bathroom three quarter
- Level: Second
Bathroom three quarter
- Level: Main
Other
- Level: Main
Den office
- Level: Main
Dining room
- Level: Main
Entry hall
- Level: Main
Kitchen with eating space
- Level: Main
Living room
- Level: Main
Utility room
- Level: Main
Heating
- Fireplace, Forced Air, Heat Pump, Electric, Propane, Wood
Cooling
- Heat Pump
Appliances
- Included: Dishwasher, Dryer, Microwave, Refrigerator, Stove(s)/Range(s), Washer, Dishwasher(s), Dryer(s), Microwave(s), Refrigerator(s), Washer(s)
Features
- Bath Off Primary, Ceiling Fan(s), Dining Room
- Flooring: Ceramic Tile, Laminate, Carpet
- Windows: Dbl Pane/Storm Window, Skylight(s)
- Basement: None
- Number of fireplaces: 3
- Fireplace features: Gas, Wood Burning, Main Level: 3, Fireplace
Interior area
- Total structure area: 4,777
- Total interior livable area: 4,777 sqft
Property
Parking
- Total spaces: 3
- Parking features: Attached Garage, RV Parking
- Has attached garage: Yes
- Covered spaces: 3
Features
- Levels: Two
- Stories: 2
- Entry location: Main
- Patio & porch: Second Kitchen, Second Primary Bedroom, Bath Off Primary, Ceiling Fan(s), Dbl Pane/Storm Window, Dining Room, Fireplace, Skylight(s), Walk-In Closet(s), Wired for Generator
- Has view: Yes
- View description: Territorial
Lot
- Size: 2 Acres
- Dimensions: 87120
- Features: Dead End Street, Open Lot, Barn, Cable TV, Deck, Fenced-Partially, Outbuildings, Propane, RV Parking
- Topography: Level
- Residential vegetation: Garden Space, Pasture
Details
- Additional structures: ADU Beds: 2, ADU Baths: 1
- Parcel number: 11931430600
- Zoning description: Jurisdiction: County
- Special conditions: Standard
- Other equipment: Wired for Generator
Construction
Type & style
- Home type: SingleFamily
- Architectural style: Traditional,2 Story
- Property subtype: Single Family Residence
Materials
- Wood Siding
- Foundation: Poured Concrete
- Roof: Composition
Condition
- Average
- Year built: 1983
Utilities & green energy
- Electric: Company: Puget Sound Energy
- Sewer: Septic Tank, Company: Septic
- Water: Individual Well, Company: Well
- Utilities for property: Xfinity, Xfinity
Community & HOA
Community
- Subdivision: South Bay
Location
- Region: Olympia
Financial & listing details
- Price per square foot: $207/sqft
- Tax assessed value: $842,400
- Annual tax amount: $9,416
- Date on market: 8/16/2026
- Cumulative days on market: 2 days
- Listing terms: Conventional
- Inclusions: Dishwasher(s), Dryer(s), Microwave(s), Refrigerator(s), Stove(s)/Range(s), Washer(s)
Estimated market value
Not available
Estimated sales range
Not available
Not available
Price history
| Date | Event | Price |
|---|---|---|
| 8/17/2026 | Listed for sale | $989,000+214.3%$207/sqft |
Source:  NWMLS as distributed by MLS GRID #2570176 Report a problem NWMLS as distributed by MLS GRID #2570176 Report a problem | ||
| 4/14/1998 | Sold | $314,662$66/sqft |
Source: Public Record Report a problem | ||
Public tax history
| Year | Property taxes | Tax assessment |
|---|---|---|
| 2024 | $9,296 +24% | $842,400 +8.8% |
| 2023 | $7,497 -16.9% | $774,200 -16.3% |
| 2022 | $9,025 -1.2% | $924,900 +18.2% |
| 2021 | $9,138 +17.9% | $782,700 +27.5% |
| 2020 | $7,747 +11.5% | $613,700 +5.5% |
| 2019 | $6,945 -10.3% | $581,600 -6.8% |
| 2018 | $7,741 +20.8% | $624,200 +26% |
| 2017 | $6,407 | $495,550 +2.9% |
| 2016 | $6,407 | $481,500 +0.8% |
| 2014 | $6,407 | $477,900 +9.9% |
| 2013 | -- | $434,750 |
| 2012 | $5,331 | -- |
| 2011 | -- | -- |
| 2010 | -- | -- |
| 2009 | $5,386 | -- |
| 2008 | -- | -- |
| 2007 | $5,474 -26% | -- |
| 2006 | $7,395 +49.4% | -- |
| 2005 | $4,951 | -- |
| 2004 | -- | -- |
| 2002 | -- | -- |
| 2001 | $5,459 -3.1% | $342,800 |
| 2000 | $5,633 | $342,800 |
Find assessor info on the county website
Monthly payment
Est. payment
Payment breakdown
Explore the cost of this home by adjusting the details. Changes won't be saved.Climate risks
Neighborhood: 98506
Nearby schools
GreatSchools rating
- 8/10South Bay Elementary SchoolGrades: PK-5Distance: 0.8 mi
- 5/10Chinook Middle SchoolGrades: 6-8Distance: 2.5 mi
- 7/10North Thurston High SchoolGrades: 9-12Distance: 2.5 mi
Schools provided by the listing agent
- Elementary: South Bay Elem
- Middle: Chinook Mid
- High: North Thurston High
Source: NWMLS as distributed by MLS GRID. This data may not be complete. We recommend contacting the local school district to confirm school assignments for this home.
- $660,0003 bd2 ba2.1k sqft3624 Lemon Rd NE, Olympia, WA 98506Sold

- $845,0003 bd3 ba2.8k sqft3511 Forrest Parse Ln NE, Olympia, WA 98506Sold
- $--2.35 acres0 Lemon Rd NE, Olympia, WA 98506Off Market
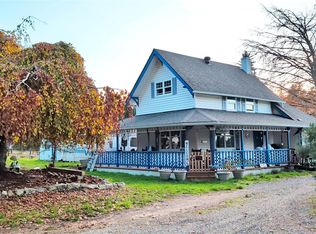
- $650,0003 bd1 ba1.8k sqft3619 Shincke Rd NE, Olympia, WA 98506Sold
- $695,0003 bd3 ba2k sqft3135 39th Way NE, Olympia, WA 98506Sold
- $--1.82 acres0 36th Ave NE, Olympia, WA 98506Off Market
- $688,0003 bd3 ba1.9k sqft3245 41st Ave NE, Olympia, WA 98506Sold
- $1,150,0003 bd4 ba3.4k sqft3239 41st Ave NE, Olympia, WA 98506Sold
A local agent can set up tours, give advice and negotiate with sellers.
A local lender can help you make sure your offer is ready when you are.
Similar homes
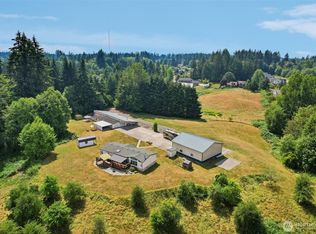
- $950,0006 bd4 ba4.6k sqft2102 Abernethy Road NE, Olympia, WA 98516Active
 MLS ID #2557557, Rhonda C Olnick. NWMLS as distributed by MLS GRID
 - $790,0005 bd3 ba3k sqftHoliday Hills, Olympia, WA 98501Active
 MLS ID #2562179, Christine Forrey. NWMLS as distributed by MLS GRID
 - $1,195,0006 bd6 ba3.3k sqftCarlyon Beach Country Club, Olympia, WA 98502Active
 MLS ID #2570201, Missy Watts. NWMLS as distributed by MLS GRID
 - $959,5005 bd3 ba3.3k sqft3211 70th Avenue SW, Olympia, WA 98512Active
 MLS ID #2501418, Pamela Brechwald. NWMLS as distributed by MLS GRID
 - $929,9507 bd5 ba4.1k sqft2019 Capitol Way S, Olympia, WA 98501ActiveMLS ID #2555489, Guy Duvall. NWMLS as distributed by MLS GRID
- from $659,9955 bd3 ba2.7k sqftBridgewater Plan, Sleater Crossing, Olympia, WA 98506New ConstructionDR Horton
- $1,299,0005 bd6 ba5.2k sqftCanterwood, Olympia, WA 98513ActiveMLS ID #2566030, Savannah A. Parker. NWMLS as distributed by MLS GRID
- $1,199,0005 bd3 ba3.9k sqft1205 11th Court SW, Olympia, WA 98502ActiveMLS ID #2507658, Charity Slawter. NWMLS as distributed by MLS GRID
- $959,00011 bd8 ba7.1k sqft6146 Waldrick Road SE, Tenino, WA 98589ActiveMLS ID #2524607, Donna Weaver. NWMLS as distributed by MLS GRID
- $1,099,0005 bd4 ba3.4k sqft1970 Cambridge Lane SW, Olympia, WA 98512ActiveMLS ID #2483839, Kelley Morgan. NWMLS as distributed by MLS GRID
- from $639,9955 bd3 ba2.5k sqftBallard Plan, Sleater Crossing, Olympia, WA 98506New ConstructionDR Horton
- $899,95010 bd5 ba5k sqft2727 Jackson Lake Road KPN NW, Lakebay, WA 98349ActiveMLS ID #2555609, Ryan Ward. NWMLS as distributed by MLS GRID
- $684,9955 bd3 ba2.7k sqftSleater Crossing, Olympia, WA 98506ActiveNWMLS as distributed by MLS GRID
- $659,9955 bd3 ba2.7k sqftSleater Crossing, Olympia, WA 98506ActiveNWMLS as distributed by MLS GRID
- $654,9955 bd3 ba2.5k sqftSleater Crossing, Olympia, WA 98506ActiveNWMLS as distributed by MLS GRID
- $797,0006 bd4 ba3.3k sqft1735 Vista Loop SW, Tumwater, WA 98512ActiveMLS ID #2569326, Melissa Durham. NWMLS as distributed by MLS GRID
- $654,9955 bd3 ba2.5k sqftSleater Crossing, Olympia, WA 98506ActiveNWMLS as distributed by MLS GRID
- $1,165,0005 bd4 ba3.4k sqft8643 Winslow Drive SW, Olympia, WA 98512ActiveMLS ID #2529311, Michael Stover. NWMLS as distributed by MLS GRID
- $959,0007 bd5 ba2.4k sqft6144 Waldrick Road SE, Tenino, WA 98589ActiveMLS ID #2546620, Donna Weaver. NWMLS as distributed by MLS GRID
- $750,0005 bd3 ba3.4k sqft3246 Eastland Circle SE, Olympia, WA 98501ActiveMLS ID #2526190, Tommy Lowe. NWMLS as distributed by MLS GRID
