Lake Lincoln living at it's finest! Enjoy this great 2 story home as you swim in your pool, relax in the spa & watch the sunsets! Quiet courtyard as you enter the home. Formal Living/Dining rooms, wonderful with kitchen Granite top counters, lots of storage & large eating area, cozy family room w/brick fireplace ALL having double doors opening out to the spacious pool, spa & lake. Inside Laundry room and 1.5 baths downstairs. Upstairs has 3 bedrooms (master with balcony) & 2 full baths. New carpet thru-out! Enjoy the huge backyard patio with pergola all looking at the pool, spa & lake. Dock your electrical boat, sail boat, paddle board, kayak, etc. in the water & enjoy increditable Lake Lincoln living! You won't be disappointed!!
Closed
Est. $723,400
3705 Portage Cir N, Stockton, CA 95219
3beds
2,012sqft
Single Family Residence
Built in 1973
10,362 Square Feet Lot
$723,400 Zestimate®
$360/sqft
$125/mo HOA
What's special
Paddle boardDouble doorsLots of storageNew carpet thru-outCozy family roomHuge backyard patioLaundry room
- 359 days |
- 55 |
- 1 |
Zillow last checked:
Listing updated:
Listed by:
Kris Blower DRE #00895003 209-471-9771,
RE/MAX Grupe Gold
Source: MetroList Services of CA,MLS#: 223065335Originating MLS: MetroList Services, Inc.
Facts & features
Interior
Bedrooms & bathrooms
- Bedrooms: 3
- Bathrooms: 4
- Full bathrooms: 3
- Partial bathrooms: 1
Rooms
- Room types: Dining Room, Family Room, Kitchen, Laundry, Living Room
Primary bedroom
- Features: Balcony, Closet
Primary bathroom
- Features: Shower Stall(s)
Dining room
- Features: Space in Kitchen, Dining/Living Combo
Kitchen
- Features: Pantry Closet, Granite Counters
Heating
- Central
Cooling
- Central Air
Appliances
- Included: Built-In Electric Oven, Built-In Electric Range, Free-Standing Refrigerator, Gas Water Heater, Dishwasher, Disposal, Microwave
- Laundry: Laundry Room, Cabinets, Sink, Inside Room
Features
- Flooring: Carpet, Laminate, Tile
- Number of fireplaces: 1
- Fireplace features: Family Room, Gas
Interior area
- Total interior livable area: 2,012 sqft
Property
Parking
- Total spaces: 2
- Parking features: Attached
- Attached garage spaces: 2
Features
- Stories: 2
- Exterior features: Balcony
- Has private pool: Yes
- Pool features: In Ground
- Waterfront features: Lake Access
Lot
- Size: 10,362 Square Feet
- Features: Auto Sprinkler F&R
Details
- Additional structures: Pergola
- Parcel number: 098360270000
- Zoning description: R1
- Special conditions: Trust
Construction
Type & style
- Home type: SingleFamily
- Architectural style: Traditional
- Property subtype: Single Family Residence
Materials
- Frame
- Foundation: Slab
- Roof: Tile
Condition
- Year built: 1973
Utilities & green energy
- Sewer: In & Connected
- Water: Public
- Utilities for property: Public
Community & HOA
HOA
- Has HOA: Yes
- Amenities included: Pool
- Services included: Pool
- HOA fee: $1,500 annually
Location
- Region: Stockton
Financial & listing details
- Price per square foot: $360/sqft
- Tax assessed value: $178,462
- Annual tax amount: $2,646
- Price range: $700K - $723.4K
- Date on market: 7/3/2025
Visit our professional directory to find a foreclosure specialist in your area that can help with your home search.
Find a foreclosure agentForeclosure details
Estimated market value
$723,400
$680,000 - $767,000
$2,806/mo
Price history
| Date | Event | Price |
|---|---|---|
| 10/26/2023 | Sold | $700,000-2.6%$348/sqft |
Source: MetroList Services of CA #223065335 Report a problem | ||
| 10/25/2023 | Pending sale | $719,000$357/sqft |
Source: MetroList Services of CA #223065335 Report a problem | ||
| 10/21/2023 | Listing removed | -- |
Source: MetroList Services of CA #223065335 Report a problem | ||
| 10/12/2023 | Pending sale | $719,000$357/sqft |
Source: MetroList Services of CA #223065335 Report a problem | ||
| 10/12/2023 | Listing removed | -- |
Source: MetroList Services of CA #223065335 Report a problem | ||
| 9/13/2023 | Pending sale | $719,000$357/sqft |
Source: MetroList Services of CA #223065335 Report a problem | ||
| 8/18/2023 | Price change | $719,000-4.1%$357/sqft |
Source: MetroList Services of CA #223065335 Report a problem | ||
| 7/12/2023 | Listed for sale | $750,000$373/sqft |
Source: MetroList Services of CA #223065335 Report a problem | ||
Public tax history
| Year | Property taxes | Tax assessment |
|---|---|---|
| 2025 | $2,646 +3% | $178,462 +2% |
| 2024 | $2,568 -0.1% | $174,963 +2% |
| 2023 | $2,571 +25.2% | $171,533 +2% |
| 2022 | $2,054 +1.3% | $168,171 +2% |
| 2021 | $2,027 +0.1% | $164,875 +1% |
| 2020 | $2,026 +1.5% | $163,185 +2% |
| 2019 | $1,995 +1.7% | $159,986 +2% |
| 2018 | $1,961 +2% | $156,850 +2% |
| 2017 | $1,923 +1% | $153,776 +2% |
| 2016 | $1,903 +2.3% | $150,761 +1.5% |
| 2015 | $1,860 | $148,496 +2% |
| 2014 | $1,860 | $145,589 +0.5% |
| 2013 | -- | $144,932 +2% |
| 2012 | -- | $142,089 +2% |
| 2011 | -- | $139,304 +0.8% |
| 2010 | -- | $138,263 -0.2% |
| 2009 | -- | $138,592 +2% |
| 2008 | -- | $135,875 +2% |
| 2007 | -- | $133,211 +2% |
| 2006 | -- | $130,600 +2% |
| 2005 | -- | $128,039 +2% |
| 2004 | -- | $125,529 +1.9% |
| 2003 | -- | $123,228 +4% |
| 2002 | -- | $118,444 |
| 2001 | -- | $118,444 |
Find assessor info on the county website
Monthly payment
Climate risks
Neighborhood: Lincoln Village West
Nearby schools
GreatSchools rating
- 5/10Mable Barron SchoolGrades: K-8Distance: 0.8 mi
- 7/10Lincoln High SchoolGrades: 9-12Distance: 1.5 mi
- $621,5003 bd2 ba1.7k sqft3649 Portage North Cir, Stockton, CA 95219Off Market
- $634,7003 bd2 ba1.7k sqft3649 Portage Cir N, Stockton, CA 95219Off Market
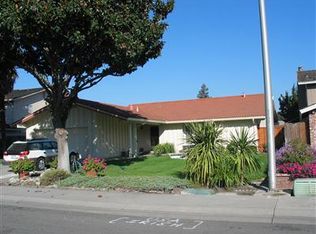
- $734,8003 bd2 ba2.8k sqft3713 Portage North Cir, Stockton, CA 95219Off Market
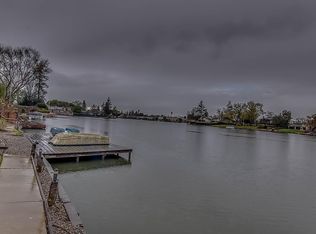
- $---- bd-- ba-- sqft3713 Portage Cir N, Stockton, CA 95219Off Market
- $945,4004 bd3 ba3.9k sqft3641 Portage North Cir, Stockton, CA 95219Off Market
- $740,4003 bd2 ba2.5k sqft3721 Portage North Cir, Stockton, CA 95219Off Market
- $780,6003 bd2 ba2.5k sqft3721 Portage Cir N, Stockton, CA 95219Off Market
- $553,0003 bd2 ba1.7k sqft3712 Portage North Cir, Stockton, CA 95219Off Market
Similar homes
- $635,0003 bd3 ba2.3k sqft6259 Riverbank Cir, Stockton, CA 95219For Sale
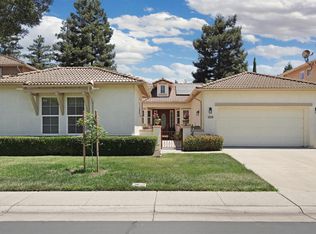 MLS ID #226091762, Ana Laguna. MetroList Services of CA
 - $749,9003 bd3 ba2.5k sqft3823 Merrimac Ct, Stockton, CA 95219For Sale
 MLS ID #226052641, Marianne Varni. MetroList Services of CA
 - $739,9004 bd3 ba2.3k sqft4231 Pinehurst Cir, Stockton, CA 95219For Sale
 MLS ID #226093054, Randy Thomas. MetroList Services of CA
 - $599,9503 bd3 ba2.2k sqft3777 Fort Donelson Dr, Stockton, CA 95219For Sale
 MLS ID #226087953, Lisa Aguilera. MetroList Services of CA
 - $560,0003 bd3 ba1.6k sqft3867 Bridlewood Cir, Stockton, CA 95219For SaleMLS ID #226094391, Heather Fernandes. MetroList Services of CA
- $675,0003 bd3 ba1.9k sqft3838 Windy Cove Cir, Stockton, CA 95219For SaleMLS ID #226082065, Lisa Corren. MetroList Services of CA
- $649,0003 bd3 ba2.3k sqft4037 Steamboat Cove Ln, Stockton, CA 95219For SaleMLS ID #ML82054026, Jeffrey Sklar. MLSListings Inc
- $699,0004 bd3 ba2.5k sqft6227 Riverbank Cir, Stockton, CA 95219For SaleMLS ID #226064034, Jonathan Lee. MetroList Services of CA
- $849,0003 bd4 ba2.5k sqft6153 Riverbank Cir, Stockton, CA 95219For SaleMLS ID #226063456, Danielle Hardcastle. MetroList Services of CA
- $815,0004 bd3 ba2.2k sqft4713 Longcove Dr, Stockton, CA 95219For SaleMLS ID #41140256, Laura Glovin. Bay East AOR
- $555,0004 bd3 ba1.9k sqft3520 Appleton Way, Stockton, CA 95219For SaleMLS ID #226089188, Qilan Zhang. MetroList Services of CA
- $--4 bd3 ba1.9k sqft5616 Vintage Cir, Stockton, CA 95219AuctionAuction.com 2
- $459,0003 bd2 ba1.8k sqft3637 Lighthouse Ct, Stockton, CA 95219For SaleMLS ID #226092601, Norma Halstead. MetroList Services of CA
- $--2 bd3 ba2.4k sqft6848 Plymouth Rd, Stockton, CA 95207AuctionAuction.com 2
- $573,0003 bd2 ba1.9k sqft3629 Five Forks Dr, Stockton, CA 95219For SaleMLS ID #226070602, Nico Almanza. MetroList Services of CA
- $679,0005 bd3 ba2.9k sqft6279 Pine Meadow Cir, Stockton, CA 95219For SaleMLS ID #226063986, Justin Stankevich. MetroList Services of CA
- $649,9003 bd2 ba2k sqft4220 Pinehurst Cir, Stockton, CA 95219For SaleMLS ID #226047152, Jennifer Razo. MetroList Services of CA
- $499,5003 bd2 ba1.7k sqft6116 Herndon Pl, Stockton, CA 95219For SaleMLS ID #226040737, Renee Becker. MetroList Services of CA
- $635,0003 bd3 ba2.3k sqft4394 Mallard Creek Cir, Stockton, CA 95207For SaleMLS ID #226088130, Emily Yu. MetroList Services of CA
- $519,0003 bd3 ba2k sqft3155 Autumn Chase Cir, Stockton, CA 95219For SaleMLS ID #226070551, Judy Pham. MetroList Services of CA
