
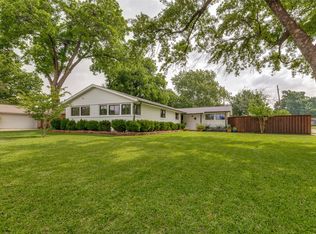
Welcome to this beautifully updated Dallas gem, where classic character and modern sophistication blend seamlessly. From the moment you arrive, the crisp white brick exterior and vibrant red front door create a warm and welcoming first impression, setting the tone for the charm within. Step inside to discover a light-filled living area adorned with soft neutral tones, crown molding, and rich hardwood floors. The updated kitchen is a true centerpiece — showcasing butcher block countertops, stainless steel appliances, open shelving, and custom cabinetry with vintage-style hardware. A cozy breakfast nook with built-ins and designer wallpaper provides a stylish spot to enjoy your morning coffee. The home’s elegant hallway features timeless lighting and glass sliding doors that lead to a covered patio overlooking the private backyard. The spacious primary suite offers a calming escape with large windows, warm wood tones, and sophisticated lighting. The ensuite bath exudes spa-like luxury with a marble-tiled shower, a clawfoot soaking tub, and gold-accented fixtures that pair beautifully with dual vanities and crystal chandeliers. Completing the primary wing is a stunning custom closet, featuring abundant built-ins, a center island with mirrored top, and a statement chandelier. Additional highlights include a large utility room with extra storage, multiple flexible living spaces, and a fenced backyard perfect for entertaining or relaxing outdoors. Perfectly located in north Dallas, this home offers a rare combination of character, craftsmanship, and modern convenience. Schedule your showing today!
Under contract
Price cut: $25K (6/24)
$500,000
3705 Seguin Dr, Dallas, TX 75220
3beds
2,399sqft
:
Get pre-qualified$3,580/mo
Single Family Residence
Built in 1951
9,278 Square Feet Lot
$485,700 Zestimate®
$208/sqft
$-- HOA
What's special
Private backyardRich hardwood floorsStainless steel appliancesFlexible living spacesLarge windowsGlass sliding doorsCovered patio
- 254 days |
- 1,078 |
- 120 |
Zillow last checked:
Listing updated:
Listed by:
Danielle Doty 0713342,
Doty Real Estate LLC 817-729-9020
Source: NTREIS,MLS#: 21109927
Facts & features
Interior
Bedrooms & bathrooms
- Bedrooms: 3
- Bathrooms: 2
- Full bathrooms: 2
Primary bedroom
- Features: Closet Cabinetry
- Level: First
- Dimensions: 16 x 14
Bedroom
- Level: First
- Dimensions: 13 x 12
Primary bathroom
- Features: Built-in Features, Dual Sinks, En Suite Bathroom, Garden Tub/Roman Tub
- Level: First
- Dimensions: 16 x 11
Breakfast room nook
- Level: First
- Dimensions: 12 x 9
Dining room
- Level: First
- Dimensions: 10 x 15
Kitchen
- Features: Breakfast Bar, Built-in Features, Pantry, Stone Counters
- Level: First
- Dimensions: 12 x 20
Laundry
- Features: Built-in Features, Utility Sink
- Level: First
- Dimensions: 16 x 4
Living room
- Level: First
- Dimensions: 12 x 15
Living room
- Level: First
- Dimensions: 19 x 10
Heating
- Central
Cooling
- Central Air
Appliances
- Included: Built-In Gas Range, Dishwasher, Microwave, Refrigerator, Wine Cooler
- Laundry: Washer Hookup, Laundry in Utility Room
Features
- Built-in Features, Chandelier, Decorative/Designer Lighting Fixtures, Eat-in Kitchen, Pantry, Cable TV, Walk-In Closet(s)
- Flooring: Wood
- Has basement: No
- Has fireplace: No
Interior area
- Total interior livable area: 2,399 sqft
Video & virtual tour
Property
Parking
- Total spaces: 4
- Parking features: Additional Parking, Door-Multi, Driveway, Garage, Garage Door Opener, Garage Faces Rear
- Attached garage spaces: 2
- Carport spaces: 2
Features
- Levels: One
- Stories: 1
- Pool features: None
- Fencing: Wood
Lot
- Size: 9,278 Square Feet
Details
- Parcel number: 00000531754000000
Construction
Type & style
- Home type: SingleFamily
- Architectural style: Detached
- Property subtype: Single Family Residence
Materials
- Brick
- Foundation: Combination
- Roof: Shingle
Condition
- Year built: 1951
Utilities & green energy
- Sewer: Public Sewer
- Water: Public
- Utilities for property: Sewer Available, Water Available, Cable Available
Community & HOA
Community
- Features: Sidewalks
- Security: Security System
- Subdivision: Marsh Lane
HOA
- Has HOA: No
Location
- Region: Dallas
Financial & listing details
- Price per square foot: $208/sqft
- Tax assessed value: $673,540
- Annual tax amount: $15,054
- Date on market: 11/12/2025
- Cumulative days on market: 241 days
- Listing terms: Cash,Conventional,FHA,VA Loan
Estimated market value
$485,700
$461,000 - $510,000
$4,155/mo
Price history
| Date | Event | Price |
|---|---|---|
| 7/21/2026 | Contingent | $500,000$208/sqft |
Source: NTREIS #21109927 Report a problem | ||
| 6/24/2026 | Price change | $500,000-4.8%$208/sqft |
Source: NTREIS #21109927 Report a problem | ||
| 6/18/2026 | Listed for sale | $525,000$219/sqft |
Source: NTREIS #21109927 Report a problem | ||
| 6/6/2026 | Pending sale | $525,000$219/sqft |
Source: NTREIS #21109927 Report a problem | ||
| 6/2/2026 | Price change | $525,000-4.5%$219/sqft |
Source: NTREIS #21109927 Report a problem | ||
| 5/15/2026 | Price change | $550,000-4.3%$229/sqft |
Source: NTREIS #21109927 Report a problem | ||
| 5/7/2026 | Price change | $575,000-1.7%$240/sqft |
Source: NTREIS #21109927 Report a problem | ||
| 4/29/2026 | Price change | $585,000-2.3%$244/sqft |
Source: NTREIS #21109927 Report a problem | ||
| 1/15/2026 | Price change | $599,000-4.2%$250/sqft |
Source: NTREIS #21109927 Report a problem | ||
| 12/11/2025 | Price change | $625,000-3.7%$261/sqft |
Source: NTREIS #21109927 Report a problem | ||
| 11/12/2025 | Listed for sale | $649,000+12.8%$271/sqft |
Source: NTREIS #21109927 Report a problem | ||
| 10/25/2021 | Sold | -- |
Source: NTREIS #14607162 Report a problem | ||
| 10/9/2021 | Pending sale | $575,500-4%$240/sqft |
Source: NTREIS #14607162 Report a problem | ||
| 6/23/2021 | Listing removed | -- |
Source: Owner Report a problem | ||
| 6/18/2021 | Price change | $599,500-1.6%$250/sqft |
Source: Owner Report a problem | ||
| 6/7/2021 | Price change | $609,500-0.9%$254/sqft |
Source: Owner Report a problem | ||
| 6/1/2021 | Listed for sale | $614,999+23%$256/sqft |
Source: Owner Report a problem | ||
| 1/14/2021 | Listing removed | -- |
Source:  NTREIS Report a problem NTREIS Report a problem | ||
| 1/12/2021 | Pending sale | $499,900$208/sqft |
Source: Direct Realty #14432645 Report a problem | ||
| 12/3/2020 | Price change | $499,900-5.7%$208/sqft |
Source: Direct Realty #14432645 Report a problem | ||
| 11/5/2020 | Price change | $529,900-4.5%$221/sqft |
Source: Direct Realty #14432645 Report a problem | ||
| 9/22/2020 | Price change | $554,900-2.5%$231/sqft |
Source: Direct Realty #14432645 Report a problem | ||
| 9/16/2020 | Listed for sale | $569,000+83.5%$237/sqft |
Source: Direct Realty #14432645 Report a problem | ||
| 4/19/2018 | Listing removed | $310,000$129/sqft |
Source: Keller Williams - Park Cities #13795982 Report a problem | ||
| 3/30/2018 | Pending sale | $310,000$129/sqft |
Source: Keller Williams Dallas Park Cities #13795982 Report a problem | ||
Public tax history
| Year | Property taxes | Tax assessment |
|---|---|---|
| 2025 | $11,276 +0.1% | $673,540 |
| 2024 | $11,265 +8% | $673,540 +14.1% |
| 2023 | $10,425 -29.7% | $590,500 |
| 2022 | $14,824 +108.8% | $590,500 +41% |
| 2021 | $7,100 +7.4% | $418,780 +38.9% |
| 2020 | $6,609 -0.8% | $301,460 |
| 2019 | $6,660 -13% | $301,460 +12.1% |
| 2018 | $7,651 +11% | $268,910 +6.1% |
| 2017 | $6,893 +36.2% | $253,480 +1.6% |
| 2016 | $5,059 +17.9% | $249,550 -3.7% |
| 2015 | $4,290 | $259,170 +34.3% |
| 2014 | $4,290 | $193,010 |
| 2013 | -- | -- |
| 2012 | -- | -- |
| 2011 | -- | -- |
| 2010 | -- | -- |
| 2009 | -- | -- |
| 2008 | -- | -- |
| 2007 | -- | -- |
| 2005 | -- | -- |
| 2004 | -- | -- |
| 2003 | -- | -- |
| 2002 | -- | -- |
| 2001 | -- | -- |
Find assessor info on the county website
Monthly payment
Est. payment
Payment breakdown
Explore the cost of this home by adjusting the details. Changes won't be saved.Climate risks
Neighborhood: 75220
Nearby schools
GreatSchools rating
- 8/10Harry C Withers Elementary SchoolGrades: PK-6Distance: 1.8 mi
- 6/10Ewell D Walker Middle SchoolGrades: 7-8Distance: 3.9 mi
- 4/10W T White High SchoolGrades: 9-12Distance: 3 mi
Schools provided by the listing agent
- Elementary: Withers
- Middle: Walker
- High: White
- District: Dallas ISD
Source: NTREIS. This data may not be complete. We recommend contacting the local school district to confirm school assignments for this home.
- $403,8003 bd1 ba1.2k sqft3709 Seguin Dr, Dallas, TX 75220Off Market
- $466,3003 bd2 ba1.9k sqft3715 Seguin Dr, Dallas, TX 75220Off Market
- $461,1003 bd1 ba1.6k sqft3704 Seguin Dr, Dallas, TX 75220Off Market
- $412,3003 bd2 ba1.7k sqft3637 Seguin Dr, Dallas, TX 75220Off Market
- $523,8003 bd2 ba1.3k sqft3719 Seguin Dr, Dallas, TX 75220Off Market
- $447,6003 bd1 ba1.3k sqft3708 Seguin Dr, Dallas, TX 75220Off Market
- $633,7003 bd1 ba1.1k sqft3714 Seguin Dr, Dallas, TX 75220Off Market
- $312,5003 bd2 ba1.5k sqft3632 Marsh Lane Pl, Dallas, TX 75220Off Market
A local agent can set up tours, give advice and negotiate with sellers.
Similar homes
- $525,0003 bd2 ba1.5k sqft3556 Royal Ln, Dallas, TX 75229For Sale
 MLS ID #21224640, Nancy Parkes. NTREIS
 - $599,0005 bd3 ba2.7k sqft3581 Woodleigh Dr, Dallas, TX 75229For Sale
 MLS ID #21245971, Chris Gonzales. NTREIS
 - $465,0003 bd3 ba3.4k sqft320 S Irving Heights Dr, Irving, TX 75060For Sale
 MLS ID #21264369, Annie Anderson. NTREIS
 - $675,0003 bd3 ba1.8k sqft9422 Lenel Pl, Dallas, TX 75220For Sale
 MLS ID #21205020, Jenny Gamble. NTREIS
 - $635,0004 bd3 ba2.4k sqft3060 Timberview Rd, Dallas, TX 75229For SaleMLS ID #21299646, Jason Saucedo. NTREIS
- $499,0003 bd3 ba1.8k sqft6225 N Jim Miller Rd, Dallas, TX 75228For SaleMLS ID #21315283, Neville Crowell. NTREIS
- $595,0003 bd2 ba1.6k sqft8835 Larchwood Dr, Dallas, TX 75238For SaleMLS ID #21339751, Sue Stuller. NTREIS
- $524,0004 bd2 ba1.9k sqft2564 Saint Francis Ave, Dallas, TX 75228For SaleMLS ID #21295409, Casi Fricks. NTREIS
- $589,0002 bd3 ba2.4k sqft4113 Woodcreek Dr, Dallas, TX 75220For SaleMLS ID #21216587, Jude Nash. NTREIS
- $545,0002 bd2 ba1.4k sqft802 Turner Ave, Dallas, TX 75208For SaleMLS ID #21336146, Susan Bradley. NTREIS
- $475,0004 bd2 ba2.5k sqft8426 Baumgarten Dr, Dallas, TX 75228For SaleMLS ID #21277907, Nancy Wilson. NTREIS
- $515,0003 bd2 ba1.6k sqft9020 Westbriar Dr, Dallas, TX 75228For SaleMLS ID #21259894, Jessica Hughey. NTREIS
- $530,0003 bd2 ba1.5k sqft11621 Tuscany Way, Dallas, TX 75218For SaleMLS ID #21296065, Matthew Harris. NTREIS
- $529,9993 bd3 ba2.4k sqft18765 Vista Del Sol, Dallas, TX 75287For SaleMLS ID #21295059, Savannah Smith. NTREIS
- $486,0004 bd3 ba2.2k sqft2221 Scarlet Ln, Grand Prairie, TX 75050For SaleMLS ID #21334957, Rebecca Davis. NTREIS
- $484,0003 bd2 ba1.4k sqft11363 Rupley Ln, Dallas, TX 75218For SaleMLS ID #21269372, Melanie Caple. NTREIS
- $575,0004 bd2 ba1.9k sqft10647 Chesterton Dr, Dallas, TX 75238For SaleMLS ID #21325680, Amy Timmerman. NTREIS
- $439,0003 bd2 ba2k sqft2524 Glen Lea Dr, Irving, TX 75062For SaleMLS ID #21259886, Janine Bayer. NTREIS
- $409,9002 bd2 ba1.3k sqft6110 Averill Way APT A, Dallas, TX 75225For SaleMLS ID #21295496, Kevin Jenkins. NTREIS
- $635,0004 bd3 ba2.4k sqft9615 Millridge Dr, Dallas, TX 75243For SaleMLS ID #21330996, Liz Freethy. NTREIS
