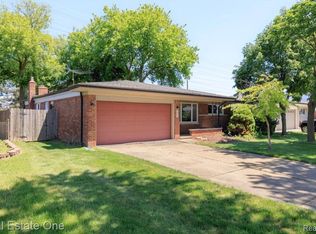
This warm and inviting ranch has been well maintained and offers over 1,800 square feet of comfortable living space, plus an additional 1,800 square feet in the basement with plenty of potential to finish and make your own. Recent improvements include a newer roof, windows, driveway, waterproofed basement and newer mechanicals. Thoughtfully designed for comfort and convenience, the home features main-floor laundry, new comfort-height toilets, a walk-in shower in the primary suite, and a low-maintenance exterior with classic brick and vinyl siding sprinkler system and the driveway was replaced partially fencedWith its spacious layout, valuable updates, and additional basement potential, this home is ready for its next chapter. Utica schoools
For sale
$299,000
37074 Gregory Dr, Sterling Heights, MI 48312
3beds
1,895sqft
Single Family Residence
Built in 1968
10,454 Square Feet Lot
$293,400 Zestimate®
$158/sqft
$-- HOA
What's special
- 1 day
- 557
- 45
Zillow last checked:
Listing updated:
Listed by:
Rachael Darin 248-652-7700,
Century 21 Professionals 248-652-7700,
Philip M Cini 313-727-2103,
Century 21 Professionals
Source: Realcomp II,MLS#: 20261060544
Facts & features
Interior
Bedrooms & bathrooms
- Bedrooms: 3
- Bathrooms: 2
- Full bathrooms: 1
- 1/2 bathrooms: 1
Primary bedroom
- Level: Entry
- Area: 272
- Dimensions: 17 X 16
Bedroom
- Level: Entry
- Area: 108
- Dimensions: 9 X 12
Bedroom
- Level: Entry
- Area: 144
- Dimensions: 12 X 12
Other
- Level: Entry
- Area: 80
- Dimensions: 10 X 8
Other
- Level: Entry
- Area: 30
- Dimensions: 6 X 5
Dining room
- Level: Entry
- Area: 120
- Dimensions: 12 X 10
Family room
- Level: Entry
- Area: 308
- Dimensions: 14 X 22
Kitchen
- Level: Entry
- Area: 120
- Dimensions: 10 X 12
Laundry
- Level: Entry
- Area: 42
- Dimensions: 7 X 6
Living room
- Level: Entry
- Area: 266
- Dimensions: 19 X 14
Other
- Level: Entry
- Area: 96
- Dimensions: 8 X 12
Heating
- Forced Air, Natural Gas
Features
- Basement: Unfinished
- Has fireplace: No
Interior area
- Total interior livable area: 1,895 sqft
- Finished area above ground: 1,895
Property
Parking
- Total spaces: 2
- Parking features: Two Car Garage, Attached
- Attached garage spaces: 2
Features
- Levels: One
- Stories: 1
- Entry location: GroundLevelwSteps
- Patio & porch: Deck
- Pool features: None
- Fencing: Back Yard,Fenced,Fencing Allowed
Lot
- Size: 10,454 Square Feet
- Dimensions: 80 x 130
Details
- Parcel number: 1022453004
- Special conditions: Short Sale No,Standard
Construction
Type & style
- Home type: SingleFamily
- Architectural style: Ranch
- Property subtype: Single Family Residence
Materials
- Brick, Vinyl Siding
- Foundation: Basement, Block
- Roof: Asphalt
Condition
- New construction: No
- Year built: 1968
Utilities & green energy
- Sewer: Public Sewer
- Water: Public
Community & HOA
Community
- Subdivision: VILLA NOVA # 01
HOA
- Has HOA: No
Location
- Region: Sterling Heights
Financial & listing details
- Price per square foot: $158/sqft
- Tax assessed value: $91,990
- Annual tax amount: $3,617
- Date on market: 9/9/2026
- Listing agreement: Exclusive Right To Sell
- Listing terms: Cash,Conventional
Estimated market value
$293,400
$279,000 - $308,000
$2,439/mo
Price history
| Date | Event | Price |
|---|---|---|
| 9/9/2026 | Listed for sale | $299,000$158/sqft |
Source:  Realcomp II #20261060544 Report a problem Realcomp II #20261060544 Report a problem | ||
Public tax history
| Year | Property taxes | Tax assessment |
|---|---|---|
| 2025 | $3,429 +5.6% | $173,000 +6.4% |
| 2024 | $3,247 +5.2% | $162,600 +11.7% |
| 2023 | $3,086 +2.1% | $145,600 +11.8% |
| 2022 | $3,022 | $130,200 +9% |
| 2021 | -- | $119,500 +6.9% |
| 2020 | -- | $111,800 +3.2% |
| 2019 | -- | $108,300 +8.5% |
| 2018 | $2,668 | $99,800 +6.3% |
| 2017 | -- | $93,900 |
| 2016 | -- | $93,900 +10% |
| 2015 | -- | $85,400 +18.3% |
| 2014 | -- | $72,200 |
| 2012 | -- | -- |
| 2009 | -- | -- |
| 2001 | $2,012 +3.3% | $70,200 +3.1% |
| 2000 | $1,948 | $68,100 |
Find assessor info on the county website
Monthly payment
Est. payment
Payment breakdown
Explore the cost of this home by adjusting the details. Changes won't be saved.Climate risks
Neighborhood: 48312
- $340,0003 bd3 ba3k sqft37096 Gregory Dr, Sterling Heights, MI 48312Sold

- $370,2004 bd2 ba2k sqft37052 Gregory Dr, Sterling Heights, MI 48312Off Market
- $361,4004 bd3 ba1.9k sqft37075 Mariano Dr, Sterling Heights, MI 48312Off Market
- $346,700-- bd2 ba2.4k sqft37218 Gregory Dr, Sterling Heights, MI 48312Off Market
Similar homes
- $300,0003 bd2 ba1.7k sqft12139 Brougham Dr, Sterling Heights, MI 48312For Sale

 MLS ID #50221320, Chandler Nash, Realteam Real Estate. MiRealSource
 - $289,9003 bd2 ba1.5k sqft33725 Somerset Dr, Sterling Heights, MI 48312For Sale
 MLS ID #50221137, Gloria Licata, Realty Executives Home Towne Shelby. MiRealSource
 - $315,0003 bd2 ba2.5k sqft34114 Preston Dr, Sterling Heights, MI 48312For Sale

 MLS ID #20261072923, Ryan Korzetz, Market Elite Inc. Realcomp II
 - $299,0003 bd2 ba2.2k sqft36424 Clifford Dr, Sterling Heights, MI 48312For Sale
 MLS ID #20261069292, Stacy Miletti, Real Estate One-Troy. Realcomp II
 - $299,0004 bd2 ba1.9k sqft11406 Joslyn Dr, Sterling Heights, MI 48312For SaleMLS ID #20261070068, Shabbir Ahmed, Amin Realty. Realcomp II
- $309,9003 bd2 ba2.6k sqft36759 Wayne Dr, Sterling Heights, MI 48312For SaleMLS ID #20261061057, M N M Tanveer, Wasim International Realty. Realcomp II
- $309,9003 bd2 ba1.7k sqft36826 Havana Dr, Sterling Heights, MI 48312For SaleMLS ID #50217569, Kimberly Feghali, Berkshire Hathaway HomeServices Kee Realty. MiRealSource
- $282,9004 bd2 ba2.4k sqft35356 Monza Ct, Sterling Heights, MI 48312For SaleMLS ID #50219514, Glenn M. Eckert, Select Business Agency LLC. MiRealSource
- $274,9003 bd2 ba2k sqft11923 Fairview Dr, Sterling Heights, MI 48312For SaleMLS ID #20261058218, Joanna Darmanin, KW Metro. Realcomp II
- $299,0003 bd2 ba2.8k sqft14943 Carmel Dr, Sterling Heights, MI 48312For SaleMLS ID #20261070026, Rita Khayat, Max Broock Realtors. Realcomp II
- $279,9003 bd2 ba2.2k sqft40252 Hamilton Dr, Sterling Heights, MI 48313For SaleMLS ID #50220946, Kathleen Collins Wozniak, W.C. Collins Realty. MiRealSource
- $295,0003 bd2 ba2.1k sqft33509 Stonewood Dr, Sterling Heights, MI 48312For SaleMLS ID #20261055397, Timothy A Francisco Jr, Real Estate One-Sterling Heights. Realcomp II
- $339,9004 bd2 ba2.2k sqft36855 Kyro Ct, Sterling Heights, MI 48310For SaleMLS ID #50221229, Loren Shalom, Keller Williams Realty Lakeside. MiRealSource
- $309,9003 bd2 ba2.7k sqft35074 Lana Ln, Sterling Heights, MI 48312For SaleMLS ID #20261031382, Basim Naimou, 1st Choice Realty Inc. Realcomp II
- $289,9001 bd2 ba1.4k sqft11242 Glenis Dr, Sterling Heights, MI 48312For Sale
 MLS ID #26046804, Vito Castellana, Castleton Realty, LLC. MichRIC
 - $277,0004 bd2 ba1.8k sqft39159 Muriel Dr, Sterling Heights, MI 48313For SaleMLS ID #50220459, Michelle Micallef, KW Platinum. MiRealSource
- $339,0003 bd2 ba1.5k sqft12395 Canterbury Dr, Sterling Heights, MI 48312For SaleMLS ID #20261063828, Steve Aboona, Golden Key Realty Group LLC. Realcomp II
- $299,9003 bd2 ba2.2k sqft39533 Spalding Dr, Sterling Heights, MI 48313For SaleMLS ID #50214666, Christopher Waring, Berkshire Hathaway HomeServices Kee Realty NB. MiRealSource
- $309,0003 bd3 ba1.2k sqft12954 Kinlock Dr, Sterling Heights, MI 48312For SaleMLS ID #20261039659, Rodney Q Love, ERA Prime Real Estate Group. Realcomp II
