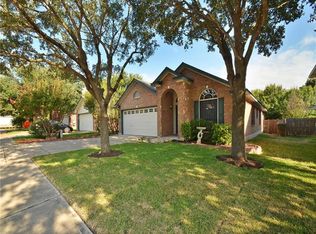
Come visit this Bratton Hill Beauty! Updated and remodeled~the living space features 3 bedrooms, 2.5 baths, plus a downstairs dedicated office/flex room perfect for remote work, a playroom, or guest space. Step inside to discover fresh interior paint, new flooring, updated lighting, stylish fixtures and ceiling fans. At the heart of the home, the fully remodeled kitchen showcases new stainless steel appliances, sleek quartz counters and cabinetry. The peninsula allows for dining that opens to the living area so that all can be included while entertaining or everyday living. Upstairs, create the living area to a space you desire! The private primary suite has been transformed into a relaxing retreat with a beautifully redesigned walk in shower, vanity, updated finishes and two closets. Two additional secondary bedrooms and bathroom round out the space. Exterior improvements include new front door, siding in front and rear exterior adding curb appeal. Abundant natural light pours through large windows, while mature trees create a setting with shade and privacy. Situated in the Bratton Hills community and zoned to highly acclaimed Round Rock schools, you will enjoy being minutes from the Domain and the new shopping/restaurants The District will provide once completed. Easy access to commuter routes such as I-35, Mopac, SH 45 will provide access to major employers, dining, shopping while still coming home to a quiet, established neighborhood. Schedule your visit today and see all that this home offers!
Active under contract
Price cut: $10K (7/7)
$465,000
3709 Bratton Heights Dr, Austin, TX 78728
3beds
1,945sqft
:
Get pre-qualified$3,246/mo
Single Family Residence
Built in 1998
4,961 Square Feet Lot
$-- Zestimate®
$239/sqft
$10/mo HOA
What's special
Updated lightingFresh interior paintNew flooringFully remodeled kitchenNew stainless steel appliances
- 49 days |
- 321 |
- 30 |
Zillow last checked:
Listing updated:
Listed by:
Kimberly Johnson (512) 293-6653,
Resident Realty, LTD. (512) 899-8309
Source: Unlock MLS,MLS#: 9927397
Facts & features
Interior
Bedrooms & bathrooms
- Bedrooms: 3
- Bathrooms: 3
- Full bathrooms: 2
- 1/2 bathrooms: 1
Heating
- Central
Cooling
- Ceiling Fan(s), Central Air
Appliances
- Included: Dishwasher, Disposal, Gas Range, Microwave, Refrigerator
Features
- Ceiling Fan(s), Quartz Counters, Eat-in Kitchen, Open Floorplan, Pantry, Study/Home Office, Walk-In Closet(s)
- Flooring: Vinyl
- Windows: Blinds
Interior area
- Total interior livable area: 1,945 sqft
Property
Parking
- Total spaces: 2
- Parking features: Door-Single, Driveway, Garage, Garage Door Opener, Garage Faces Front
- Garage spaces: 2
Accessibility
- Accessibility features: None
Features
- Levels: Two
- Stories: 2
- Patio & porch: Covered, Patio
- Exterior features: Private Yard
- Pool features: None
- Fencing: Back Yard, Privacy
- Has view: Yes
- View description: None
- Waterfront features: None
Lot
- Size: 4,961 Square Feet
- Features: Back Yard, Level, Sprinkler - Automatic, Sprinklers In Front, Trees-Medium (20 Ft - 40 Ft)
Details
- Additional structures: Shed(s)
- Parcel number: 02782010500000
- Special conditions: Standard
Construction
Type & style
- Home type: SingleFamily
- Property subtype: Single Family Residence
Materials
- Foundation: Slab
- Roof: Asphalt, Shingle
Condition
- Resale
- New construction: No
- Year built: 1998
Utilities & green energy
- Sewer: Public Sewer
- Water: Public
- Utilities for property: Electricity Connected, Natural Gas Connected, Water Connected
Community & HOA
Community
- Features: Cluster Mailbox, Curbs, Planned Social Activities
- Subdivision: Bratton Hill Sec 01
HOA
- Has HOA: Yes
- Services included: Common Area Maintenance
- HOA fee: $125 annually
- HOA name: Bratton Hill HOA
Location
- Region: Austin
Financial & listing details
- Price per square foot: $239/sqft
- Tax assessed value: $411,386
- Annual tax amount: $6,430
- Date on market: 6/6/2026
- Listing terms: Cash,Conventional,FHA,VA Loan
- Electric utility on property: Yes
Estimated market value
Not available
Estimated sales range
Not available
Not available
Price history
| Date | Event | Price |
|---|---|---|
| 7/16/2026 | Contingent | $465,000$239/sqft |
Source:  Unlock MLS #9927397 Report a problem Unlock MLS #9927397 Report a problem | ||
| 7/7/2026 | Price change | $465,000-2.1%$239/sqft |
Source: Unlock MLS #9927397 Report a problem | ||
| 6/29/2026 | Price change | $475,000-2.1%$244/sqft |
Source: Unlock MLS #9927397 Report a problem | ||
| 6/6/2026 | Listed for sale | $485,000+15.5%$249/sqft |
Source: Unlock MLS #9927397 Report a problem | ||
| 4/21/2021 | Listing removed | -- |
Source: Unlock MLS #9727396 Report a problem | ||
| 3/19/2021 | Listed for sale | $420,000+62.8%$216/sqft |
Source: Unlock MLS #9727396 Report a problem | ||
| 11/2/2018 | Listing removed | $258,000$133/sqft |
Source: VIP Realty #6146634 Report a problem | ||
| 10/7/2018 | Pending sale | $258,000$133/sqft |
Source: VIP Realty #6146634 Report a problem | ||
| 10/1/2018 | Price change | $258,000-5%$133/sqft |
Source: VIP Realty #6146634 Report a problem | ||
| 8/25/2018 | Price change | $271,500-2.9%$140/sqft |
Source: VIP Realty #6146634 Report a problem | ||
| 8/17/2018 | Price change | $279,500-1.6%$144/sqft |
Source: VIP Realty #6146634 Report a problem | ||
| 8/9/2018 | Price change | $284,000-1.7%$146/sqft |
Source: VIP Realty #6146634 Report a problem | ||
| 7/24/2018 | Price change | $289,000-2%$149/sqft |
Source: VIP Realty #6146634 Report a problem | ||
| 7/5/2018 | Listed for sale | $295,000$152/sqft |
Source: VIP Realty #6146634 Report a problem | ||
Public tax history
| Year | Property taxes | Tax assessment |
|---|---|---|
| 2025 | $6,638 -5.6% | $411,386 -7.7% |
| 2024 | $7,034 -2.9% | $445,864 -6.3% |
| 2023 | $7,245 -17.9% | $475,653 -9.3% |
| 2022 | $8,824 | $524,376 +81.6% |
| 2021 | -- | $288,805 +10% |
| 2020 | $4,454 -0.2% | $262,550 |
| 2019 | $4,463 -8% | $262,550 -0.9% |
| 2018 | $4,850 | $265,000 +8.3% |
| 2017 | $4,850 +21.4% | $244,710 +11.8% |
| 2016 | $3,995 | $218,854 +5.5% |
| 2015 | $3,995 | $207,534 +9.7% |
| 2014 | $3,995 | $189,120 +13.8% |
| 2013 | -- | $166,165 +3.9% |
| 2012 | -- | $159,902 -6.8% |
| 2011 | -- | $171,538 -0.1% |
| 2010 | -- | $171,643 -5.4% |
| 2009 | -- | $181,347 +3.7% |
| 2008 | -- | $174,922 +10.7% |
| 2007 | -- | $158,037 +1.9% |
| 2006 | -- | $155,054 +11.1% |
| 2005 | -- | $139,520 -0.2% |
| 2002 | $639 | $139,751 |
Find assessor info on the county website
Monthly payment
Est. payment
Payment breakdown
Explore the cost of this home by adjusting the details. Changes won't be saved.Climate risks
Neighborhood: 78728
Nearby schools
GreatSchools rating
- 3/10Joe Lee Johnson Elementary SchoolGrades: PK-5Distance: 0.3 mi
- 5/10Deerpark Middle SchoolGrades: 6-8Distance: 5.3 mi
- 7/10McNeil High IB World SchoolGrades: 9-12Distance: 3.1 mi
Schools provided by the listing agent
- Elementary: Joe Lee Johnson
- Middle: Deerpark
- High: McNeil
- District: Round Rock ISD
Source: Unlock MLS. This data may not be complete. We recommend contacting the local school district to confirm school assignments for this home.
- $379,300-- bd2 ba1.6k sqft3713 Bratton Heights Dr, Austin, TX 78728Off Market
- $352,1003 bd3 ba1.4k sqft3705 Bratton Heights Dr, Austin, TX 78728Off Market

- $355,9003 bd2 ba1.6k sqft3612 Texas Topaz Dr, Austin, TX 78728Off Market
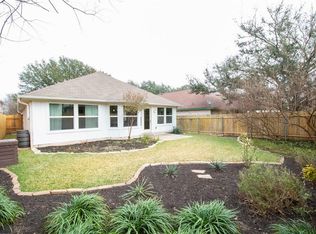
- $374,4003 bd2 ba1.3k sqft3717 Bratton Heights Dr, Austin, TX 78728Off Market
- $414,5004 bd3 ba2k sqft3608 Texas Topaz Dr, Austin, TX 78728Off Market
- $426,3003 bd2 ba2k sqft3701 Bratton Heights Dr, Austin, TX 78728Off Market
- $7502.34 AcresApex Pl, Austin, TX 78728Off Market
- $338,300-- bd2 ba1.4k sqft3616 Texas Topaz Dr, Austin, TX 78728Off Market
A local agent can set up tours, give advice and negotiate with sellers.
A local lender can help you make sure your offer is ready when you are.
Similar homes
- $415,0003 bd3 ba2k sqft3629 Ruby Red Dr, Austin, TX 78728Active

 MLS ID #3202825, Brandy Quarles, Adams Realty. Unlock MLS
 - $459,9003 bd2 ba1.3k sqft13200 Elysian Fields Cv, Austin, TX 78727Active
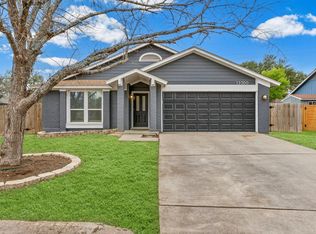 MLS ID #2915166, Omar Dyess, Pure Realty. Unlock MLS
 - $425,0003 bd3 ba1.7k sqft7601 Windrush Dr, Austin, TX 78729Active
 MLS ID #2427357, Brenda Burke, ERA Brokers Consolidated. Unlock MLS
 - $480,0004 bd2 ba2k sqft1700 Deep Wood Dr, Round Rock, TX 78681Active
 MLS ID #5156206, Devin Mckinnie, JBGoodwin REALTORS WL. Unlock MLS
 - $549,9004 bd3 ba2k sqft4228 Columbine Dr, Austin, TX 78727ActiveMLS ID #6043185, Andrew Cavazos, Keller Williams Realty. Unlock MLS
- $460,0003 bd3 ba2k sqft10070 Woodland Village Dr, Austin, TX 78750ActiveMLS ID #3162392, Kyle Ledford, Keller Williams Realty. Unlock MLS
- $385,0003 bd2 ba1.3k sqft1806 Krizan Ave, Austin, TX 78727ActiveMLS ID #8685964, Ola Thompson, eXp Realty, LLC. Unlock MLS
- $475,0003 bd2 ba1.5k sqft4504 Kitty Ave, Austin, TX 78721ActiveMLS ID #2439265, Chris Watters, Watters International Realty. Unlock MLS
- $475,0003 bd2 ba1.8k sqft4715 Carsonhill Dr, Austin, TX 78723ActiveMLS ID #9065851, Paola Masso, Coldwell Banker Realty. Unlock MLS
- $435,0004 bd3 ba2.2k sqft16816 Dorman Dr, Round Rock, TX 78681ActiveMLS ID #9917754, Ruth Hsu, Evergreen Properties. Unlock MLS
- $555,0003 bd2 ba1.5k sqft3808 Oak Creek Dr, Austin, TX 78727ActiveMLS ID #9662585, Stacy Belmontes, Real Broker, LLC. Unlock MLS
- $450,0003 bd2 ba1.4k sqft5503 Basswood Ln, Austin, TX 78723ActiveMLS ID #2420504, Tim Hendricks, Hendricks Real Estate. Unlock MLS
- $389,0003 bd2 ba1.3k sqft12700 La Salle Dr, Austin, TX 78727ActiveMLS ID #4342308, Kevin Wu, Evergreen Properties. Unlock MLS
- $449,9004 bd3 ba1.4k sqft6807 La Salle Dr, Austin, TX 78723ActiveMLS ID #2280221, Andrew Cavazos, Keller Williams Realty. Unlock MLS
- $437,5002 bd3 ba1.6k sqft10904 Railway Ln, Austin, TX 78717ActiveMLS ID #1094502, Shari Wojtowecz, Engel & Volkers Austin. Unlock MLS
- $420,0004 bd3 ba2.4k sqft3838 Haleys Way, Round Rock, TX 78665ActiveMLS ID #7143017, Crystal Cervantes, Realty Texas LLC. Unlock MLS
- $499,0003 bd3 ba2.4k sqft4109 Moss Hollow Dr, Round Rock, TX 78681ActiveMLS ID #9483174, Tanya Kerr, KWLS - T. Kerr Property Group. Unlock MLS
- $375,0004 bd3 ba1.7k sqft12903 Steeple Chase Dr, Austin, TX 78729ActiveMLS ID #7776439, John Mick, Pure Realty. Unlock MLS
- $540,0004 bd3 ba2.4k sqft13102 Hunters Chase Dr, Austin, TX 78729ActiveMLS ID #3429780, Lisa Menendez, Global Capital Realty, LLC. Unlock MLS
- $369,9004 bd3 ba1.9k sqft1603 Jennifer Ct, Round Rock, TX 78664ActiveMLS ID #1569639, Ashly Brinkman, Compass RE Texas, LLC. Unlock MLS
