This brick ranch home features 3 bedrooms and 2 full bathrooms, as well as a full basement and a 2-car garage. The home offers several great outdoor spaces, including a covered front porch, a back patio, and a fenced-in backyard that includes a storage shed. Inside, the living room, dining room, hallway, and both bathrooms have luxury vinyl flooring. The family room is carpeted, includes a closet, and features a walk-out and a brick fireplace (please note the seller has never used the fireplace). Luxury vinyl flooring-2025, Water Heater-2020, HVAC-2019. Convenient location. Sold-As-Is.
Pending
$299,900
371 Fenwick Dr, Fairfield, OH 45014
3beds
1,580sqft
:
Get pre-qualified$2,041/mo
Single Family Residence
Built in 1969
0.28 Acres Lot
$275,100 Zestimate®
$190/sqft
$-- HOA
What's special
Storage shedCovered front porchFenced-in backyardBack patioBrick fireplace
- 44 days |
- 80 |
- 2 |
Likely to sell faster than
Zillow last checked:
Listing updated:
Listed by:
Terry Hartke (513)874-8373,
RE/MAX Preferred Group
Source: DABR MLS,MLS#: 961643 Originating MLS: Dayton Area Board of REALTORS
Originating MLS: Dayton Area Board of REALTORSFacts & features
Interior
Bedrooms & bathrooms
- Bedrooms: 3
- Bathrooms: 2
- Full bathrooms: 2
- Main level bathrooms: 2
Primary bedroom
- Level: Main
- Dimensions: 13 x 10
Bedroom
- Level: Main
- Dimensions: 12 x 11
Bedroom
- Level: Main
- Dimensions: 11 x 10
Dining room
- Level: Main
- Dimensions: 11 x 10
Family room
- Level: Main
- Dimensions: 18 x 13
Kitchen
- Level: Main
- Dimensions: 12 x 10
Living room
- Level: Main
- Dimensions: 21 x 13
Heating
- Forced Air
Cooling
- Central Air
Features
- Basement: Full
Interior area
- Total structure area: 1,580
- Total interior livable area: 1,580 sqft
Property
Parking
- Total spaces: 2
- Parking features: Garage, Two Car Garage
- Garage spaces: 2
Features
- Levels: One
- Stories: 1
Lot
- Size: 0.28 Acres
- Dimensions: 95 x 127
Details
- Parcel number: A0700098000015
- Zoning: Residential
- Zoning description: Residential
Construction
Type & style
- Home type: SingleFamily
- Property subtype: Single Family Residence
Materials
- Brick
Condition
- Year built: 1969
Community & HOA
Community
- Subdivision: Fenwick Place Sec 1
HOA
- Has HOA: No
Location
- Region: Fairfield
Financial & listing details
- Price per square foot: $190/sqft
- Tax assessed value: $213,200
- Annual tax amount: $2,024
- Date on market: 6/9/2026
Estimated market value
$275,100
$261,000 - $289,000
$1,985/mo
Price history
| Date | Event | Price |
|---|---|---|
| 6/18/2026 | Pending sale | $299,900$190/sqft |
Source:  Cincy MLS #1882351 Report a problem Cincy MLS #1882351 Report a problem | ||
| 6/9/2026 | Listed for sale | $299,900$190/sqft |
Source: Cincy MLS #1882351 Report a problem | ||
Public tax history
| Year | Property taxes | Tax assessment |
|---|---|---|
| 2025 | $2,024 -15.6% | $74,620 |
| 2024 | $2,399 +0% | $74,620 |
| 2023 | $2,399 +13.5% | $74,620 +41.1% |
| 2022 | $2,114 +16.2% | $52,890 +1.5% |
| 2021 | $1,819 -3.9% | $52,120 |
| 2020 | $1,892 -0.2% | $52,120 +12.6% |
| 2019 | $1,895 +1.9% | $46,300 |
| 2018 | $1,861 -21.7% | $46,300 |
| 2017 | $2,377 +27.5% | $46,300 +4.7% |
| 2016 | $1,865 +5% | $44,220 |
| 2015 | $1,775 +5.2% | $44,220 |
| 2014 | $1,688 | $44,220 +0.2% |
| 2013 | $1,688 -0.3% | $44,150 |
| 2012 | $1,694 | $44,150 -11% |
| 2011 | $1,694 +10.5% | $49,634 -3.6% |
| 2010 | $1,533 +3.1% | $51,461 |
| 2009 | $1,486 -3.1% | $51,461 -4.7% |
| 2008 | $1,533 -8.3% | $54,020 +10.6% |
| 2007 | $1,672 -7% | $48,847 |
| 2006 | $1,798 +2.4% | $48,847 |
| 2005 | $1,755 +33.6% | $48,847 +21% |
| 2004 | $1,314 +13.5% | $40,370 |
| 2003 | $1,158 +6.4% | $40,370 |
| 2002 | $1,088 -6.8% | $40,370 +4.3% |
| 2001 | $1,168 +0.4% | $38,724 |
| 2000 | $1,163 | $38,724 |
Find assessor info on the county website
Monthly payment
Est. payment
Payment breakdown
Explore the cost of this home by adjusting the details. Changes won't be saved.Climate risks
Neighborhood: 45014
Nearby schools
GreatSchools rating
- 6/10Fairfield West Elementary SchoolGrades: PK-5Distance: 0.2 mi
- 5/10Fairfield Middle SchoolGrades: 6-8Distance: 1.4 mi
- 5/10Fairfield High SchoolGrades: 9-12Distance: 2.6 mi
Schools provided by the listing agent
- District: Fairfield
Source: DABR MLS. This data may not be complete. We recommend contacting the local school district to confirm school assignments for this home.
- $304,5003 bd2 ba1.3k sqft361 Fenwick Dr, Fairfield, OH 45014Off Market
- $291,9003 bd2 ba1.9k sqft381 Fenwick Dr, Fairfield, OH 45014Off Market
- $275,8003 bd2 ba1k sqft372 Fenwick Dr, Fairfield, OH 45014Off Market
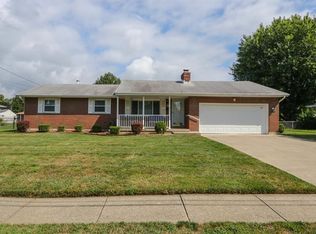
- $279,8003 bd2 ba1.5k sqft393 Fenwick Dr, Fairfield, OH 45014Off Market
- $247,8003 bd1 ba1.1k sqft349 Fenwick Dr, Fairfield, OH 45014Off Market
- $237,9002 bd1 ba1.1k sqft362 Fenwick Dr, Fairfield, OH 45014Off Market
- $242,1003 bd1 ba1.1k sqft382 Fenwick Dr, Fairfield, OH 45014Off Market
- $273,3002 bd2 ba1.3k sqft350 Fenwick Dr, Fairfield, OH 45014Off Market
A local agent can set up tours, give advice and negotiate with sellers.
A local lender can help you make sure your offer is ready when you are.
Similar homes
- $299,0004 bd3 ba2.1k sqft5268 Dellbrook Dr, Fairfield, OH 45014For Sale

 MLS ID #1885603, Tyler R. Minges, Huff Realty. Cincy MLS
 - $253,6003 bd2 ba1.6k sqft4687 Celadon Ave, Fairfield, OH 45014For Sale
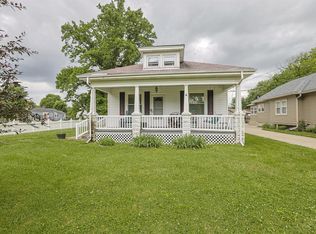 MLS ID #1882056, Steven J Wolber, Sibcy Cline, Inc.. Cincy MLS
 - $319,0003 bd2 ba1.6k sqft121 Farmington Dr, Hamilton, OH 45013For Sale
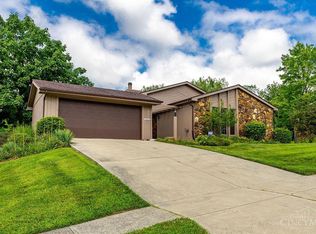 MLS ID #1886450, Chad M Shircliff, ERA REAL Solutions Realty. LLC. Cincy MLS
 - $229,9992 bd2 ba903 sqft4623 River Rd, Fairfield, OH 45014For Sale
 MLS ID #1887366, Daisy Jimenez-Fabian, Fortune Vine Realty. Cincy MLS
 - $315,0003 bd2 ba2.2k sqft8488 Bluebird Dr, West Chester, OH 45069For SaleMLS ID #1887776, Jean Raga, Coldwell Banker Realty. Cincy MLS
- $334,9004 bd3 ba2.1k sqft1815 NW Washington Blvd, Hamilton, OH 45013For SaleMLS ID #1887737, Amy L. Markowski, Real of Ohio. Cincy MLS
- $269,9003 bd2 ba1.6k sqft51 Chamberlin Ct, Hamilton, OH 45013For SaleMLS ID #1879700, Tyler R. Minges, Huff Realty. Cincy MLS
- $299,0003 bd2 ba1.5k sqft2220 Miles Rd, Cincinnati, OH 45231For SaleMLS ID #1879647, Tyler A. Smith, RE/MAX United Associates. Cincy MLS
- $299,9003 bd1 ba962 sqft4138 California Rd, Okeana, OH 45053For SaleMLS ID #1884860, Dru A. Craig, Plum Tree Realty. Cincy MLS
- $294,9004 bd3 ba1.9k sqft6586 S Oak Knoll Dr, Cincinnati, OH 45224For SaleMLS ID #1887354, Charles R Eads, Comey & Shepherd. Cincy MLS
- $299,0003 bd2 ba1.8k sqft6764 Fath Ct, Cincinnati, OH 45239For SaleMLS ID #1883451, Paige Bond, Realty First. Cincy MLS
- $310,0003 bd3 ba1.3k sqft5914 Fawnridge Ct, Cincinnati, OH 45239For Sale
 MLS ID #960409, Greg Morgan, Comey & Shepherd REALTORS. DABR MLS
 - $260,0003 bd2 ba1k sqft60 Chamberlin Ct, Hamilton, OH 45013For SaleMLS ID #1881290, Aubrey J Ballinger, eXp Realty. Cincy MLS
- $305,0003 bd3 ba2.3k sqft3318 Kleeman Rd, Cincinnati, OH 45211For SaleMLS ID #1881124, Melinda R Tuggle, Sibcy Cline, Inc.. Cincy MLS
- $350,0003 bd3 ba2.2k sqft5953 Mindy Dr, Fairfield, OH 45011For SaleMLS ID #1886503, Monika Deroussel, eXp Realty. Cincy MLS
- $300,0003 bd2 ba1.5k sqft201 Cleveland Ave, Bellevue, KY 41073For SaleMLS ID #643221, Kathy Heimbrock, Sibcy Cline, REALTORS-Florence. NKMLS
- $360,0003 bd2 ba1.8k sqft6924 Beagle Dr, Hamilton, OH 45011For SaleMLS ID #1883008, Narayan Dangal, RE/MAX Preferred Group. Cincy MLS
- $250,0003 bd1 ba1.6k sqft1737 Madison Ave, Cincinnati, OH 45231For SaleMLS ID #1887649, Joe M Sabato, Sibcy Cline, Inc.. Cincy MLS
- $290,0003 bd2 ba1.4k sqft403 Redwood Dr, Trenton, OH 45067For SaleMLS ID #1876830, AnnMarie Pressler, RE/MAX Incompass. Cincy MLS
- $259,9003 bd3 ba1.4k sqft950 Vacationland Dr, Cincinnati, OH 45231For SaleMLS ID #1886433, John W Galbraith, Galbraith, Realty LLC. Cincy MLS
