Welcome to 371 Powadiuk Place - a beautifully upgraded family home in an AAA location with exceptional space, style and versatility! Featuring 9' ceilings on the main floor, a stunning kitchen with a large island, quartz countertops, backsplash, undermount lighting and plenty of storage. The spacious great room offers custom built-ins, while the dining area is enhanced with elegant wainscoting. Maple staircase, designer lighting, pot lights, quartz countertops throughout and California shutters add to the home's upscale finish.Upstairs you'll find spacious bedrooms, upgraded carpeting and a luxurious primary ensuite complete with double sinks and a glass shower.The finished basement adds incredible value, featuring a kitchen and a separate entrance - perfect for extended family, guests, a private work/living space or future secondary-suite potential.Located in a highly desirable neighbourhood with excellent access to the 401, schools, parks, shopping and everyday amenities. A beautifully upgraded home in a prime location offering everything today's family is looking for. Move in and enjoy! Some pictures are edited by AI
For sale
C$999,900
371 Powadiuk Pl, Milton, ON L9T 8Y1
4beds
4baths
Single Family Residence
Built in ----
2,653 Square Feet Lot
$-- Zestimate®
C$--/sqft
C$-- HOA
What's special
Quartz countertopsUndermount lightingPlenty of storageSpacious great roomCustom built-insMaple staircaseDesigner lighting
- 2 days |
- 9 |
- 0 |
Zillow last checked:
Listing updated:
Listed by:
RE/MAX Icon Realty
Source: TRREB,MLS®#: W13708098 Originating MLS®#: One Point Association of REALTORS
Originating MLS®#: One Point Association of REALTORSFacts & features
Interior
Bedrooms & bathrooms
- Bedrooms: 4
- Bathrooms: 4
Heating
- Forced Air, Gas
Cooling
- Central Air
Features
- In-Law Capability
- Basement: Apartment,Separate Entrance,Finished
- Has fireplace: No
Interior area
- Living area range: 1500-2000 null
Property
Parking
- Total spaces: 3
- Parking features: Available
- Has garage: Yes
Features
- Stories: 2
- Pool features: None
Lot
- Size: 2,653 Square Feet
Details
- Parcel number: 250751204
Construction
Type & style
- Home type: SingleFamily
- Property subtype: Single Family Residence
Materials
- Brick, Vinyl Siding
- Foundation: Concrete
- Roof: Asphalt Shingle
Utilities & green energy
- Sewer: Sewer
Community & HOA
Location
- Region: Milton
Financial & listing details
- Annual tax amount: C$4,683
- Date on market: 8/24/2026
Price history
Price history is unavailable.
Public tax history
Tax history is unavailable.
Climate risks
Neighborhood: Clarke
Nearby schools
GreatSchools rating
No schools nearby
We couldn't find any schools near this home.
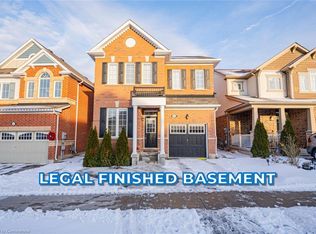
- C$1,171,2505 bd4 ba2k sqft305 Trudeau Dr, Milton, ON L9T8Y7Sold
- C$1,295,0006 bd4 ba-- sqft495 Blinco Ter, Milton, ON L9T8Y8For Sale

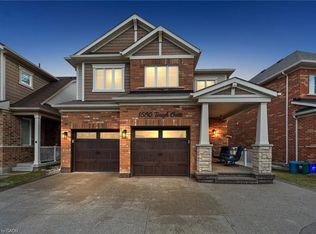
- C$1,250,0004 bd4 ba2.2k sqft1550 Tough Gate, Milton, ON L9T8Y7Sold
- C$795,0003 bd3 ba1.1k sqft1651 Copeland Cir, Milton, ON L9T8X8Sold

- C$959,0003 bd4 ba-- sqft400 Patterson Dr, Milton, ON L9T5N4For Sale
- C$1,7502 bd1 ba-- sqft341 Blinco Ter #BASEMENT, Milton, ON L9T8Y6For Rent
- C$848,0003 bd3 ba1.5k sqft1617 Cartwright Cres, Milton, ON L9T5N6Sold
- C$839,9003 bd3 ba-- sqft1681 Stover Cres, Milton, ON L9T5N3For Sale
Similar homes
- C$1,039,0004 bd4 ba-- sqft1015 McCuaig Dr, Milton, ON L9T 6S4For Sale
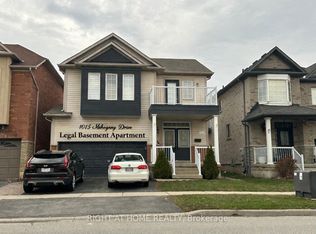 MLS ID #W13713594, RIGHT AT HOME REALTY INC.. TRREB
 - C$949,0073 bd3 ba-- sqft1245 Newell St, Milton, ON L9T 6C2For Sale
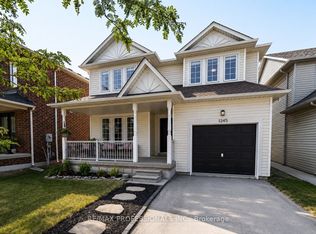 MLS ID #W13707958, RE/MAX PROFESSIONALS INC.. TRREB
 - C$999,0004 bd3 ba-- sqft1491 Haws Cres, Milton, ON L9T 8V1For Sale
 MLS ID #W13606956, CENTURY 21 HERITAGE GROUP LTD.. TRREB
 - C$950,0003 bd3 ba-- sqft245 Centennial Forest Dr, Milton, ON L9T 5W9For Sale
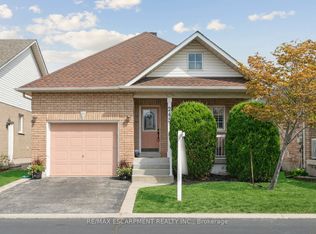 MLS ID #W13710968, RE/MAX ESCARPMENT REALTY INC.. TRREB
 - C$1,049,0004 bd3 ba-- sqft353 Hincks Dr, Milton, ON L9T 8T9For SaleMLS ID #W13164636, ROYAL LEPAGE PINNACLE REAL ESTATE. TRREB
- C$979,0003 bd3 ba-- sqft71 Livingston Rd, Milton, ON L9T 6B8For SaleMLS ID #W13697148, REVEL REALTY INC.. TRREB
- C$844,9003 bd3 ba-- sqft241 Featherstone Rd, Milton, ON L9T 7C3For SaleMLS ID #W13712870, RE/MAX HALLMARK REALTY LTD.. TRREB
- C$969,0004 bd4 ba-- sqft1110 Davis Ln, Milton, ON L9T 5P9For SaleMLS ID #W13669236, RE/MAX GOLD REALTY INC.. TRREB
- C$1,005,0003 bd3 ba-- sqft1148 Barclay Cir, Milton, ON L9T 5V9For SaleMLS ID #W13691514, FOREST HILL REAL ESTATE INC.. TRREB
- C$1,099,9994 bd3 ba2k sqft786 4th Line, Milton, ON L9T 7E4For SaleMLS ID #40857031, Syed Rizvi, Broker, Re/Max GOLD REALTY INC. ITSO
- C$1,199,9004 bd4 ba2k sqft738 4th Line, Milton, ON L9T 7E4For SaleMLS ID #40856169, Joe Camastra, Salesperson, RE/MAX Aboutowne Realty Corp.. ITSO
- C$1,197,0003 bd3 ba1.9k sqft619 Moorelands Cres, Milton, ON L9T 4B3For SaleMLS ID #40843235, Ariel Kormendy, Salesperson, Century 21 Miller Real Estate Ltd.. ITSO
- C$925,0003 bd4 ba-- sqft593 Caverhill Cres, Milton, ON L9T 5K1For SaleMLS ID #W13653742, COLDWELL BANKER ESCARPMENT REALTY. TRREB
- C$799,0004 bd3 ba-- sqft517 Allport Gate, Milton, ON L9T 9J2For SaleMLS ID #W13716756, HOMELIFE/MIRACLE REALTY LTD. TRREB
- C$965,9004 bd3 ba-- sqft308 Fasken Ct, Milton, ON L9T 6S9For SaleMLS ID #W13499970, Coldwell Banker Neumann Real Estate. TRREB
- C$1,039,0004 bd3 ba-- sqft769 Coulson Ave W, Milton, ON L9T 4K2For SaleMLS ID #W13662982, Tandem Realty, Brokerage. TRREB
- C$1,009,9005 bd3 ba-- sqft855 Maple Ave, Milton, ON L9T 3N3For SaleMLS ID #W13635442, ROYAL LEPAGE MEADOWTOWNE REALTY. TRREB
- C$979,0005 bd4 ba-- sqft718 Irving Ter, Milton, ON L9T 6H3For SaleMLS ID #W13599652, KASSNS REAL ESTATE LTD.. TRREB
- C$895,0004 bd3 ba-- sqft1268 Newell St, Milton, ON L9T 6C2For SaleMLS ID #W13531880, RIGHT AT HOME REALTY INC.. TRREB
- C$949,5004 bd3 ba-- sqft1015 Borden Ln, Milton, ON L9T 5N9For SaleMLS ID #W13574612, EXP REALTY. TRREB
