Back on Market: Relisted REO End-Unit with 2,000+ SQFT! NOTE: All offers must be submitted though https://propoffers.com by a licensed Realtor, DO NOT send forms to the selling agent directly. Welcome to 3710 Midlothian Place, a spacious colonial-style end-of-row townhouse located in the highly desirable Huntington neighborhood of St. Charles. Built in 2000, this bank-owned (REO) property offers a generous 2,034 square feet of living space—making it one of the largest floor plans in the development and an outstanding opportunity to customize to your personal taste. Key Features •
Pending
$340,000
3710 Midlothian Pl, Waldorf, MD 20602
3beds
2,684sqft
Townhouse
Built in 2000
2,000 Square Feet Lot
$338,900 Zestimate®
$127/sqft
$130/mo HOA
What's special
Spacious colonial-style end-of-row townhouse
- 355 days
- 292
- 15
Zillow last checked:
Listing updated:
Listed by:
Jeanette O'Neill Rodriguez 301-710-7586,
Vylla Home 8448459576
Source: Bright MLS,MLS#: MDCH2048844
Facts & features
Interior
Bedrooms & bathrooms
- Bedrooms: 3
- Bathrooms: 3
- Full bathrooms: 2
- 1/2 bathrooms: 1
- Main level bathrooms: 1
Rooms
- Room types: Living Room, Dining Room, Bedroom 2, Basement, Bedroom 1, Bathroom 1, Half Bath
Bedroom 1
- Level: Upper
Bedroom 1
- Level: Upper
Bedroom 2
- Level: Upper
Bathroom 1
- Level: Upper
Bathroom 1
- Level: Upper
Basement
- Features: Basement - Finished, Flooring - Carpet
- Level: Lower
Dining room
- Level: Main
Half bath
- Level: Main
Living room
- Level: Main
Heating
- Heat Pump, Electric
Cooling
- Central Air, Natural Gas
Appliances
- Included: Dishwasher, Dryer, Cooktop, Washer, Water Heater, Electric Water Heater
Features
- Dining Area, Open Floorplan
- Flooring: Carpet, Engineered Wood, Tile/Brick
- Basement: Finished
- Has fireplace: No
Interior area
- Total structure area: 2,684
- Total interior livable area: 2,684 sqft
- Finished area above ground: 2,084
- Finished area below ground: 600
Property
Parking
- Total spaces: 2
- Parking features: Parking Lot, Other
Accessibility
- Accessibility features: None
Features
- Levels: Four
- Stories: 4
- Exterior features: Sidewalks
- Pool features: None
Lot
- Size: 2,000 Square Feet
Details
- Additional structures: Above Grade, Below Grade
- Parcel number: 0906248233
- Zoning: PUD
- Special conditions: Real Estate Owned
Construction
Type & style
- Home type: Townhouse
- Architectural style: Traditional
- Property subtype: Townhouse
Materials
- Brick Front
- Foundation: Concrete Perimeter
- Roof: Shingle
Condition
- New construction: No
- Year built: 2000
Utilities & green energy
- Electric: 150 Amps
- Sewer: Public Sewer
- Water: Public
Community & HOA
Community
- Subdivision: Huntington
HOA
- Has HOA: Yes
- Amenities included: Reserved/Assigned Parking
- Services included: Trash, Snow Removal
- HOA fee: $130 monthly
- HOA name: HUNTINGTON
Location
- Region: Waldorf
Financial & listing details
- Price per square foot: $127/sqft
- Tax assessed value: $380,800
- Annual tax amount: $5,224
- Date on market: 10/31/2025
- Listing agreement: Exclusive Agency
- Listing terms: Cash,Conventional
- Ownership: Fee Simple
Foreclosure details
Estimated market value
$338,900
$322,000 - $356,000
$2,853/mo
Price history
| Date | Event | Price |
|---|---|---|
| 9/5/2025 | Sold | $136,455-60.4%$51/sqft |
Source: Public Record Report a problem | ||
| 9/4/2024 | Listing removed | $345,000$129/sqft |
Source:  Bright MLS #MDCH2034052 Report a problem Bright MLS #MDCH2034052 Report a problem | ||
| 8/28/2024 | Listed for sale | $345,000+7.8%$129/sqft |
Source: Bright MLS #MDCH2034052 Report a problem | ||
| 7/8/2024 | Contingent | $320,000$119/sqft |
Source: Bright MLS #MDCH2034052 Report a problem | ||
| 7/1/2024 | Listed for sale | $320,000+60%$119/sqft |
Source: Bright MLS #MDCH2034052 Report a problem | ||
| 12/16/2014 | Sold | $200,000+17.6%$75/sqft |
Source: Public Record Report a problem | ||
| 9/22/2014 | Pending sale | $170,000$63/sqft |
Source: Deausen Realty #CH8344263 Report a problem | ||
| 9/22/2014 | Listed for sale | $170,000-52.1%$63/sqft |
Source: Deausen Realty #CH8344263 Report a problem | ||
| 6/29/2006 | Sold | $354,900+98.4%$132/sqft |
Source: Public Record Report a problem | ||
| 10/4/2000 | Sold | $178,855$67/sqft |
Source: Public Record Report a problem | ||
Public tax history
| Year | Property taxes | Tax assessment |
|---|---|---|
| 2026 | $5,693 +5.4% | $403,900 +6.1% |
| 2025 | $5,401 +6.6% | $380,800 +6.5% |
| 2024 | $5,068 +23.6% | $357,700 +9.3% |
| 2023 | $4,101 +24.2% | $327,267 -8.5% |
| 2022 | $3,301 -1.1% | $357,700 +34.3% |
| 2021 | $3,338 +3.6% | $266,400 +3.6% |
| 2020 | $3,222 -1.3% | $257,167 -3.5% |
| 2019 | $3,265 +3.9% | $266,400 +11.6% |
| 2018 | $3,144 +1.2% | $238,700 +1.2% |
| 2017 | $3,106 +8.8% | $235,833 +1.2% |
| 2016 | $2,855 | $232,967 +1.2% |
| 2015 | $2,855 | $230,100 |
| 2014 | $2,855 | $230,100 |
| 2013 | -- | $230,100 -2.5% |
| 2012 | -- | $236,000 |
| 2011 | -- | $236,000 |
| 2010 | -- | $236,000 -34.9% |
| 2009 | -- | $362,330 +14.3% |
| 2008 | -- | $317,066 +16.7% |
| 2007 | -- | $271,803 +20% |
| 2006 | -- | $226,540 +9.6% |
| 2005 | -- | $206,662 +10.6% |
| 2004 | -- | $186,786 +11.9% |
| 2003 | -- | $166,910 +4.4% |
| 2002 | -- | $159,926 +4.6% |
| 2001 | -- | $152,943 |
Find assessor info on the county website
Monthly payment
Climate risks
Neighborhood: 20602
Nearby schools
Schools provided by the listing agent
- District: Charles County Public Schools
Source: Bright MLS. This data may not be complete. We recommend contacting the local school district to confirm school assignments for this home.

Similar homes
- $322,0003 bd3 ba1.7k sqft12219 Sweetwood Pl, Waldorf, MD 20602For Sale
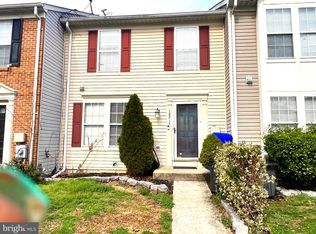
 MLS ID #MDCH2052616, Kesha Catlin, KC Realty Group. Bright MLS
 - $350,0003 bd4 ba2.3k sqft11212 Heron Pl, Waldorf, MD 20603For Sale
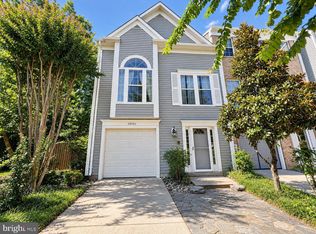 MLS ID #MDCH2057698, Maria Strong, CENTURY 21 New Millennium. Bright MLS
 - $335,0003 bd3 ba1.5k sqft2572 Enterprise Pl, Waldorf, MD 20601For Sale
 MLS ID #MDCH2058062, Jackie Boykin, Samson Properties. Bright MLS
 - $349,9003 bd3 ba1.6k sqft6041 Red Wolf Pl, Waldorf, MD 20603For Sale
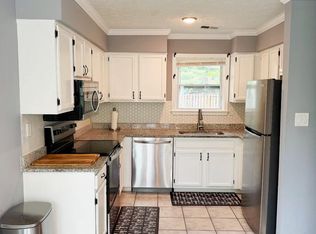 MLS ID #MDCH2054250, Marques Dyer, EXP Realty, LLC. Bright MLS
 - $395,0003 bd3 ba1.4k sqft3447 Iris Pl, Waldorf, MD 20602For SaleMLS ID #MDCH2055952, Victoria Carmon, Fusion Elite Realty. Bright MLS
- $375,0003 bd3 ba1.5k sqft4074 Curlew Ct, Waldorf, MD 20603For SaleMLS ID #MDCH2057700, Alexine Frank-Cooper, Samson Properties. Bright MLS
- $375,0004 bd4 ba1.4k sqft15637 Birmingham Cir, Brandywine, MD 20613For SaleMLS ID #MDPG2220466, Michael Zhang, UnionPlus Realty, Inc.. Bright MLS
- $340,0003 bd2 ba1.4k sqft213 Heather Ct, La Plata, MD 20646For SaleMLS ID #MDCH2059162, Kathy Tinsman, Berkshire Hathaway HomeServices PenFed Realty. Bright MLS
- $419,0003 bd3 ba2.2k sqft3071 Miranda Pl, Waldorf, MD 20603For SaleMLS ID #MDCH2057724, Tanya Brown, Berkshire Hathaway HomeServices PenFed Realty. Bright MLS
- $369,0004 bd4 ba2k sqft15425 Kennett Square Way, Brandywine, MD 20613For SaleMLS ID #MDPG2220824, Uche Aginam, HomeSmart. Bright MLS
- $435,0003 bd3 ba1.9k sqft3171 High Rocks Pl, Waldorf, MD 20601For SaleMLS ID #MDCH2056744, Kat Thompson, Benson & Mangold, LLC.. Bright MLS
- $383,9993 bd4 ba2.1k sqft15411 Wylie Rd, Brandywine, MD 20613For SaleMLS ID #MDPG2213702, Angela Merchant, Fairfax Realty Premier. Bright MLS
- $365,0003 bd4 ba1.4k sqft15513 Kennett Square Way, Brandywine, MD 20613For SaleMLS ID #MDPG2204216, Verria Hairston, Open Door Brokerage, LLC. Bright MLS
- $385,0003 bd4 ba1.4k sqft15633 Birmingham Cir, Brandywine, MD 20613For SaleMLS ID #MDPG2205164, Wendy Mason, Samson Properties. Bright MLS
- $399,7774 bd4 ba2.2k sqft1036 Rye Dr, La Plata, MD 20646For SaleMLS ID #MDCH2058992, Brendt Johnson, Fairfax Realty Premier. Bright MLS
- $420,0004 bd4 ba2.2k sqft9906 Robstown Pl, Waldorf, MD 20603For SaleMLS ID #MDCH2052774, Luis Poblete, Samson Properties. Bright MLS
- $445,0004 bd3 ba2k sqft1921 Michael Rd, Waldorf, MD 20601For SaleMLS ID #MDCH2059938, saundra peters, Keller Williams Preferred Properties. Bright MLS
- $310,0003 bd2 ba1.3k sqft210 Susan Dr, Indian Head, MD 20640For SaleMLS ID #MDCH2060266, Tanika Belfield-Martin, Keller Williams Realty Centre. Bright MLS
- $425,0003 bd2 ba2.9k sqft9470 Bland St, Waldorf, MD 20603For SaleMLS ID #MDCH2059486, Michelle Earls, Cummings & Co. Realtors. Bright MLS
- $414,9903 bd3 ba2.5k sqft4128 Killington Ct, White Plains, MD 20695For SaleMLS ID #MDCH2057900, Sharon Boddie, Prestige R. E. and Investment Co.. Bright MLS
