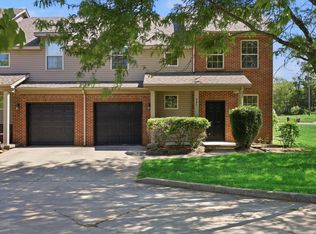
Welcome to Lexington's newest townhome community, The Park at Remington Place is designed to cater to modern lifestyles while maintaining a sense of the community charm of Willow Bend. Near the Summit, Fayette Mall, Brannon Crossing, the airport, and Keeneland, each one is a 3 bedroom and 2.5 bath townhome The properties range in price from 299,900.00 to 334,900.00 Many have been thoughtfully updated with quality finishes and contemporary amenities to meet today's standard and style. Those interiors feature granite countertops in the kitchen and bathrooms and are complimented by all new stainless-steel appliances. Throughout the living spaces, new flooring has been installed, ranging from luxury vinyl plank to plush carpet chosen to enhance both durability and visual appeal. Tiled primary baths, new fixtures and more add to their polished look. The units that have not been updated and being sold as-is allow each new owner to personalize their space. Buyers have the ability to pick from array of available units with varying completion dates.
Contingent
$299,900
3711 Lochdale Ter #1-66, Lexington, KY 40514
3beds
1,652sqft
:
Get pre-qualified$2,122/mo
Townhouse
Built in 2004
6,146 Square Feet Lot
$292,200 Zestimate®
$182/sqft
$185/mo HOA
What's special
- 402 days |
- 32 |
- 0 |
Zillow last checked:
Listing updated:
Listed by:
Paula Elder 859-806-7550,
Christies International Real Estate Bluegrass,
Christian Fielden 859-492-5961,
Christies International Real Estate Bluegrass
Source: Imagine MLS,MLS#: 25014105
Facts & features
Interior
Bedrooms & bathrooms
- Bedrooms: 3
- Bathrooms: 3
- Full bathrooms: 2
- 1/2 bathrooms: 1
Primary bedroom
- Level: Second
Bedroom 1
- Level: Second
Bedroom 2
- Level: Second
Bathroom 1
- Description: Full Bath
- Level: Second
Bathroom 2
- Description: Full Bath
- Level: Second
Bathroom 3
- Description: Half Bath
- Level: First
Kitchen
- Level: First
Living room
- Level: First
Living room
- Level: First
Utility room
- Level: First
Heating
- Electric
Cooling
- Electric
Appliances
- Included: Dishwasher, Microwave, Refrigerator, Oven, Range
- Laundry: Electric Dryer Hookup, Main Level, Washer Hookup
Features
- Eat-in Kitchen, Walk-In Closet(s), Ceiling Fan(s)
- Flooring: Carpet, Laminate
- Windows: Screens
- Has basement: No
- Has fireplace: No
Interior area
- Total structure area: 1,652
- Total interior livable area: 1,652 sqft
- Finished area above ground: 1,652
- Finished area below ground: 0
Property
Parking
- Total spaces: 1
- Parking features: Attached Garage, Driveway, Garage Door Opener, Other, Garage Faces Front
- Garage spaces: 1
- Has uncovered spaces: Yes
Features
- Levels: Two
- Fencing: None
- Has view: Yes
- View description: Other
Lot
- Size: 6,146 Square Feet
Details
- Parcel number: 0000000
Construction
Type & style
- Home type: Townhouse
- Property subtype: Townhouse
Materials
- Brick Veneer
- Foundation: Slab
- Roof: Shingle
Condition
- Year built: 2004
Utilities & green energy
- Sewer: Public Sewer
- Water: Public
Community & HOA
Community
- Subdivision: Willow Oak
HOA
- Has HOA: Yes
- Services included: Other, Snow Removal, Maintenance Grounds
- HOA fee: $185 monthly
Location
- Region: Lexington
Financial & listing details
- Price per square foot: $182/sqft
- Date on market: 7/1/2025
Estimated market value
$292,200
$278,000 - $307,000
$1,991/mo
Price history
| Date | Event | Price |
|---|---|---|
| 3/4/2026 | Contingent | $299,900$182/sqft |
Source:  Imagine MLS #25014105 Report a problem Imagine MLS #25014105 Report a problem | ||
| 7/1/2025 | Price change | $299,900-1.6%$182/sqft |
Source: Imagine MLS #25014105 Report a problem | ||
| 4/2/2025 | Price change | $304,900+1.7%$185/sqft |
Source: Imagine MLS #25004760 Report a problem | ||
| 3/13/2025 | Listed for sale | $299,900$182/sqft |
Source: Imagine MLS #25004760 Report a problem | ||
Public tax history
Tax history is unavailable.
Monthly payment
Est. payment
Payment breakdown
Explore the cost of this home by adjusting the details. Changes won't be saved.Climate risks
Neighborhood: 40514
Nearby schools
GreatSchools rating
- 9/10Wellington Elementary SchoolGrades: PK-5Distance: 1.2 mi
- 8/10Jessie M Clark Middle SchoolGrades: 6-8Distance: 1.7 mi
- 10/10Lafayette High SchoolGrades: 9-12Distance: 3.6 mi
Schools provided by the listing agent
- Elementary: Wellington
- Middle: Jessie Clark
- High: Lafayette
Source: Imagine MLS. This data may not be complete. We recommend contacting the local school district to confirm school assignments for this home.
- $--2 bd2 ba-- sqft3711 Lochdale Ter #F320A52C6, Lexington, KY 40514Off Market
- $--1 bd1 ba-- sqft3711 Lochdale Ter #776F18CCB, Lexington, KY 40514Off Market
- $--1 bd1 ba-- sqft3711 Lochdale Ter #1, Lexington, KY 40514Off Market
- $299,9003 bd3 ba1.6k sqft3711 Lochdale Ter, Lexington, KY 40514Sold
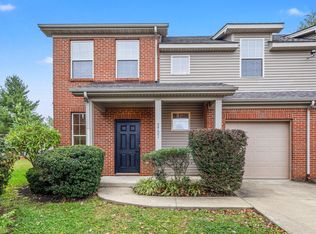
- $291,9003 bd3 ba1.6k sqft3713 Lochdale Ter, Lexington, KY 40514Off Market
- $304,9003 bd3 ba1.6k sqft3715 Lochdale Ter, Lexington, KY 40514Sold
- $314,9003 bd3 ba1.6k sqft3717 Lochdale Ter, Lexington, KY 40514Sold
- $324,9003 bd3 ba1.6k sqft3737 Lochdale Ter, Lexington, KY 40514Sold
A local agent can set up tours, give advice and negotiate with sellers.
Similar homes
- $319,9003 bd3 ba1.6k sqft3691 Lochdale Ter, Lexington, KY 40514For Sale
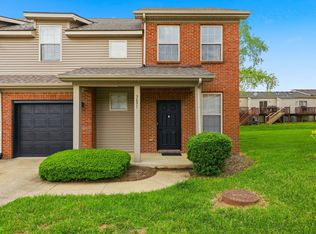
 MLS ID #26010666, Pamela Jury, Christies International Real Estate Bluegrass. Imagine MLS
 - $339,0003 bd3 ba1.6k sqft3705 Lochdale Ter, Lexington, KY 40514For Sale
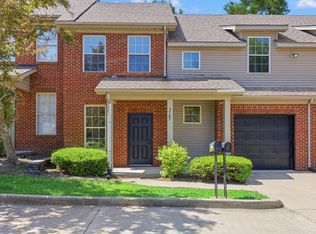 MLS ID #26012499, Christian Fielden, Christies International Real Estate Bluegrass. Imagine MLS
 - $334,9003 bd3 ba1.6k sqft417 Newbury Way, Lexington, KY 40514For Sale
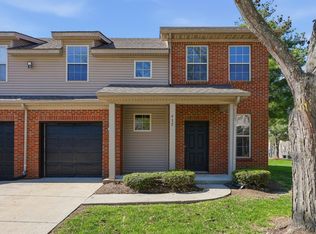 MLS ID #26007538, Christian Fielden, Christies International Real Estate Bluegrass. Imagine MLS
 - $344,0003 bd3 ba1.6k sqft427 Newbury Way, Lexington, KY 40514For Sale
 MLS ID #26012497, Christian Fielden, Christies International Real Estate Bluegrass. Imagine MLS
 - $335,0003 bd2 ba2k sqft3531 Brookview Dr, Lexington, KY 40517For SaleMLS ID #26020986, Elizabeth Hodge, Lifstyl Real Estate. Imagine MLS
- $235,0002 bd3 ba1.4k sqft1156 Appian Crossing Way APT 201, Lexington, KY 40517For SaleMLS ID #26021164, Lindsey Bivens, Berkshire Hathaway de Movellan Properties. Imagine MLS
- $299,9003 bd2 ba1.3k sqft3501 Windgate Way, Lexington, KY 40517For SaleMLS ID #26015047, Cynthia Trgo, Diamond Real Estate Group, Inc. Imagine MLS
- $275,0003 bd2 ba1.1k sqft221 Quebec Way, Lexington, KY 40515For SaleMLS ID #26014831, Kristol W Yeager, Bluegrass Sotheby's International Realty. Imagine MLS
- $299,9003 bd3 ba1.7k sqft500 Laketower Dr Unit 33, Lexington, KY 40502For SaleMLS ID #26013693, Tyler I Back, The Brokerage. Imagine MLS
- $349,9004 bd2 ba2k sqft4112 Vancouver Ct, Lexington, KY 40515For SaleMLS ID #26020420, John Black, The Brokerage. Imagine MLS
- $415,0003 bd3 ba2.3k sqft3409 Fraserdale Dr, Lexington, KY 40503For SaleMLS ID #26020761, Traci T Felix, Rector Hayden Realtors. Imagine MLS
- $323,0003 bd3 ba1.7k sqft289 Mulberry Ct, Lexington, KY 40509For SaleMLS ID #26020089, Jenny Perron, eXp Realty, LLC. Imagine MLS
- $320,0003 bd3 ba1.8k sqft500 Laketower Dr Unit 63, Lexington, KY 40502For SaleMLS ID #26013451, Paul Bradley, RE/MAX Elite Realty. Imagine MLS
- $318,0003 bd3 ba1.5k sqft2629 Michelle Park, Lexington, KY 40511For SaleMLS ID #26019123, Lacy S Hatton, RE/MAX Elite Lexington. Imagine MLS
- $349,9003 bd3 ba2.1k sqft4795 Moss Creek Dr, Lexington, KY 40515For SaleMLS ID #26019743, David Stewart, Christies International Real Estate Bluegrass. Imagine MLS
- $339,9004 bd3 ba1.7k sqft3008 Adwalton Rd, Lexington, KY 40509For SaleMLS ID #26021191, Julie M Gray, Rector Hayden Realtors. Imagine MLS
- $365,0004 bd2 ba2k sqft423 Monticello Blvd, Lexington, KY 40503For SaleMLS ID #26019151, Andrea Coughtry, Lifstyl Real Estate. Imagine MLS
- $324,9003 bd3 ba1.7k sqft408 Cunningham Ln, Lexington, KY 40508For SaleMLS ID #26020524, Zach Johnson, The Brokerage. Imagine MLS
- $365,0003 bd3 ba2k sqft3008 Our Tibbs Trl, Lexington, KY 40511For SaleMLS ID #26021095, Tiffany Jarvis, ERA Select Real Estate. Imagine MLS
- $340,000-- bd2 ba2.1k sqft3905 Sundart Dr, Lexington, KY 40517For SaleMLS ID #26020036, Steve Patterson, The Local Agents. Imagine MLS
