New Construction! Beautiful split ranch located in Clinton Township within the highly sought-after Chippewa Valley School District. This home features 4 bedrooms, 2.5 bathrooms, and approximately 2,200 square feet of living space with an open-concept layout that is perfect for entertaining and spending time with family and friends. The modern kitchen showcases quartz countertops and includes all kitchen appliances. Flooring throughout the home features durable luxury vinyl plank, cozy carpet in the bedrooms, and stylish tile in the bathrooms. Relax in the spacious primary bedroom with a beautiful en-suite bathroom. Additional features include a 10-year basement waterproofing warranty for added peace of mind. Buyer to pay state transfer tax.
Pending
Price cut: $20K (6/5)
$519,900
37116 Moravian Dr, Clinton Township, MI 48036
4beds
2,179sqft
:
Get pre-qualified$3,563/mo
Single Family Residence
Built in 2026
0.26 Acres Lot
$517,200 Zestimate®
$239/sqft
$-- HOA
What's special
Includes all kitchen appliances
- 123 days |
- 407 |
- 20 |
Zillow last checked:
Listing updated:
Listed by:
Mike Antias 586-604-0600,
Brookstone, Realtors LLC 248-963-0505
Source: Realcomp II,MLS#: 20261016712
Facts & features
Interior
Bedrooms & bathrooms
- Bedrooms: 4
- Bathrooms: 3
- Full bathrooms: 2
- 1/2 bathrooms: 1
Primary bedroom
- Level: Entry
- Area: 400
- Dimensions: 20 X 20
Bedroom
- Level: Entry
- Area: 252
- Dimensions: 18 X 14
Bedroom
- Level: Entry
- Area: 225
- Dimensions: 15 X 15
Bedroom
- Level: Entry
- Area: 132
- Dimensions: 12 X 11
Primary bathroom
- Level: Entry
- Area: 80
- Dimensions: 10 X 8
Other
- Level: Entry
- Area: 80
- Dimensions: 10 X 8
Other
- Level: Entry
- Area: 35
- Dimensions: 7 X 5
Dining room
- Level: Entry
- Area: 100
- Dimensions: 10 X 10
Kitchen
- Level: Entry
- Area: 170
- Dimensions: 17 X 10
Library
- Level: Entry
- Area: 98
- Dimensions: 14 X 7
Mud room
- Level: Entry
- Area: 42
- Dimensions: 7 X 6
Heating
- Forced Air, Natural Gas
Cooling
- Central Air
Appliances
- Included: Dishwasher, Disposal, Free Standing Gas Range, Free Standing Refrigerator, Microwave
Features
- Basement: Unfinished
- Has fireplace: No
Interior area
- Total interior livable area: 2,179 sqft
- Finished area above ground: 2,179
Property
Parking
- Total spaces: 2
- Parking features: Two Car Garage, Attached
- Attached garage spaces: 2
Features
- Levels: One
- Stories: 1
- Entry location: GroundLevelwSteps
- Pool features: None
Lot
- Size: 0.26 Acres
- Dimensions: 82 x 139
Details
- Parcel number: 1120476024
- Special conditions: Short Sale No,Standard
Construction
Type & style
- Home type: SingleFamily
- Architectural style: Ranch
- Property subtype: Single Family Residence
Materials
- Brick, Vinyl Siding
- Foundation: Basement, Poured
- Roof: Asphalt
Condition
- New construction: No
- Year built: 2026
Details
- Warranty included: Yes
Utilities & green energy
- Sewer: Public Sewer
- Water: Public
Community & HOA
HOA
- Has HOA: No
Location
- Region: Clinton Township
Financial & listing details
- Price per square foot: $239/sqft
- Tax assessed value: $26,800
- Annual tax amount: $1,611
- Date on market: 3/16/2026
- Cumulative days on market: 123 days
- Listing agreement: Exclusive Right To Sell
- Listing terms: Cash,Conventional,FHA,Va Loan
Estimated market value
$517,200
$491,000 - $543,000
$3,722/mo
Price history
| Date | Event | Price |
|---|---|---|
| 7/17/2026 | Pending sale | $519,900$239/sqft |
Source:  Realcomp II #20261016712 Report a problem Realcomp II #20261016712 Report a problem | ||
| 6/5/2026 | Price change | $519,900-3.7%$239/sqft |
Source: Realcomp II #20261016712 Report a problem | ||
| 4/1/2026 | Price change | $539,900-1.8%$248/sqft |
Source: Realcomp II #20261016712 Report a problem | ||
| 3/16/2026 | Listed for sale | $549,900+19.6%$252/sqft |
Source: Realcomp II #20261016712 Report a problem | ||
| 10/15/2025 | Listing removed | $459,900$211/sqft |
Source: Realcomp II #20251002737 Report a problem | ||
| 10/3/2025 | Listed for sale | $459,900$211/sqft |
Source: Realcomp II #20251002737 Report a problem | ||
| 9/26/2025 | Pending sale | $459,900$211/sqft |
Source: Realcomp II #20251002737 Report a problem | ||
| 5/28/2025 | Listed for sale | $459,900+666.5%$211/sqft |
Source: Realcomp II #20251002737 Report a problem | ||
| 11/27/2023 | Sold | $60,000$28/sqft |
Source: Public Record Report a problem | ||
Public tax history
| Year | Property taxes | Tax assessment |
|---|---|---|
| 2025 | $1,611 +96.4% | $50,300 +87.7% |
| 2024 | $820 +4.2% | $26,800 +26.4% |
| 2023 | $788 -14.3% | $21,200 +21.1% |
| 2022 | $919 -13.5% | $17,500 +20.7% |
| 2021 | $1,063 | $14,500 |
| 2020 | $1,063 +20.3% | $14,500 +29.5% |
| 2019 | $884 -12.9% | $11,200 |
| 2018 | $1,014 +33.5% | $11,200 +8.7% |
| 2017 | $759 | $10,300 |
| 2016 | -- | $10,300 +9.6% |
| 2015 | -- | $9,400 |
| 2014 | -- | $9,400 -24.8% |
| 2011 | -- | $12,500 -23.8% |
| 2010 | -- | $16,400 |
Find assessor info on the county website
Monthly payment
Est. payment
Payment breakdown
Explore the cost of this home by adjusting the details. Changes won't be saved.Climate risks
Neighborhood: 48036
Nearby schools
GreatSchools rating
- 5/10Ottawa Elementary SchoolGrades: PK-5Distance: 0.4 mi
- 6/10Algonquin Middle SchoolGrades: 6-8Distance: 0.8 mi
- 6/10Chippewa Valley High SchoolGrades: 9-12Distance: 2.9 mi
- $485,2003 bd4 ba2.1k sqft37104 Moravian Dr, Clinton Township, MI 48036Off Market
- $315,0003 bd3 ba2.7k sqft37130 Moravian Dr, Clinton Township, MI 48036Sold
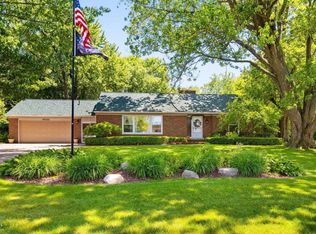
- $590,1004 bd2 ba-- sqft37092 Moravian Dr, Clinton Township, MI 48036Off Market
- $381,400-- bd2 ba-- sqft18151 N Nunneley Rd, Clinton Township, MI 48036Off Market
- $357,200-- bd1 ba-- sqft18191 N Nunneley Rd, Clinton Township, MI 48036Off Market
- $338,400-- bd2 ba-- sqft37111 Moravian Dr, Clinton Township, MI 48036Off Market
- $273,300-- bd1 ba-- sqft37150 Moravian Dr, Clinton Township, MI 48036Off Market
- $365,1003 bd3 ba1.9k sqft37121 Moravian Dr, Clinton Township, MI 48036Off Market
A local agent can set up tours, give advice and negotiate with sellers.
Similar homes
- $599,9994 bd3 ba3.1k sqft17632 Goldeneye Dr, Clinton Township, MI 48038For Sale
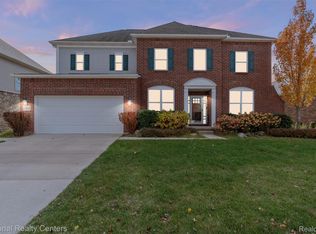
 MLS ID #20261055280, Christina Faransi, National Realty Centers, Inc. Realcomp II
 - $524,9004 bd3 ba2.4k sqft53249 Woodland Mdws, Chesterfield, MI 48047New Construction
 MLS ID #20261056078, Terri Thiede, National Realty Centers, Inc. Realcomp II
 - $529,9004 bd3 ba2.4k sqft2760 John Bartley Cir, Sterling Heights, MI 48310New Construction
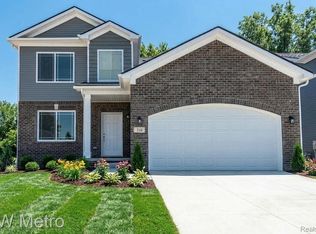 MLS ID #20261015552, Colette B Scholten, KW Metro. Realcomp II
 - $624,9904 bd3 ba2.5k sqft37183 Curwood Dr, Sterling Heights, MI 48310New Construction

 MLS ID #50215694, Jason Gula, Gula Group LLC. MiRealSource
 - $541,0003 bd2 ba1.8k sqft38146 Mast St, Harrison Township, MI 48045For SaleMLS ID #20261024474, Jennifer Stanczak, Realty Executives Home Towne. Realcomp II
- $530,0003 bd2 ba1.9k sqft1115 Torpey Dr, Troy, MI 48083For SaleMLS ID #20261025452, Dave Henderson, Real Estate One-Troy. Realcomp II
- $479,9004 bd3 ba2.2k sqft34641 John Bartley Cir, Sterling Heights, MI 48310New ConstructionMLS ID #20261050455, Colette B Scholten, KW Metro. Realcomp II
- $529,9003 bd2 ba2.2k sqft1029 Longfellow Ave, Royal Oak, MI 48067For SaleMLS ID #20261057306, Birgit Maun, Keller Williams Advantage. Realcomp II
- $470,0004 bd3 ba2.1k sqft3200 Hessel Ave, Rochester Hills, MI 48307For SaleMLS ID #20261037355, Alex Nugent, Real Estate One-Troy. Realcomp II
- $519,9004 bd3 ba2.8k sqft8580 Pioneer St, Washington, MI 48094For SaleMLS ID #20261039486, Madhavi Kondapalli, Century 21 Professionals Livonia. Realcomp II
- $489,9004 bd3 ba2.4k sqft2905 Lahser Rd, Bloomfield Hills, MI 48304For SaleMLS ID #20261048708, Melinda I Nagler, Max Broock, REALTORS®-Bloomfield Hills. Realcomp II
- $575,0003 bd3 ba2.7k sqft16240 Amherst Ave, Beverly Hills, MI 48025For SaleMLS ID #20261056568, Chris G Pero, Max Broock, REALTORS®-Birmingham. Realcomp II
- $510,0003 bd3 ba2.5k sqft854 River Bend Dr, Rochester Hills, MI 48307For SaleMLS ID #20261044208, Linda K Rea, Real Estate One-Rochester. Realcomp II
- $499,5004 bd3 ba2.2k sqft26827 Alma St, Chesterfield, MI 48051New ConstructionMLS ID #20261013337, Zack Aboona, Keller Williams Lakeside. Realcomp II
- $399,9004 bd3 ba2.6k sqft2103 Garry Dr, Troy, MI 48083For SaleMLS ID #20261048035, Avery Zyniewicz Evans, Quest Realty LLC. Realcomp II
- $499,9004 bd3 ba2.4k sqft53177 Woodland Mdws, Chesterfield, MI 48047New ConstructionMLS ID #20261020672, Terri Thiede, National Realty Centers, Inc. Realcomp II
- $270,0003 bd2 ba1.7k sqft32819 Jefferson Ave, Saint Clair Shores, MI 48082For SaleMLS ID #20261056436, Emily Henderson, Century 21 Curran & Oberski. Realcomp II
- $399,0005 bd3 ba2.7k sqft37815 Pineridge St, Harrison Township, MI 48045For SaleMLS ID #20261010296, Jacob Davis, Brookstone, Realtors LLC. Realcomp II
- $539,9993 bd2 ba1.6k sqft1227 Shallowdale Dr, Troy, MI 48085For SaleMLS ID #20261041091, Nina Gjonaj, Real Estate One-W Blmfld. Realcomp II
- $454,9004 bd3 ba1.9k sqft34625 John Bartley Cir, Sterling Heights, MI 48310New ConstructionMLS ID #20261018172, Colette B Scholten, KW Metro. Realcomp II
