.75 ACRES + NO HOA! Don't miss this affordable opportunity in Perry Township offering a desirable combination of space, character, detached 2 car garage and plenty of room to make it your own! The circular driveway leads you to the welcoming covered front porch of this charming 1921 brick home. Located in Perry Township, this 2 bedroom 1 bath home offers timeless character, wood floors in the bedrooms plus a cozy wood burning fireplace in the spacious living room for cold winter nights. Endless possibilities in the spacious basement featuring laundry hookup, abundant storage for your hobbies with plenty of room to spread out. Step outside to enjoy beautiful established blooms, a garden area for fresh veggies, fenced backyard with playset, firepit, storage shed, and detached 2-car garage. The Roof and A/C were replaced approximately 7 years ago, and the circulator pump for the boiler was replaced 5 years ago. Conveniently located near interstate access, schools, shopping, restaurants, and everyday amenities. An affordable opportunity with nearly an acre, NO HOA, garage space, and room to enjoy inside and out!
Pending
$189,900
3712 Brill Rd, Indianapolis, IN 46227
2beds
2,352sqft
Residential, Single Family Residence
Built in 1921
0.75 Acres Lot
$-- Zestimate®
$81/sqft
$-- HOA
What's special
Spacious basementGarage spaceWelcoming covered front porchStorage shedCircular drivewayBeautiful established bloomsFenced backyard with playset
- 33 days
- 698
- 55
Likely to sell faster than
Zillow last checked:
Listing updated:
Listed by:
Brandi Oakes boakes@c21scheetz.com,
CENTURY 21 Scheetz
Source: MIBOR as distributed by MLS GRID,MLS#: 22122169
Facts & features
Interior
Bedrooms & bathrooms
- Bedrooms: 2
- Bathrooms: 1
- Full bathrooms: 1
- Main level bathrooms: 1
- Main level bedrooms: 2
Primary bedroom
- Level: Main
- Area: 132 Square Feet
- Dimensions: 11x12
Bedroom 2
- Level: Main
- Area: 120 Square Feet
- Dimensions: 10x12
Dining room
- Level: Main
- Area: 182 Square Feet
- Dimensions: 13x14
Kitchen
- Level: Main
- Area: 130 Square Feet
- Dimensions: 10x13
Living room
- Level: Main
- Area: 324 Square Feet
- Dimensions: 12x27
Sun room
- Level: Main
- Area: 80 Square Feet
- Dimensions: 8x10
Heating
- Natural Gas, Hot Water
Cooling
- Central Air
Appliances
- Included: Gas Cooktop, Dryer, Electric Water Heater, Microwave, Gas Oven, Free-Standing Freezer, Water Softener Owned
- Laundry: In Basement
Features
- Attic Access, Ceiling Fan(s), Eat-in Kitchen, High Speed Internet
- Basement: Storage Space,Unfinished
- Attic: Access Only
- Number of fireplaces: 1
- Fireplace features: Living Room, Wood Burning
Interior area
- Total structure area: 2,352
- Total interior livable area: 2,352 sqft
- Finished area below ground: 0
Video & virtual tour
Property
Parking
- Total spaces: 2
- Parking features: Detached, Gravel, Garage Door Opener, Workshop in Garage
- Garage spaces: 2
Features
- Levels: One
- Stories: 1
- Patio & porch: Covered
- Exterior features: Playground
- Fencing: Fenced,Chain Link
Lot
- Size: 0.75 Acres
- Features: Not In Subdivision, Mature Trees
Details
- Additional structures: Storage
- Parcel number: 491125101028000500
- Special conditions: As Is
- Horse amenities: None
Construction
Type & style
- Home type: SingleFamily
- Architectural style: Bungalow
- Property subtype: Residential, Single Family Residence
Materials
- Brick, Stucco
- Foundation: Block
Condition
- New construction: No
- Year built: 1921
Utilities & green energy
- Electric: 200+ Amp Service
- Water: Public
Community & HOA
Community
- Subdivision: No Subdivision
HOA
- Has HOA: No
Location
- Region: Indianapolis
Financial & listing details
- Price per square foot: $81/sqft
- Tax assessed value: $162,200
- Annual tax amount: $1,918
- Date on market: 9/12/2026
- Cumulative days on market: 33 days
Estimated market value
Not available
Estimated sales range
Not available
Not available
Price history
| Date | Event | Price |
|---|---|---|
| 9/21/2026 | Pending sale | $189,900$81/sqft |
Source:  MIBOR as distributed by MLS GRID #22122169 Report a problem MIBOR as distributed by MLS GRID #22122169 Report a problem | ||
| 9/12/2026 | Listed for sale | $189,900+65.3%$81/sqft |
Source: MIBOR as distributed by MLS GRID #22122169 Report a problem | ||
| 6/22/2012 | Listing removed | $114,900$49/sqft |
Source: The Pro Group Inc. #21159556 Report a problem | ||
| 4/21/2012 | Listed for sale | $114,900$49/sqft |
Source: The Pro Group Inc. #21159556 Report a problem | ||
Public tax history
| Year | Property taxes | Tax assessment |
|---|---|---|
| 2025 | $1,462 +4.5% | $162,200 +21.9% |
| 2024 | $1,400 +3.3% | $133,100 |
| 2023 | $1,355 +11.1% | $133,100 +6.3% |
| 2022 | $1,220 +28.3% | $125,200 +11.6% |
| 2021 | $951 +10.7% | $112,200 +14.3% |
| 2020 | $859 +14.9% | $98,200 +5% |
| 2019 | $748 +2.7% | $93,500 +7% |
| 2018 | $728 -1.5% | $87,400 +2.9% |
| 2017 | $740 +31.5% | $84,900 +6.3% |
| 2016 | $563 -14% | $79,900 -6.2% |
| 2014 | $654 +2% | $85,200 +1.3% |
| 2013 | $641 | $84,100 +1% |
| 2012 | $641 | $83,300 +8.2% |
| 2011 | -- | $77,000 -15.6% |
| 2010 | $678 +92.4% | $91,200 +18.4% |
| 2009 | $353 | $77,000 -3.8% |
| 2007 | -- | $80,000 +11.3% |
| 2006 | -- | $71,900 +12.2% |
| 2005 | -- | $64,100 |
| 2004 | -- | $64,100 |
| 2003 | -- | $64,100 +145.6% |
| 2002 | -- | $26,100 +200% |
| 2001 | -- | $8,700 |
| 2000 | -- | $8,700 |
Find assessor info on the county website
Monthly payment
Est. payment
Payment breakdown
Explore the cost of this home by adjusting the details. Changes won't be saved.Climate risks
Neighborhood: North Perry
Similar homes
- $199,0004 bd1 ba2k sqft4901 Carson Ave, Indianapolis, IN 46227Active
 MLS ID #22126025, Megan Everett, M. Everett Realty, LLC. MIBOR as distributed by MLS GRID
 - $180,0002 bd1 ba1.7k sqft2330 Harlan St, Indianapolis, IN 46203Active
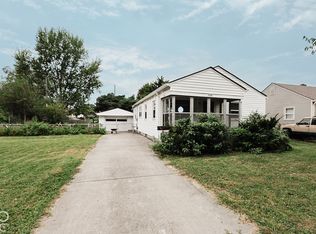 MLS ID #22131148, Levone Clark, American Dream Team Real Estate. MIBOR as distributed by MLS GRID
 - $209,9003 bd2 ba2.5k sqft220 Cossell Dr, Indianapolis, IN 46224Active
 MLS ID #22128904, Jessica Barton, Keller Williams Indy Metro Partners. MIBOR as distributed by MLS GRID
 - $245,0003 bd2 ba2.3k sqft4540 S Keystone Ave, Indianapolis, IN 46227Active
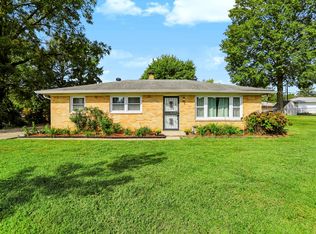 MLS ID #22126496, Melissa Mendoza, CENTURY 21 Scheetz. MIBOR as distributed by MLS GRID
