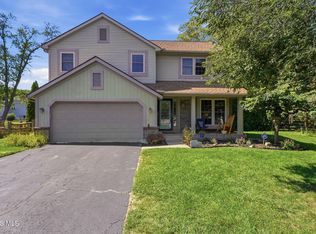
Welcome to Sylvania! Beautifully updated 4-bedroom, 2.5-bath home featuring a desirable first-floor primary suite. This bright, open floor plan offers a welcoming living room with vaulted ceilings, expansive windows, and a fireplace. The fabulous updated kitchen showcases granite countertops, a snack bar, all appliances, and opens seamlessly to a spacious dining area with a sliding door leading to a gorgeous brick paver patio and a magnificent fenced backyard complete with a fire pit—perfect for entertaining or relaxing. Upstairs, you'll find a cozy loft/family room, three generously sized bedrooms, and a full bath. The partially finished basement provides additional living space while still offering plenty of storage. Recent updates include a brand-new roof (2026), central air (2025), water heater (2020), and newer luxury vinyl plank flooring throughout the entire main level. Additional amenities include first-floor laundry, an attached garage with an epoxy floor, and an in-ground irrigation system. This move-in ready home combines style, comfort, and an exceptional location!
Pending
$330,000
3716 Hampstead Dr, Sylvania, OH 43560
4beds
1,864sqft
Single Family Residence
Built in 2000
10,018 Square Feet Lot
$335,600 Zestimate®
$177/sqft
$-- HOA
What's special
- 32 days |
- 2,209 |
- 120 |
Likely to sell faster than
Zillow last checked:
Listing updated:
Listed by:
Heather Smith-Lapoint 419-360-0922,
The Danberry Co
Source: NORIS,MLS#: 10010562
Facts & features
Interior
Bedrooms & bathrooms
- Bedrooms: 4
- Bathrooms: 3
- Full bathrooms: 2
- 1/2 bathrooms: 1
Bedroom 2
- Description: carpet
- Features: Ceiling Fan(s)
- Level: Upper
- Dimensions: 13 x 11
Bedroom 3
- Description: carpet
- Features: Ceiling Fan(s)
- Level: Upper
- Dimensions: 13 x 11
Bedroom 4
- Description: carpet
- Features: Ceiling Fan(s)
- Level: Upper
- Dimensions: 22 x 14
Other
- Description: vinyl plank
- Features: Ceiling Fan(s)
- Level: Main
- Dimensions: 13 x 13
Dining room
- Description: vinyl plank
- Level: Main
- Dimensions: 12 x 10
Family room
- Description: carpet
- Level: Lower
- Dimensions: 16 x 16
Kitchen
- Description: vinyl plank
- Level: Main
- Dimensions: 11 x 10
Living room
- Description: vinyl plank
- Features: Vaulted Ceiling(s), Fireplace
- Level: Main
- Dimensions: 17 x 15
Loft
- Description: carpet
- Level: Upper
- Dimensions: 13 x 12
Heating
- Forced Air, Natural Gas
Cooling
- Ceiling Fan(s), Central Air
Appliances
- Included: Dishwasher, Microwave, Dryer, Gas Range, Gas Range Connection, Refrigerator, Washer
- Laundry: Electric Dryer Hookup, Main Level, Washer Hookup
Features
- Breakfast Bar, Ceiling Fan(s), Eat-in Kitchen, Open Floorplan, Primary Bathroom, Storage, Vaulted Ceiling(s), Walk-In Closet(s)
- Flooring: Carpet, Luxury Vinyl
- Doors: Sliding Doors
- Basement: Block
- Number of fireplaces: 1
- Fireplace features: Gas, Living Room
- Common walls with other units/homes: No Common Walls
Interior area
- Total structure area: 1,864
- Total interior livable area: 1,864 sqft
Video & virtual tour
Property
Parking
- Total spaces: 4
- Parking features: Asphalt, Attached Garage
- Garage spaces: 2
Features
- Patio & porch: Rear Patio, Covered Porch
- Exterior features: Fire Pit
- Fencing: Split Rail
Lot
- Size: 10,018 Square Feet
- Dimensions: 70X140
- Features: Sprinklers In Front, Sprinklers In Rear
Details
- Parcel number: 7972293
- Other equipment: Irrigation Equipment, DC Well Pump
Construction
Type & style
- Home type: SingleFamily
- Architectural style: Traditional
- Property subtype: Single Family Residence
Materials
- Brick, Vinyl Siding
- Roof: Shingle
Condition
- New construction: No
- Year built: 2000
Utilities & green energy
- Electric: Circuit Breakers
- Sewer: Public Sewer
- Water: Public
- Utilities for property: Electricity Connected, Natural Gas Connected, Water Connected
Community & HOA
Community
- Features: Curbs, Sidewalks
- Subdivision: Farmbrook
HOA
- Has HOA: No
Location
- Region: Sylvania
Financial & listing details
- Price per square foot: $177/sqft
- Tax assessed value: $251,800
- Annual tax amount: $5,950
- Date on market: 7/20/2026
- Listing terms: Cash,Conventional,FHA,VA Loan
- Electric utility on property: Yes
Estimated market value
$335,600
$319,000 - $352,000
$2,540/mo
Price history
| Date | Event | Price |
|---|---|---|
| 8/17/2026 | Pending sale | $330,000$177/sqft |
Source: NORIS #10010562 Report a problem | ||
| 7/23/2026 | Contingent | $330,000$177/sqft |
Source: NORIS #10010562 Report a problem | ||
| 7/20/2026 | Listed for sale | $330,000+44.1%$177/sqft |
Source: NORIS #10010562 Report a problem | ||
| 6/24/2019 | Sold | $229,000+0%$123/sqft |
Source: NORIS #6040101 Report a problem | ||
| 5/25/2019 | Pending sale | $228,900$123/sqft |
Source: Wiens & Roth Real Estate #6040101 Report a problem | ||
| 5/23/2019 | Listed for sale | $228,900+20.5%$123/sqft |
Source: Wiens & Roth Real Estate #6040101 Report a problem | ||
| 11/20/2012 | Sold | $189,900-4.9%$102/sqft |
Source: NORIS #5042390 Report a problem | ||
| 8/5/2012 | Price change | $199,700-2.5%$107/sqft |
Source: Loss Realty Group #5042390 Report a problem | ||
| 5/22/2012 | Listed for sale | $204,900+6.7%$110/sqft |
Source: Loss Realty Group #5042390 Report a problem | ||
| 3/28/2000 | Sold | $192,100$103/sqft |
Source: Public Record Report a problem | ||
Public tax history
| Year | Property taxes | Tax assessment |
|---|---|---|
| 2025 | $5,950 +2.9% | $88,130 |
| 2024 | $5,782 +0.4% | $88,130 +17% |
| 2023 | $5,759 0% | $75,355 |
| 2022 | $5,760 -2.3% | $75,355 |
| 2021 | $5,897 +2% | $75,355 +15.2% |
| 2020 | $5,784 +107.5% | $65,415 |
| 2019 | $2,787 -49.9% | $65,415 |
| 2018 | $5,565 +9.3% | $65,415 +20.5% |
| 2017 | $5,092 +1.9% | $54,285 -65% |
| 2016 | $4,997 +5.9% | $155,100 |
| 2015 | $4,718 +7.4% | $155,100 +197% |
| 2014 | $4,392 | $52,220 |
| 2013 | $4,392 +3% | $52,220 |
| 2012 | $4,263 -10.2% | $52,220 -14.9% |
| 2011 | $4,745 +7.5% | $61,330 |
| 2010 | $4,413 +1.5% | $61,330 |
| 2009 | $4,348 -3.8% | $61,330 -11% |
| 2008 | $4,518 +8.3% | $68,920 |
| 2007 | $4,173 +1.3% | $68,920 |
| 2006 | $4,119 +6.6% | $68,920 +7.5% |
| 2004 | $3,863 +12% | $64,090 |
| 2003 | $3,450 -3.2% | $64,090 +10% |
| 2002 | $3,566 +14.4% | $58,250 |
| 2001 | $3,118 +139.6% | $58,250 +363.4% |
| 2000 | $1,301 | $12,570 |
Find assessor info on the county website
Monthly payment
Est. payment
Payment breakdown
Explore the cost of this home by adjusting the details. Changes won't be saved.Climate risks
Neighborhood: 43560
Nearby schools
GreatSchools rating
- 8/10Stranahan Elementary SchoolGrades: K-5Distance: 1.6 mi
- 7/10Sylvania Timberstone Junior High SchoolGrades: 6-8Distance: 2.5 mi
- 8/10Sylvania Southview High SchoolGrades: 9-12Distance: 0.3 mi
Schools provided by the listing agent
- Elementary: Stranahan
- High: Southview
Source: NORIS. This data may not be complete. We recommend contacting the local school district to confirm school assignments for this home.
- $340,0004 bd2 ba1.7k sqft3708 Hampstead Dr, Sylvania, OH 43560Off Market
- $347,1003 bd3 ba1.6k sqft3722 Hampstead Dr, Sylvania, OH 43560Off Market

- $333,1004 bd3 ba1.8k sqft3707 Rye Hill Ln, Sylvania, OH 43560Off Market

- $275,3003 bd2 ba1.5k sqft3715 Rye Hill Ln, Sylvania, OH 43560Off Market
- $354,1003 bd3 ba1.6k sqft3700 Hampstead Dr, Sylvania, OH 43560Off Market
- $361,9004 bd4 ba2.2k sqft3667 Rye Hill Ln, Sylvania, OH 43560Off Market
- $329,0003 bd2 ba1.9k sqft3721 Rye Hill Ln, Sylvania, OH 43560Off Market
- $451,0004 bd2 ba2.7k sqft3728 Hampstead Dr, Sylvania, OH 43560Off Market
A local agent can set up tours, give advice and negotiate with sellers.
A local lender can help you make sure your offer is ready when you are.
Similar homes
- $355,0003 bd3 ba2.2k sqft3733 Rye Hill Ln, Sylvania, OH 43560For Sale
 MLS ID #10011640, Catherine Wheeler, The Danberry Co.. NORIS
 - $330,0004 bd3 ba1.9k sqft6118 Alexa Ln, Sylvania, OH 43560For Sale
 MLS ID #10011514, Jennifer Nowakowski, The Danberry Co. NORIS
 - $299,9004 bd3 ba2k sqft7125 San Benito Dr, Sylvania, OH 43560For Sale
 MLS ID #10011725, Nancy Brown, The Danberry Co. NORIS
 - $349,9005 bd3 ba2k sqft5448 Wadsworth Dr, Sylvania, OH 43560For Sale
 MLS ID #10011333, Jeffry M. Schaaf, The Danberry Co. NORIS
 - $299,9003 bd2 ba2k sqft5433 Bentbrook Drive, Sylvania, OH 43560For SaleMLS ID #10010088, Sean M Siwa, Key Realty LTD. NORIS
- $399,9004 bd3 ba2.4k sqft8045 Bittersweet Rd, Sylvania, OH 43560For SaleMLS ID #10010794, Jonathan D. Modene, RE/MAX Masters. NORIS
- $359,0003 bd6 ba2k sqft2938 King Rd, Toledo, OH 43617For SaleMLS ID #10010189, Nancy P. Kabat, Howard Hanna. NORIS
- $330,0005 bd3 ba2.5k sqft4432 Burningtree Dr, Toledo, OH 43623For SaleMLS ID #10011665, Shana Colvin, The Danberry Co. NORIS
- $409,9004 bd3 ba2k sqft3817 Bridgecreek Blvd, Sylvania, OH 43560For SaleMLS ID #10008816, Katrina T Birr, The Danberry Co. NORIS
- $315,0004 bd3 ba1.7k sqft7370 Woodshire Ln, Holland, OH 43528For SaleMLS ID #10011740, Caroline Jablonski, The Danberry Co. NORIS
- $350,0004 bd3 ba1.9k sqft12531 Shaffer Rd, Swanton, OH 43558For SaleMLS ID #10011883, Bradley S Myers, Howard Hanna. NORIS
- $324,9004 bd3 ba2.2k sqft6110 Suffolk Ln, Maumee, OH 43537For SaleMLS ID #10008080, De'Lisa Moore, LPG Realty. NORIS
- $308,9003 bd3 ba2.2k sqft2814 Wilford Dr, Toledo, OH 43615For SaleMLS ID #10007307, Edward Knight, Keller Williams Citywide. NORIS
- $324,0003 bd2 ba1.7k sqft1451 Cass Rd, Maumee, OH 43537For SaleMLS ID #10011828, Heather Smith-Lapoint, The Danberry Co. NORIS
- $274,9004 bd3 ba2.2k sqft6409 Madison Cove Ct #3, Sylvania, OH 43560For SaleMLS ID #10009307, Jacqueline A Kapuscinski, Serenity Realty LLC. NORIS
- $374,9004 bd4 ba2.5k sqft7255 Apache Trl, Holland, OH 43528For SaleMLS ID #10011063, Joel Jones, EXP Realty, LLC. NORIS
- $249,9003 bd2 ba1.1k sqft5323 Bentbrook Dr, Sylvania, OH 43560For SaleMLS ID #10011680, Stacey Erard, RE/MAX Preferred Associates. NORIS
- $369,9004 bd3 ba2.2k sqft8141 Michelle Ln, Lambertville, MI 48144For Sale
 MLS ID #50218164, Morgan Welch, Real Estate One Monroe. MiRealSource
 - $399,9004 bd4 ba2.2k sqft7224 Lilac Ct, Holland, OH 43528For SaleMLS ID #10011534, Gina Michele Graf, RE/MAX Preferred Associates. NORIS
- $349,0004 bd2 ba1.8k sqft587 Rutledge Ct, Perrysburg, OH 43551For SaleMLS ID #10011824, Cortney Rager, Howard Hanna. NORIS
