Extraordinary custom estate by Teal Point Homes situated on over 3 acres in Eagle’s prestigious Ranch community! Blending refined single-level luxury with resort-style living, this architectural masterpiece showcases a grand great room with soaring tongue-and-groove ceilings, a floor-to-ceiling stone fireplace, and a stunning glass ceiling above the dining area. The gourmet kitchen features expansive fold-up windows opening to an exceptional outdoor retreat complete with a covered patio, sparkling pool with sun shelf, spa, and fire pit. The luxurious primary wing includes a private lounge, while a dramatic two-story library with rolling ladder, fitness studio with climbing wall, sauna, detached art studio, and guest house elevate the experience. Over 3,400 square feet of garage space includes a massive RV bay. Embrace an exclusive equestrian lifestyle with room for horses and animals, surrounded by 30+ acres of community water features, scenic ponds, 3+ miles of trails, and a timber-framed clubhouse. This is Eagle, Idaho living at its finest.
Pending
$6,940,000
3718 N Roping Ln, Eagle, ID 83616
5beds
6baths
6,450sqft
Single Family Residence
Built in 2026
3.02 Acres Lot
$-- Zestimate®
$1,076/sqft
$550/mo HOA
What's special
- 25 days
- 98
- 3
Zillow last checked:
Listing updated:
Listed by:
Matt Bauscher Cell:208-330-8515,
Amherst Madison
Source: IMLS,MLS#: 99004212
Facts & features
Interior
Bedrooms & bathrooms
- Bedrooms: 5
- Bathrooms: 6
- Main level bathrooms: 6
- Main level bedrooms: 5
Primary bedroom
- Level: Main
- Area: 288
- Dimensions: 18 x 16
Bedroom 2
- Level: Main
- Area: 225
- Dimensions: 15 x 15
Bedroom 3
- Level: Main
- Area: 224
- Dimensions: 16 x 14
Bedroom 4
- Level: Main
- Area: 195
- Dimensions: 15 x 13
Bedroom 5
- Level: Main
- Area: 196
- Dimensions: 14 x 14
Heating
- Forced Air
Cooling
- Central Air
Appliances
- Included: Tank Water Heater
Features
- Number of Baths Main Level: 6, Bonus Room Size: 22x18, Bonus Room Level: Main
- Has basement: No
- Has fireplace: No
Interior area
- Total structure area: 6,450
- Total interior livable area: 6,450 sqft
- Finished area above ground: 6,450
Property
Parking
- Total spaces: 7
- Parking features: Attached, RV Access/Parking
- Attached garage spaces: 7
Features
- Levels: One
- Stories: 1
- Has private pool: Yes
- Pool features: In Ground, Private
Lot
- Size: 3.02 Acres
- Features: 1 - 4.99 AC
Details
- Parcel number: R0355162000
- Zoning: A-R-DA-P
Construction
Type & style
- Home type: SingleFamily
- Property subtype: Single Family Residence
Materials
- Frame
Condition
- New Construction
- New construction: Yes
- Year built: 2026
Details
- Builder name: Teal Point
Utilities & green energy
- Water: Well
Community & HOA
Community
- Subdivision: The Ranch
HOA
- Has HOA: Yes
- HOA fee: $550 monthly
Location
- Region: Eagle
Financial & listing details
- Price per square foot: $1,076/sqft
- Tax assessed value: $1,375,300
- Date on market: 10/20/2026
- Listing terms: Cash,Conventional
- Ownership: Fee Simple
- Road surface type: Paved
Estimated market value
Not available
Estimated sales range
Not available
Not available
Price history
Price history is unavailable.
Public tax history
| Year | Property taxes | Tax assessment |
|---|---|---|
| 2026 | -- | $1,375,300 |
| 2025 | -- | -- |
Find assessor info on the county website
Monthly payment
Est. payment
Payment breakdown
Explore the cost of this home by adjusting the details. Changes won't be saved.Climate risks
Neighborhood: 83616
Nearby schools
Schools provided by the listing agent
- Elementary: Seven Oaks
- Middle: Eagle Middle
- High: Eagle
- District: West Ada School District
Source: IMLS. This data may not be complete. We recommend contacting the local school district to confirm school assignments for this home.


Similar homes
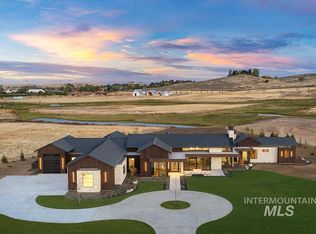
- $6,499,0005 bd6 ba6.6k sqft698 E Equine Ln, Eagle, ID 83616Active
 MLS ID #99004448, Matt Bauscher, Amherst Madison. IMLS
- $6,499,9005 bd6 ba6.5k sqft3122 W Prairie Fox Ln, Eagle, ID 83616Active
 MLS ID #99003125, Michael Moir, The Agency Boise. IMLS
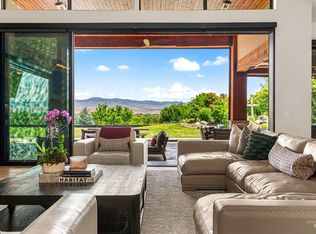
- $6,499,9006 bd6 ba8.3k sqft2748 S Pasa Tiempo Way, Eagle, ID 83616Active
 MLS ID #98988712, Heidi Minegar, Keller Williams Realty Boise. IMLS
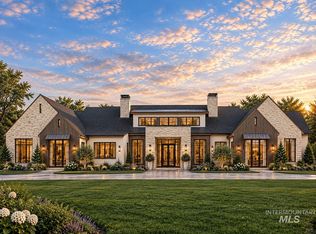
- $5,250,0005 bd6 ba6.7k sqftN Meander Pl, Eagle, ID 83616Active
 MLS ID #99003492, Brian Fullmer, Boise Premier Real Estate. IMLS
