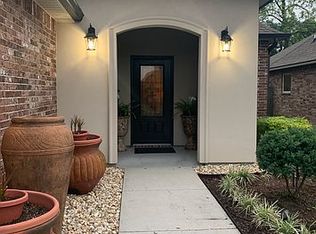
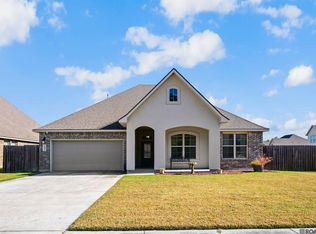
Charming 4-bedroom, 2-bath home offering 1,875 sq ft of living space in Prairieville. This inviting home features an open floor plan filled with great natural lighting, spacious bedrooms, and a large kitchen island perfect for gathering and entertaining. Relax on the welcoming front porch or enjoy the expansive backyard that backs up to a peaceful wooded treeline for added privacy. Seller is offering $8,000 toward the buyer's closing costs or rate buy-down—making this home an even better opportunity in a desirable location!
Accepting backups
$308,000
37194 Corvette Dr, Prairieville, LA 70769
4beds
1,875sqft
Single Family Residence, Residential
Built in 2014
6,098 Square Feet Lot
$-- Zestimate®
$164/sqft
$21/mo HOA
What's special
Welcoming front porchSpacious bedrooms
- 120 days |
- 50 |
- 1 |
Zillow last checked:
Listing updated:
Listed by:
Whitney Holland,
Compass - Perkins 225-769-1500
Source: ROAM MLS,MLS#: 2026007345
Facts & features
Interior
Bedrooms & bathrooms
- Bedrooms: 4
- Bathrooms: 2
- Full bathrooms: 2
Rooms
- Room types: Bedroom, Dining Room, Kitchen, Living Room
Primary bedroom
- Features: En Suite Bath, Ceiling 9ft Plus, Ceiling Fan(s)
Bedroom 1
- Level: First
- Area: 197.28
- Width: 14.4
Bedroom 2
- Level: First
- Area: 118.77
- Width: 10.7
Bedroom 3
- Level: First
- Area: 118.72
- Width: 10.6
Bedroom 4
- Level: First
- Area: 118.72
- Width: 10.6
Primary bathroom
- Features: Double Vanity, Walk-In Closet(s), Separate Shower, Soaking Tub, Water Closet
Dining room
- Level: First
- Area: 137.06
Kitchen
- Features: Granite Counters, Kitchen Island, Pantry
- Level: First
- Area: 264.99
Living room
- Level: First
- Area: 283.92
Heating
- Central
Cooling
- Central Air, Ceiling Fan(s)
Appliances
- Included: Elec Stove Con, Electric Cooktop, Dishwasher, Disposal, Microwave, Range/Oven, Stainless Steel Appliance(s)
- Laundry: Laundry Room, Electric Dryer Hookup, Washer Hookup, Inside, Washer/Dryer Hookups
Features
- Breakfast Bar, Eat-in Kitchen, Ceiling 9'+, Ceiling Varied Heights
- Flooring: Carpet, Ceramic Tile
- Attic: Storage
Interior area
- Total structure area: 2,491
- Total interior livable area: 1,875 sqft
Property
Parking
- Total spaces: 2
- Parking features: 2 Cars Park, Attached, Garage, Off Street, Garage Door Opener
- Has attached garage: Yes
Features
- Stories: 1
- Patio & porch: Covered, Porch
- Exterior features: Lighting
- Fencing: None
Lot
- Size: 6,098 Square Feet
- Dimensions: 50 x 125
- Features: Landscaped
Details
- Parcel number: 20032882
- Special conditions: Standard
Construction
Type & style
- Home type: SingleFamily
- Architectural style: Traditional
- Property subtype: Single Family Residence, Residential
Materials
- Brick Siding, Stucco Siding, Vinyl Siding, Frame
- Foundation: Slab
- Roof: Shingle
Condition
- New construction: No
- Year built: 2014
Utilities & green energy
- Gas: Entergy
- Sewer: Public Sewer
- Water: Public
- Utilities for property: Cable Connected
Community & HOA
Community
- Features: Sidewalks
- Security: Smoke Detector(s)
- Subdivision: Bullion Crossing
HOA
- Has HOA: Yes
- Services included: Common Areas, Legal, Maint Subd Entry HOA, Management, Common Area Maintenance
- HOA fee: $250 annually
Location
- Region: Prairieville
Financial & listing details
- Price per square foot: $164/sqft
- Tax assessed value: $201,900
- Annual tax amount: $2,409
- Price range: $308K - $308K
- Date on market: 4/22/2026
- Listing terms: Cash,Conventional,FHA,FMHA/Rural Dev
Estimated market value
Not available
Estimated sales range
Not available
Not available
Price history
| Date | Event | Price |
|---|---|---|
| 6/11/2026 | Pending sale | $308,000$164/sqft |
Source:  ROAM MLS #2026007345 Report a problem ROAM MLS #2026007345 Report a problem | ||
| 4/22/2026 | Listed for sale | $308,000$164/sqft |
Source: ROAM MLS #2026007345 Report a problem | ||
| 8/30/2022 | Listing removed | -- |
Source: Zillow Rental Manager Report a problem | ||
| 8/14/2022 | Price change | $2,095-4.6%$1/sqft |
Source: Zillow Rental Manager Report a problem | ||
| 6/20/2022 | Listed for rent | $2,195$1/sqft |
Source: Zillow Rental Manager Report a problem | ||
| 5/16/2014 | Sold | -- |
Source: ROAM MLS #201317551 Report a problem | ||
Public tax history
| Year | Property taxes | Tax assessment |
|---|---|---|
| 2025 | $2,409 -1.5% | $20,190 |
| 2024 | $2,446 +4.4% | $20,190 +5.2% |
| 2023 | $2,344 0% | $19,190 |
| 2022 | $2,344 +0% | $19,190 |
| 2021 | $2,344 -0.5% | $19,190 |
| 2020 | $2,355 -0.5% | $19,190 |
| 2019 | $2,366 +1% | $19,190 |
| 2018 | $2,343 | $19,190 +30.6% |
| 2017 | $2,343 | $14,690 |
| 2015 | $2,343 +324.8% | $14,690 +226.4% |
| 2014 | $551 | $4,500 |
Find assessor info on the county website
Monthly payment
Est. payment
Payment breakdown
Explore the cost of this home by adjusting the details. Changes won't be saved.Climate risks
Neighborhood: 70769
Nearby schools
GreatSchools rating
- 10/10Bullion Primary SchoolGrades: PK-5Distance: 0.3 mi
- 9/10Bluff Middle SchoolGrades: 6-8Distance: 1.7 mi
- 9/10Dutchtown High SchoolGrades: 9-12Distance: 4.2 mi
Schools provided by the listing agent
- District: Ascension Parish
Source: ROAM MLS. This data may not be complete. We recommend contacting the local school district to confirm school assignments for this home.
- $321,0003 bd2 ba1.9k sqft37200 Corvette Dr, Prairieville, LA 70769Off Market
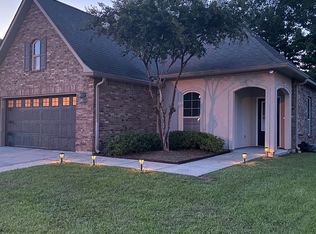
- $308,900-- bd-- ba1.7k sqft37190 Corvette Dr, Prairieville, LA 70769Off Market
- $303,6003 bd2 ba1.7k sqft37204 Corvette Dr, Prairieville, LA 70769Off Market
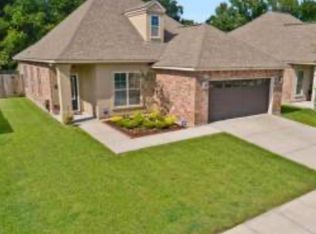
- $285,1003 bd2 ba1.7k sqft37210 Corvette Dr, Prairieville, LA 70769Off Market
- $323,8003 bd2 ba1.7k sqft37189 Corvette Dr, Prairieville, LA 70769Off Market
- $302,200-- bd-- ba1.7k sqft37195 Corvette Dr, Prairieville, LA 70769Off Market
- $326,200-- bd-- ba1.9k sqft37199 Corvette Dr, Prairieville, LA 70769Off Market
- $380,8004 bd3 ba2.4k sqft37205 Corvette Dr, Prairieville, LA 70769Off Market
A local agent can set up tours, give advice and negotiate with sellers.
A local lender can help you make sure your offer is ready when you are.
Similar homes
- $285,0003 bd2 ba1.8k sqft38159 Willow Lake Ave E, Prairieville, LA 70769For Sale

 MLS ID #2026011932, Juli Jenkins, Keller Williams Realty-First Choice. ROAM MLS
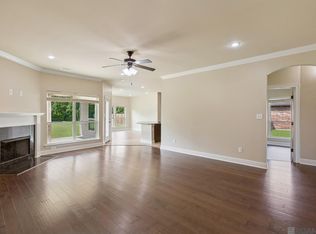
 - $300,0004 bd2 ba1.8k sqft42122 Bald Eagle Ave, Prairieville, LA 70769For Sale
 MLS ID #2026014036, Matthew Pearce, Keller Williams Realty-First Choice. ROAM MLS
 - $310,0003 bd2 ba1.9k sqft18326 Sunset Park Dr, Prairieville, LA 70769For Sale
 MLS ID #2026005640, Nicole Rowell, Realty Executives South Louisiana Group. ROAM MLS
 - $305,0004 bd2 ba2.3k sqft17482 Soaring Flight Dr, Prairieville, LA 70769For Sale
 MLS ID #2026012154, Kevin Jones, Supreme. ROAM MLS
 - $285,0003 bd2 ba1.6k sqft18341 Sunset Park Dr, Prairieville, LA 70769For SaleMLS ID #2026009609, Cherie Mack, Magnolia Roots Realty LLC. ROAM MLS
- $265,0003 bd2 ba1.6k sqft16413 Timberstone Dr, Prairieville, LA 70769For SaleMLS ID #2026015077, Danni Downing, 1 Percent Lists Premier. ROAM MLS
- $285,0003 bd2 ba1.6k sqft38383 Brown Rd, Prairieville, LA 70769For SaleMLS ID #2026012381, Rae Broussard, Keller Williams Realty-First Choice. ROAM MLS
- $325,0004 bd2 ba2.2k sqft17617 Hoods Ridge Dr, Prairieville, LA 70769For SaleMLS ID #2026010828, Cristi Ragusa, Keller Williams Realty-First Choice. ROAM MLS
- $285,0003 bd2 ba1.8k sqft43464 N Great Oak Ct, Prairieville, LA 70769For SaleMLS ID #2026006758, Tracy Mathis, Southern Homes Team, LLC. ROAM MLS
- $265,0003 bd2 ba1.6k sqft42308 Devall Rd, Prairieville, LA 70769For SaleMLS ID #2026008743, Kayla Berry, Keller Williams Realty Premier Partners. ROAM MLS
- $279,9003 bd2 ba1.9k sqft42568 Baystone Ave, Prairieville, LA 70769For SaleMLS ID #2026009304, Shemika Mayfield, Keller Williams Realty-First Choice. ROAM MLS
- $280,0003 bd2 ba1.4k sqft18081 Terraceside Dr, Prairieville, LA 70769For SaleMLS ID #2026014086, Richard Spears, Prime Properties Realty Group, LLC. ROAM MLS
- $367,0003 bd2 ba2.1k sqft38429 Queen St, Prairieville, LA 70769For SaleMLS ID #2026012828, Lily Ngo, Clients First Realty, LLC. ROAM MLS
- $359,9004 bd3 ba2k sqft11376 Oak Run Dr, Geismar, LA 70734For SaleMLS ID #2026015236, Erin Melancon Alvarez, RE/MAX Professional. ROAM MLS
- $389,0004 bd3 ba2.3k sqft43282 Meadow Grove Dr, Prairieville, LA 70769For SaleMLS ID #2026014254, Krystle Allen, The Allen Agency Realty Group. ROAM MLS
- $299,9993 bd2 ba1.8k sqft14084 Deep Creek Dr, Gonzales, LA 70737For SaleMLS ID #2026006651, Nirav Bhatt, Magnolia Roots Realty LLC. ROAM MLS
- $342,9903 bd2 ba1.9k sqft38480 Queen St, Prairieville, LA 70769New ConstructionROAM MLS
- $274,9003 bd2 ba1.6k sqft14380 Summerset Dr, Gonzales, LA 70737For SaleMLS ID #2026010377, Marci Rome, CENTURY 21 Bessette Flavin. ROAM MLS
- $245,0003 bd2 ba1.4k sqft42239 Marblestone Ave, Prairieville, LA 70769For SaleMLS ID #2026012739, Juli Jenkins, Keller Williams Realty-First Choice. ROAM MLS
- $310,0004 bd2 ba2.1k sqft6527 Tiger Pointe Dr, Baton Rouge, LA 70817For SaleMLS ID #2026002337, Michael Borne, Borne2Sell Realty. ROAM MLS
