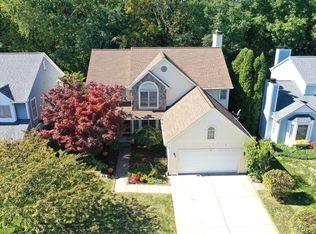
Welcome to this spacious 4-bedroom, 2 full and 2 half-bath Colonial in the sought-after Adams Ridge neighborhood. Thoughtfully maintained and move-in ready, this home offers generous living spaces, a functional layout, and numerous recent updates. Step inside to a welcoming foyer where beautiful hardwood flooring flows throughout the main living areas, creating a warm and inviting atmosphere. The open-concept kitchen is designed for both everyday living and entertaining, featuring professionally painted cabinets with new hardware (2026), granite countertops, an undermount stainless steel sink, and new light fixtures throughout. Whether you're preparing weeknight dinners or hosting family and friends, this space is sure to be the heart of the home.
Upstairs, the spacious primary suite offers a vaulted ceiling, a large walk-in closet, and a private bath with dual vanities, a soaking tub, and a separate shower. Three additional bedrooms and a shared full bath provide plenty of space for family, guests, or a home office. The finished, freshly painted basement adds even more versatility, offering the perfect space for movie nights, a playroom, game room, workout area, or home office. An additional half bath, generous storage, and a dedicated mechanical room complete the basement. Outside, you'll appreciate the home's attractive curb appeal with a premium stone veneer elevation, James Hardie siding, and a brick paver patio that has been re-sanded (2026) —an inviting space to relax, grill, or gather with family and friends. Recent improvements also include a new furnace (2024), replaced majority of window screens, and fresh black mulch throughout the garden beds.
Conveniently located just minutes from I-75, M-59, shopping, dining, and parks in Troy, Rochester, and Birmingham, this home is also served by the highly regarded Avondale School District. A wonderful opportunity to enjoy comfortable living in one of the area's most desirable neighborhoods.
Pending
$449,900
3720 Eaton Gate Ln, Auburn Hills, MI 48326
4beds
3,088sqft
:
Get pre-qualified$3,248/mo
Single Family Residence
Built in 1996
6,969 Square Feet Lot
$458,300 Zestimate®
$146/sqft
$25/mo HOA
What's special
- 12 days |
- 104 |
- 4 |
Zillow last checked:
Listing updated:
Listed by:
David J Maldonado 248-308-6920,
Vie Real Estate 248-600-4669
Source: Realcomp II,MLS#: 20261050839
Facts & features
Interior
Bedrooms & bathrooms
- Bedrooms: 4
- Bathrooms: 4
- Full bathrooms: 2
- 1/2 bathrooms: 2
Primary bedroom
- Level: Second
- Area: 192
- Dimensions: 16 X 12
Bedroom
- Level: Second
- Area: 169
- Dimensions: 13 X 13
Bedroom
- Level: Second
- Area: 132
- Dimensions: 12 X 11
Bedroom
- Level: Second
- Area: 120
- Dimensions: 10 X 12
Primary bathroom
- Level: Second
- Area: 168
- Dimensions: 14 X 12
Other
- Level: Second
- Area: 50
- Dimensions: 10 X 5
Other
- Level: Entry
- Area: 32
- Dimensions: 8 X 4
Other
- Level: Basement
- Area: 32
- Dimensions: 8 X 4
Other
- Level: Entry
- Area: 110
- Dimensions: 11 X 10
Dining room
- Level: Entry
- Area: 154
- Dimensions: 11 X 14
Family room
- Level: Entry
- Area: 255
- Dimensions: 15 X 17
Kitchen
- Level: Entry
- Area: 198
- Dimensions: 11 X 18
Laundry
- Level: Entry
- Area: 50
- Dimensions: 10 X 5
Living room
- Level: Entry
- Area: 276
- Dimensions: 12 X 23
Heating
- Forced Air, Natural Gas
Cooling
- Central Air
Appliances
- Laundry: Laundry Room
Features
- High Speed Internet, Programmable Thermostat
- Basement: Finished
- Has fireplace: Yes
- Fireplace features: Gas
Interior area
- Total interior livable area: 3,088 sqft
- Finished area above ground: 2,288
- Finished area below ground: 800
Property
Parking
- Total spaces: 2
- Parking features: Two Car Garage, Attached
- Attached garage spaces: 2
Features
- Levels: Two
- Stories: 2
- Entry location: GroundLevel
- Patio & porch: Patio, Porch
- Pool features: None
- Waterfront features: Pond
Lot
- Size: 6,969 Square Feet
- Dimensions: 60 x 120 x 60 x 120
Details
- Parcel number: 1436477017
- Special conditions: Short Sale No,Standard
Construction
Type & style
- Home type: SingleFamily
- Architectural style: Colonial
- Property subtype: Single Family Residence
Materials
- Brick, Other, Stone
- Foundation: Basement, Poured
- Roof: Asphalt
Condition
- Platted Sub
- New construction: No
- Year built: 1996
Utilities & green energy
- Sewer: Public Sewer
- Water: Public
Community & HOA
Community
- Subdivision: ADAMS RIDGE SUB NO 2
HOA
- Has HOA: Yes
- HOA fee: $300 annually
- HOA phone: 586-255-1298
Location
- Region: Auburn Hills
Financial & listing details
- Price per square foot: $146/sqft
- Tax assessed value: $191,050
- Annual tax amount: $10,916
- Date on market: 7/15/2026
- Cumulative days on market: 12 days
- Listing agreement: Exclusive Agency
- Listing terms: Cash,Conventional,FHA,Va Loan
Estimated market value
$458,300
$435,000 - $481,000
$3,709/mo
Price history
| Date | Event | Price |
|---|---|---|
| 7/27/2026 | Pending sale | $449,900$146/sqft |
Source:  Realcomp II #20261050839 Report a problem Realcomp II #20261050839 Report a problem | ||
| 7/15/2026 | Listed for sale | $449,900+17203.8%$146/sqft |
Source: Realcomp II #20261050839 Report a problem | ||
| 3/10/2021 | Listing removed | -- |
Source: Owner Report a problem | ||
| 2/1/2020 | Sold | $2,600-99.2%$1/sqft |
Source: Agent Provided Report a problem | ||
| 1/11/2020 | Listing removed | $2,800$1/sqft |
Source: Owner Report a problem | ||
| 12/12/2019 | Listed for rent | $2,800$1/sqft |
Source: Owner Report a problem | ||
| 8/9/2019 | Sold | $312,500-2%$101/sqft |
Source: Public Record Report a problem | ||
| 7/5/2019 | Pending sale | $318,900$103/sqft |
Source: Keller Williams Domain Birmingham #219020219 Report a problem | ||
| 6/29/2019 | Price change | $318,900-1.8%$103/sqft |
Source: Keller Williams Domain Birmingham #219020219 Report a problem | ||
| 6/5/2019 | Price change | $324,900-1.5%$105/sqft |
Source: Keller Williams Domain Birmingham #219020219 Report a problem | ||
| 4/10/2019 | Listed for sale | $329,900+32%$107/sqft |
Source: KW Domain #219020219 Report a problem | ||
| 7/10/2013 | Sold | $250,000+0%$81/sqft |
Source: Public Record Report a problem | ||
| 5/25/2013 | Pending sale | $249,900$81/sqft |
Source: Hall & Hunter Realtors #213048645 Report a problem | ||
| 5/22/2013 | Listed for sale | $249,900-20.7%$81/sqft |
Source: Hall & Hunter Realtors #213048645 Report a problem | ||
| 6/17/2005 | Sold | $315,000$102/sqft |
Source:  MiRealSource #773643 Report a problem MiRealSource #773643 Report a problem | ||
Public tax history
| Year | Property taxes | Tax assessment |
|---|---|---|
| 2025 | $10,454 +5.5% | $209,850 +3.3% |
| 2024 | $9,908 +5% | $203,060 +8.4% |
| 2023 | $9,437 +2.3% | $187,240 +11.4% |
| 2022 | $9,228 +49.6% | $168,090 +2.5% |
| 2021 | $6,168 | $164,000 +0.6% |
| 2020 | -- | $162,970 +4.1% |
| 2019 | $4,637 +1.9% | $156,500 +6.9% |
| 2018 | $4,551 -8.4% | $146,350 -0.2% |
| 2017 | $4,967 | $146,690 +3.6% |
| 2016 | $4,967 | $141,660 +5.3% |
| 2015 | -- | $134,470 +13.2% |
| 2014 | -- | $118,780 +27.3% |
| 2011 | -- | $93,280 -1.2% |
| 2010 | $3,411 -13.8% | $94,440 -14.2% |
| 2009 | $3,956 +84.6% | $110,030 -59.3% |
| 2005 | $2,144 | $270,470 +93.2% |
| 2003 | -- | $140,030 +9.9% |
| 2002 | -- | $127,440 +10.6% |
| 2001 | $4,166 +5.2% | $115,250 +3% |
| 2000 | $3,958 | $111,910 |
Find assessor info on the county website
Monthly payment
Est. payment
Payment breakdown
Explore the cost of this home by adjusting the details. Changes won't be saved.Climate risks
Neighborhood: 48326
Nearby schools
GreatSchools rating
- 4/10Auburn Elementary SchoolGrades: PK-5Distance: 0.9 mi
- 5/10Avondale Middle SchoolGrades: 6-8Distance: 2.8 mi
- 6/10Avondale High SchoolGrades: 9-12Distance: 1.1 mi
- $446,5004 bd2 ba2.2k sqft3716 Eaton Gate Ln, Auburn Hills, MI 48326Off Market
- $442,3004 bd3 ba2k sqft3724 Eaton Gate Ln, Auburn Hills, MI 48326Off Market
- $420,0003 bd3 ba2.9k sqft3712 Eaton Gate Ln, Auburn Hills, MI 48326Sold
- $483,2003 bd3 ba2.2k sqft3728 Eaton Gate Ln, Auburn Hills, MI 48326Off Market
- $427,5003 bd4 ba3.1k sqft3708 Eaton Gate Ln, Auburn Hills, MI 48326Sold
- $418,3003 bd3 ba2.1k sqft3715 Eaton Gate Ln, Auburn Hills, MI 48326Off Market
- $482,7003 bd2 ba2.3k sqft3719 Eaton Gate Ln, Auburn Hills, MI 48326Off Market
- $538,3005 bd3 ba2.7k sqft3723 Eaton Gate Ln, Auburn Hills, MI 48326Off Market
A local agent can set up tours, give advice and negotiate with sellers.
Similar homes
- $434,8003 bd3 ba2.7k sqft899 Hathaway Dr, Auburn Hills, MI 48326For Sale

 MLS ID #20261044639, Alexander H Mansour, Realty Executives Home Towne. Realcomp II
 - $479,9004 bd4 ba3.5k sqft3875 Andover Ave, Auburn Hills, MI 48326For Sale
 MLS ID #20261047699, Mark P Shaftner, KW Domain. Realcomp II
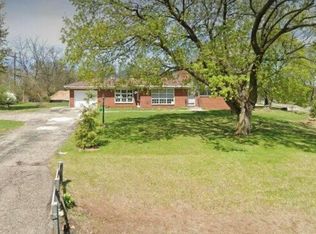
 - $523,0004 bd4 ba2.4k sqft3443 Nichols Rd, Auburn Hills, MI 48326For Sale
 MLS ID #20261008494, Steve Koleno, Beycome Brokerage Realty LLC. Realcomp II
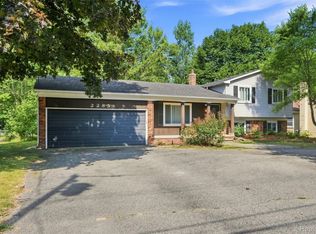
 - $359,9003 bd2 ba2.1k sqft2285 Snellbrook Rd, Auburn Hills, MI 48326For Sale
 MLS ID #20261059888, Charvez C Miles, C Miles Realty LLC. Realcomp II
 - $450,0004 bd3 ba2.4k sqft6820 Fredmoor Dr, Troy, MI 48098For SaleMLS ID #20261057818, Dezhi Zhang, AutoCity Realty LLC. Realcomp II
- $474,9003 bd2 ba2.2k sqft1239 Ashover Dr, Bloomfield Hills, MI 48304For SaleMLS ID #20261048676, Janet Graham, Howard Hanna Birmingham. Realcomp II
- $479,0004 bd3 ba3.5k sqft1916 Squirrel Valley Dr, Bloomfield Hills, MI 48304For SaleMLS ID #20261041113, Mark Whitehead, EXP Realty - Mark White & Associates. Realcomp II
- $319,0003 bd2 ba2.5k sqft693 Hamlet Rd, Auburn Hills, MI 48326For SaleMLS ID #20261058454, Pamela Vines Selley, Visionary Real Estate. Realcomp II
- $380,0004 bd2 ba3.6k sqft3067 Avalon Rd, Rochester Hills, MI 48309For SaleMLS ID #20261047770, Jaimie Seitz, Home HeadQuarters. Realcomp II
- $557,5004 bd4 ba2.5k sqft3178 Avalon Rd, Rochester Hills, MI 48309For SaleMLS ID #20261053922, Rrok Koleci, RK Real Estate LLC. Realcomp II
- $499,9004 bd3 ba3.1k sqft2871 Harvey St, Rochester Hills, MI 48309For Sale
 MLS ID #50212543, Matthew T Dababneh, Keller Williams Realty Lakeside. MiRealSource
 - $345,0004 bd3 ba2.1k sqft6965 N Adams Rd, Bloomfield Hills, MI 48304For SaleMLS ID #20261039909, Thomas Hutt, RE/MAX Classic. Realcomp II
- $454,5003 bd3 ba2.1k sqft4243 Frostwood Ct, Troy, MI 48098For SaleMLS ID #20261055803, Maria F Gomez, Real Estate One. Realcomp II
- $475,0004 bd3 ba2.4k sqft2905 Lahser Rd, Bloomfield Hills, MI 48304For SaleMLS ID #20261048708, Melinda I Nagler, Max Broock, REALTORS®-Bloomfield Hills. Realcomp II
- $469,9004 bd2 ba3.4k sqft1457 W Avon Rd, Rochester Hills, MI 48309For SaleMLS ID #20261043350, Holly A Pifer, Oakland Corners Realty LLC. Realcomp II
- $340,0005 bd2 ba1.9k sqft2561 Binghamton Dr, Auburn Hills, MI 48326For SaleMLS ID #1946246, Melissa Rees. NGLRMLS
- $550,0004 bd3 ba3k sqft1200 Lake Pl, Bloomfield Hills, MI 48302For SaleMLS ID #20261054161, Morgan Cecilio, EXP Realty. Realcomp II
- $549,9004 bd2 ba3.2k sqft43747 Woodward Ave, Bloomfield Hills, MI 48302For SaleMLS ID #20261058725, Jane E Lowell, Max Broock, REALTORS®-Birmingham. Realcomp II
- $419,9004 bd3 ba2k sqft1872 Flemington Dr, Troy, MI 48098For SaleMLS ID #20261044126, Pashko P Dushaj, Century 21 Professionals Utica. Realcomp II
- $524,9004 bd3 ba2.3k sqft2632 Kopson Ct, Bloomfield Hills, MI 48304For SaleMLS ID #20261052243, Robin R Wilson, The Agency Hall & Hunter. Realcomp II
