Welcome to 3721 Crossridge Way, a wonderful detached villa located in a 55+ neighborhood within Evermoor, Rosemount’s beautifully designed master-planned community. Lovingly maintained by its original owner, this home offers a hard-to-find floor plan with convenient one-level living, two bedrooms, two bathrooms, a spacious eat-in kitchen, separate formal dining area, and a sunroom overlooking the peaceful natural surroundings. Step outside onto the newer, maintenance-free composite deck and enjoy the private setting surrounded by mature trees and backing to wetlands. The walkout lower level offers excellent potential for additional living space and awaits your finishing touches. Evermoor combines neighborhood charm, natural beauty, and convenient suburban living with beautifully maintained surroundings, miles of walking and biking paths, parks, open green spaces, two community pools, and a clubhouse.
Pending
$500,000
3721 Crossridge Way, Rosemount, MN 55068
2beds
1,770sqft
(TH) Detached
Built in 2002
8,581 Square Feet Lot
$492,200 Zestimate®
$282/sqft
$305/mo HOA
What's special
- 40 days
- 327
- 11
Zillow last checked:
Listing updated:
Listed by:
Tara J. Welch 651-592-8720,
Coldwell Banker Realty
Source: NorthstarMLS as distributed by MLS GRID,MLS#: 7139737
Facts & features
Interior
Bedrooms & bathrooms
- Bedrooms: 2
- Bathrooms: 2
- Full bathrooms: 1
- 3/4 bathrooms: 1
Bedroom
- Level: Main
- Area: 156 Square Feet
- Dimensions: 13x12
Bedroom 2
- Level: Main
- Area: 120 Square Feet
- Dimensions: 12x10
Deck
- Level: Main
- Area: 144 Square Feet
- Dimensions: 12x12
Dining room
- Level: Main
- Area: 132 Square Feet
- Dimensions: 12x11
Informal dining room
- Level: Main
- Area: 132 Square Feet
- Dimensions: 12x11
Kitchen
- Level: Main
- Area: 144 Square Feet
- Dimensions: 12x12
Living room
- Level: Main
- Area: 210 Square Feet
- Dimensions: 15x14
Patio
- Level: Lower
- Area: 144 Square Feet
- Dimensions: 12x12
Sun room
- Level: Main
- Area: 121 Square Feet
- Dimensions: 11x11
Heating
- Forced Air
Cooling
- Central Air
Appliances
- Included: Air-To-Air Exchanger, Disposal, Dryer, Microwave, Range, Refrigerator, Washer
- Laundry: Laundry Room, Main Level, Sink
Features
- Basement: Drain Tiled,Sump Pump,Unfinished,Walk-Out Access
- Number of fireplaces: 1
- Fireplace features: Gas
Interior area
- Total structure area: 1,770
- Total interior livable area: 1,770 sqft
- Finished area above ground: 1,770
- Finished area below ground: 0
Property
Parking
- Total spaces: 2
- Parking features: Attached
- Attached garage spaces: 2
- Details: Garage Dimensions (22x20)
Accessibility
- Accessibility features: None
Features
- Levels: One
- Stories: 1
- Has private pool: Yes
- Pool features: In Ground, Heated, Outdoor Pool, Shared
- Fencing: None
Lot
- Size: 8,581 Square Feet
- Dimensions: 39 x 138 x 89 x 138
- Features: Tree Coverage - Medium
Details
- Foundation area: 1770
- Parcel number: 342510306040
- Zoning description: Residential-Single Family
Construction
Type & style
- Home type: Townhouse
- Property subtype: (TH) Detached
Materials
- Roof: Age Over 8 Years
Condition
- New construction: No
- Year built: 2002
Utilities & green energy
- Electric: 100 Amp Service
- Gas: Natural Gas
- Sewer: City Sewer/Connected
- Water: City Water/Connected
Community & HOA
Community
- Subdivision: Evermoor 4th Add
HOA
- Has HOA: Yes
- Services included: Lawn Care, Professional Mgmt, Sanitation, Shared Amenities, Snow Removal
- HOA fee: $305 monthly
- HOA name: Crosscroft
- HOA phone: 651-210-1161
Location
- Region: Rosemount
Financial & listing details
- Price per square foot: $282/sqft
- Tax assessed value: $408,600
- Annual tax amount: $4,582
- Date on market: 9/5/2026
- Cumulative days on market: 35 days
Estimated market value
$492,200
$468,000 - $517,000
$2,134/mo
Price history
| Date | Event | Price |
|---|---|---|
| 10/9/2026 | Pending sale | $500,000$282/sqft |
Source:  NorthstarMLS as distributed by MLS GRID #7139737 Report a problem NorthstarMLS as distributed by MLS GRID #7139737 Report a problem | ||
| 9/10/2026 | Listed for sale | $500,000+66.7%$282/sqft |
Source: NorthstarMLS as distributed by MLS GRID #7139737 Report a problem | ||
| 3/17/2003 | Sold | $299,900+4.2%$169/sqft |
Source: Agent Provided Report a problem | ||
| 11/12/2002 | Sold | $287,793$163/sqft |
Source: Public Record Report a problem | ||
Public tax history
| Year | Property taxes | Tax assessment |
|---|---|---|
| 2025 | $4,582 +12.1% | $408,600 +7.1% |
| 2024 | $4,088 -2.7% | $381,500 -1.8% |
| 2023 | $4,202 +12.1% | $388,400 +4.9% |
| 2022 | $3,750 +7.9% | $370,200 +18.4% |
| 2021 | $3,476 -3.3% | $312,600 +1.9% |
| 2020 | $3,594 -7% | $306,655 -5.7% |
| 2019 | $3,864 | $325,200 +10.5% |
| 2018 | $3,864 +16.8% | $294,200 +4.2% |
| 2017 | $3,308 +1% | $282,300 +0.3% |
| 2016 | $3,275 -4.1% | $281,500 +11.8% |
| 2015 | $3,415 +4.7% | $251,719 +8.7% |
| 2014 | $3,260 +8.1% | $231,554 +15.6% |
| 2013 | $3,016 +6.8% | $200,271 |
| 2012 | $2,824 -2.9% | -- |
| 2011 | $2,907 -2.5% | -- |
| 2010 | $2,983 -0.9% | -- |
| 2009 | $3,011 -3.6% | -- |
| 2008 | $3,122 -1.9% | -- |
| 2007 | $3,183 -2.6% | -- |
| 2006 | $3,269 +2.6% | -- |
| 2004 | $3,188 +930.1% | -- |
| 2003 | $309 | -- |
Find assessor info on the county website
Monthly payment
Est. payment
Payment breakdown
Explore the cost of this home by adjusting the details. Changes won't be saved.Climate risks
Neighborhood: 55068

Similar homes
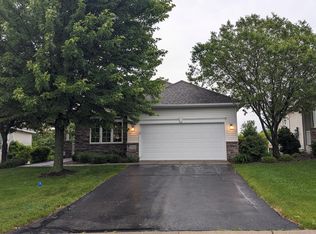
- $399,9003 bd3 ba1.8k sqft14246 Dearborn Path, Rosemount, MN 55068For Sale

 MLS ID #7140530, Lisa Holmquist, Bridge Realty, LLC. NorthstarMLS as distributed by MLS GRID
 - $359,9003 bd2 ba1.6k sqft14739 Delmar Ct, Rosemount, MN 55068For Sale
 MLS ID #7149278, Trenton J Hogg, Redfin Corporation. NorthstarMLS as distributed by MLS GRID
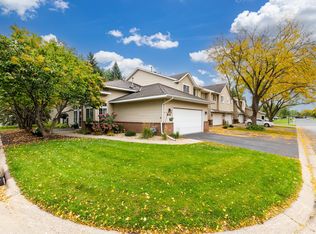
 - $309,0003 bd2 ba1.5k sqft15102 December Way, Rosemount, MN 55068For Sale
 MLS ID #7152643, John Warren, Keller Williams Classic Rlty NW. NorthstarMLS as distributed by MLS GRID
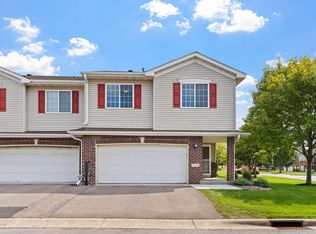
 - $319,9002 bd3 ba1.8k sqft3446 156th St W, Rosemount, MN 55068For Sale
 MLS ID #7133790, Caleb Carlson, Real Broker, LLC. NorthstarMLS as distributed by MLS GRID
 - $323,0003 bd3 ba1.8k sqft15642 Chasewood Ct, Rosemount, MN 55068For SaleMLS ID #7140721, Hannah Smith-The Property Geeks, Real Broker, LLC. NorthstarMLS as distributed by MLS GRID
- $499,0003 bd4 ba2.6k sqft9508 204th St W, Lakeville, MN 55044For SaleMLS ID #7160439, Austin Kern, Pemberton RE. NorthstarMLS as distributed by MLS GRID
- $499,0004 bd3 ba2.5k sqft18618 Dunbury Ave, Farmington, MN 55024For SaleMLS ID #7156561, Valerie Q Rydland, Coldwell Banker Realty - Southwest Regional. NorthstarMLS as distributed by MLS GRID
- $275,0003 bd3 ba1.6k sqft13729 Atrium Ave #2202, Rosemount, MN 55068For SaleMLS ID #7133725, Han Zhong, Keller Williams Classic Realty. NorthstarMLS as distributed by MLS GRID
- $299,9003 bd2 ba1.6k sqft4238 Boulder Ridge Point, Eagan, MN 55122For SaleMLS ID #7159495, Perry Hurth, Keller Williams Realty Integrity. NorthstarMLS as distributed by MLS GRID
- $529,9004 bd3 ba2.5k sqft16381 Gunflint Trl, Lakeville, MN 55044For SaleMLS ID #7143740, Caitlyn Marie Engler, eXp Realty. NorthstarMLS as distributed by MLS GRID
- $330,0003 bd3 ba1.8k sqft5361 Emerald Way, Apple Valley, MN 55124For SaleMLS ID #7115435, Nick Weis, RE/MAX Results. NorthstarMLS as distributed by MLS GRID
- $319,9004 bd3 ba1.7k sqft16065 Flagstaff Ave W, Rosemount, MN 55068For SaleMLS ID #7144673, Benjamin V. Hanf, LPT Realty, LLC. NorthstarMLS as distributed by MLS GRID
- $300,0002 bd2 ba1.9k sqft14334 Heywood Ave, Apple Valley, MN 55124For SaleMLS ID #7156112, Jason Teply, Coldwell Banker Realty. NorthstarMLS as distributed by MLS GRID
- $340,0004 bd3 ba2.1k sqft14116 Essex Ln, Apple Valley, MN 55124For SaleMLS ID #7132873, Kami M Gerald, Compass. NorthstarMLS as distributed by MLS GRID
- $325,0003 bd2 ba1.9k sqft14111 Essex Ln, Apple Valley, MN 55124For SaleMLS ID #7099136, Kyle T David, RE/MAX Results. NorthstarMLS as distributed by MLS GRID
- $479,9004 bd3 ba2.3k sqft16036 Goodview Ct, Lakeville, MN 55044For SaleMLS ID #7121107, Raj Devkota, Eagan Realty LLC. NorthstarMLS as distributed by MLS GRID
- $385,0003 bd3 ba2.3k sqft13364 Hummingbird Dr, Apple Valley, MN 55124For SaleMLS ID #7124452, Jodi Baggenstoss, Weichert, Realtors-Advantage. NorthstarMLS as distributed by MLS GRID
- $389,9004 bd4 ba2.4k sqft1783 Talon Trl, Eagan, MN 55122For SaleMLS ID #7143598, Lori A McCahey, Coldwell Banker Realty. NorthstarMLS as distributed by MLS GRID
- $499,9004 bd4 ba2.5k sqft2522 Windsor Ln, Woodbury, MN 55125For SaleMLS ID #7149444, Demissie G Kebede, Universal Realty LLC. NorthstarMLS as distributed by MLS GRID
- $369,0003 bd4 ba2k sqft4022 Cedar Grove Ln, Eagan, MN 55122For SaleMLS ID #7148767, Jason Miskowic, RE/MAX Advantage Plus. NorthstarMLS as distributed by MLS GRID
