Welcome to 3721 White Pine Circle! This elegant, meticulously maintained luxury townhome offers the perfect combination of style, comfort, and convenience! Designed for effortless one-level living, the open-concept floor plan features a spacious modern kitchen complete with a large island, quartz countertops, and abundant cabinetry. This home includes 1 generously sized bedroom & a primary ensuite (large full bath and large walk in closet) with abundant natural light creating a bright, inviting atmosphere throughout. The guest bath & laundry room round out the home. Recent upgrades include custom window blinds for added privacy, as well as premium glass shower doors that elevate the bathrooms. The kitchen flows seamlessly into the dining and living areas, creating an ideal space for both everyday living and entertaining. Step outside to your private, partially covered patio, perfect for relaxing with a morning coffee or enjoying outdoor dining. A spacious heated three-stall garage has epoxy floors & provides plenty of room for vehicles, hobbies, and additional storage. With lawn care and snow removal included through the HOA ($175/mo), you'll enjoy a low-maintenance lifestyle with more time to appreciate the comfort and luxury this exceptional home has to offer. Call an agent today for a showing!
Under contract
Price cut: $10K (7/14)
$389,900
3721 White Pine Cir SE, Minot, ND 58701
2beds
2baths
1,413sqft
:
Get pre-qualified$2,750/mo
Townhouse
Built in 2021
4,312 Square Feet Lot
$387,600 Zestimate®
$276/sqft
$175/mo HOA
What's special
Abundant cabinetryQuartz countertopsLaundry roomLarge islandSpacious modern kitchenOpen-concept floor planGenerously sized bedroom
- 21 days |
- 87 |
- 7 |
Zillow last checked:
Listing updated:
Listed by:
BECKY BERTSCH 701-833-3536,
Better Homes and Gardens Real Estate Watne Group 701-852-1156
Source: Minot MLS,MLS#: 261183
Facts & features
Interior
Bedrooms & bathrooms
- Bedrooms: 2
- Bathrooms: 2
- Main level bathrooms: 2
- Main level bedrooms: 2
Primary bedroom
- Description: Ensuite
- Level: Main
Bedroom 1
- Level: Main
Dining room
- Level: Main
Kitchen
- Description: Quartz Countertops
- Level: Main
Living room
- Level: Main
Heating
- Forced Air
Cooling
- Central Air
Appliances
- Included: Microwave, Dishwasher, Disposal, Refrigerator, Range/Oven
- Laundry: Main Level
Features
- Flooring: Carpet, Other
- Basement: None
- Has fireplace: No
Interior area
- Total structure area: 1,413
- Total interior livable area: 1,413 sqft
- Finished area above ground: 1,413
Property
Parking
- Total spaces: 3
- Parking features: Attached, Garage: Heated, Insulated, Sheet Rock, Floor Drains, Opener, Lights, Driveway: Concrete
- Attached garage spaces: 3
- Has uncovered spaces: Yes
Features
- Levels: One
- Stories: 1
- Patio & porch: Patio
- Exterior features: Sprinkler
Lot
- Size: 4,312 Square Feet
- Dimensions: 48.54 x 88.42
Details
- Parcel number: MI36.E95.000.0270
- Zoning: RM
Construction
Type & style
- Home type: Townhouse
- Property subtype: Townhouse
Materials
- Foundation: Concrete Perimeter
- Roof: Asphalt
Condition
- New construction: No
- Year built: 2021
Utilities & green energy
- Sewer: City
- Water: City
Community & HOA
HOA
- Has HOA: Yes
- HOA fee: $175 monthly
Location
- Region: Minot
Financial & listing details
- Price per square foot: $276/sqft
- Tax assessed value: $352,000
- Annual tax amount: $5,190
- Date on market: 7/14/2026
Estimated market value
$387,600
$368,000 - $407,000
$1,696/mo
Price history
| Date | Event | Price |
|---|---|---|
| 7/15/2026 | Contingent | $389,900$276/sqft |
Source:  Minot MLS #261183 Report a problem Minot MLS #261183 Report a problem | ||
| 7/14/2026 | Price change | $389,900-2.5%$276/sqft |
Source: Minot MLS #261183 Report a problem | ||
| 9/11/2024 | Listed for sale | $399,900+14.3%$283/sqft |
Source: Minot MLS #241599 Report a problem | ||
| 3/1/2022 | Sold | -- |
Source: Minot MLS #496001_212354 Report a problem | ||
| 1/24/2022 | Pending sale | $349,900$248/sqft |
Source: Minot MLS #212354 Report a problem | ||
| 12/6/2021 | Listed for sale | $349,900$248/sqft |
Source: Minot MLS #212354 Report a problem | ||
Public tax history
| Year | Property taxes | Tax assessment |
|---|---|---|
| 2025 | -- | $352,000 -1.9% |
| 2024 | $4,770 -15.4% | $359,000 -0.6% |
| 2023 | $5,639 | $361,000 +15% |
| 2022 | -- | $314,000 +597.8% |
| 2021 | $717 -5.7% | $45,000 |
| 2019 | $760 -4% | -- |
| 2018 | $792 | $22,500 |
| 2017 | -- | -- |
Find assessor info on the county website
Monthly payment
Est. payment
Payment breakdown
Explore the cost of this home by adjusting the details. Changes won't be saved.Climate risks
Neighborhood: 58701
Nearby schools
GreatSchools rating
- 7/10Washington Elementary SchoolGrades: PK-5Distance: 1.3 mi
- 5/10Jim Hill Middle SchoolGrades: 6-8Distance: 2.3 mi
- 6/10Minot High SchoolGrades: 9-12Distance: 2.5 mi
Schools provided by the listing agent
- District: John Hoeven
Source: Minot MLS. This data may not be complete. We recommend contacting the local school district to confirm school assignments for this home.
- $400,0002 bd1 ba1.4k sqft3713 White Pine Cir SE, Minot, ND 58701Off Market
- $392,5002 bd-- ba1.4k sqft3757 White Pine Cir SE, Minot, ND 58701Off Market
- $399,0002 bd2 ba1.5k sqft3709 White Pine Cir SE, Minot, ND 58701Off Market
- $457,0002 bd-- ba1.5k sqft3761 White Pine Cir SE, Minot, ND 58701Off Market
- $525,5004 bd2 ba1.6k sqft3716 White Pine Cir SE, Minot, ND 58701Off Market
- $434,8004 bd3 ba1.5k sqft3716 White Pine Cir, Minot, ND 58701Off Market
- $521,4004 bd2 ba1.6k sqft3720 White Pine Cir SE, Minot, ND 58701Off Market
- $--4 bd4 ba3.2k sqft3708 White Pine Cir SE, Minot, ND 58701Sold
A local agent can set up tours, give advice and negotiate with sellers.
Similar homes
- $399,9003 bd2 ba1.5k sqft7715 11th Ave SE, Minot, ND 58701For Sale

 MLS ID #261265, DAWN RASMUSSEN. Minot MLS
 - $469,9003 bd2 ba1.7k sqft1617 SE Valley Bluffs Dr, Minot, ND 58701For Sale
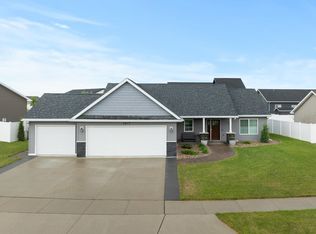 MLS ID #260913, Penny Belgarde. Minot MLS
 - $289,0003 bd2 ba1.4k sqft1304 2nd Ave SW, Minot, ND 58701For Sale
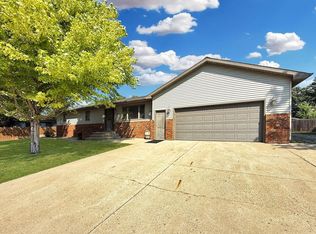 MLS ID #261286, Jenna Bjork. Minot MLS
 - $379,9003 bd3 ba1.7k sqft4017 Crossing St SW, Minot, ND 58701New Construction
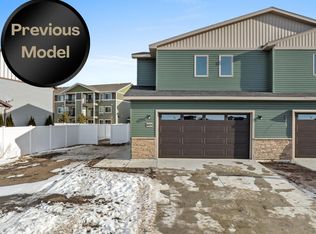 MLS ID #261068, Lynne Reisenauer. Minot MLS
 - $372,5003 bd3 ba1.7k sqft4013 Crossing St SW, Minot, ND 58701New ConstructionMLS ID #261067, Lynne Reisenauer. Minot MLS
- $372,5003 bd3 ba1.8k sqft4011 Crossing St SW, Minot, ND 58701New ConstructionMLS ID #261066, Lynne Reisenauer. Minot MLS
- $464,9005 bd3 ba1.9k sqft1700 Sundown Dr, Minot, ND 58701For SaleMLS ID #261133, Morgan Abel. Minot MLS
- $289,0003 bd2 ba2k sqft1508 8th St SW, Minot, ND 58701For SaleMLS ID #261164, Brandon Goheen. Minot MLS
- $259,9005 bd2 ba1.9k sqft1809 72nd St SE, Minot, ND 58701For SaleMLS ID #261221, Steven Boyer. Minot MLS
- $220,0003 bd1 ba1.7k sqft1012 44th St SE, Minot, ND 58701For SaleMLS ID #261285, Bill Dean. Minot MLS
- $230,0003 bd1 ba1.4k sqft203 18th St SE, Minot, ND 58701For SaleMLS ID #261256, AISHA VADELL. Minot MLS
- $289,9002 bd3 ba1.7k sqft1112 Delmar Ct APT 4, Minot, ND 58703For SaleMLS ID #261107, Jody Bullinger. Minot MLS
- $339,9004 bd3 ba1.9k sqft608 14th St SE, Minot, ND 58701New ConstructionMLS ID #260747, Kelly Morelli. Minot MLS
- $265,0003 bd2 ba1.9k sqft212 18th St NW, Minot, ND 58703For SaleMLS ID #261281, Jenna Bjork. Minot MLS
- $284,9003 bd2 ba2.1k sqft2006 NW California Dr, Minot, ND 58703For SaleMLS ID #261262, DALE LAWSON. Minot MLS
- $299,0003 bd3 ba2k sqft2935 8th St NW, Minot, ND 58703For SaleMLS ID #261159, BENTEN PETERSON. Minot MLS
- $289,9004 bd2 ba1.9k sqft121 Mulberry Loop, Minot, ND 58703For SaleMLS ID #260910, LORI HENDERSON. Minot MLS
- $419,9003 bd2 ba1.6k sqft130 Mulberry Loop NE, Minot, ND 58703New ConstructionMLS ID #260625, KAUSHA BAKK. Minot MLS
- $459,0003 bd2 ba1.4k sqft8 27th St NW, Minot, ND 58703For Sale By Owner
- $257,9002 bd2 ba1k sqft1562 47th Loop SE, Minot, ND 58701New ConstructionMLS ID #260772, Lynne Reisenauer. Minot MLS
