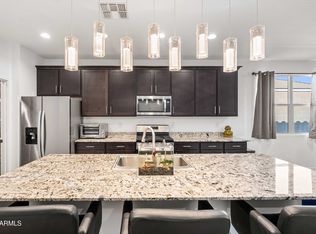
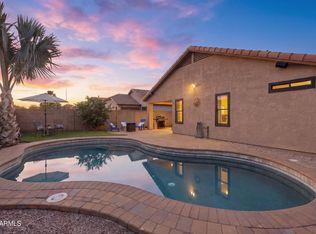
Seller offers assistance toward buyer closing costs and possible rate buy-down to reduce monthly payment. Fully updated 4-bedroom, 4-bathroom home with private casita/in-law suite in sought-after San Tan Valley! This move-in ready property features a designer chef's kitchen with upgraded finishes, premium appliances, custom cabinetry, oversized island, and open-concept living perfect for entertaining. Spacious primary suite plus generously sized secondary bedrooms offer comfort and flexibility. The detached/private casita is ideal for multigenerational living, guests, home office, or rental potential. Step outside to your resort-style backyard oasis featuring a sparkling private pool, lush landscaping, and plenty of space to relax or entertain. Conveniently located near shopping, d
Pending
$480,000
37226 N Big Horn Trail, Queen Creek, AZ 85140
4beds
2,390sqft
Single Family Residence
Built in 2020
5,600 Square Feet Lot
$-- Zestimate®
$201/sqft
$87/mo HOA
What's special
Sparkling private poolLush landscapingOversized islandPremium appliancesUpgraded finishesSpacious primary suiteCustom cabinetry
- 27 days |
- 51 |
- 0 |
Likely to sell faster than
Zillow last checked:
Listing updated:
Listed by:
Milan Skokic 480-978-6974,
Orchard Brokerage
Source: ARMLS,MLS#: 7040196
Facts & features
Interior
Bedrooms & bathrooms
- Bedrooms: 4
- Bathrooms: 5
- Full bathrooms: 4
- 1/2 bathrooms: 1
Heating
- Natural Gas
Cooling
- Central Air, Ceiling Fan(s)
Appliances
- Included: Dryer, Washer, Refrigerator, Built-in Microwave, Dishwasher, Disposal
Features
- Pantry, Granite Counters, Double Vanity, Upstairs, Eat-in Kitchen, Breakfast Bar, 9+ Flat Ceilings, 2 Master Baths, 3/4 Bath Master Bdrm, Full Bth Master Bdrm, Separate Shwr & Tub
- Flooring: Tile
- Windows: ENERGY STAR Qualified Windows
- Has basement: No
- Has fireplace: No
Interior area
- Total structure area: 2,390
- Total interior livable area: 2,390 sqft
Property
Parking
- Total spaces: 6
- Parking features: Garage, Carport, Open
- Garage spaces: 2
- Carport spaces: 2
- Covered spaces: 4
- Uncovered spaces: 2
Features
- Stories: 2
- Exterior features: Built-in Barbecue
- Has private pool: Yes
- Pool features: Outdoor Pool
- Spa features: None
- Fencing: Back Yard,Block
Lot
- Size: 5,600 Square Feet
- Features: Desert Front, Synthetic Grass Back
Details
- Additional structures: Gazebo
- Parcel number: 10498809
Construction
Type & style
- Home type: SingleFamily
- Architectural style: Other
- Property subtype: Single Family Residence
Materials
- Stucco, Block
- Foundation: Block
- Roof: Tile
Condition
- Year built: 2020
Details
- Builder name: Lennar
Utilities & green energy
- Sewer: Public Sewer
- Water: City Water
Community & HOA
Community
- Features: Pool, Pickleball, Playground, Biking/Walking Path
- Subdivision: THE PARKS PARCEL D
HOA
- Has HOA: Yes
- Services included: Street Maint
- HOA fee: $87 monthly
- HOA name: The Parks
- HOA phone: 602-288-2696
Location
- Region: San Tan Valley
Financial & listing details
- Price per square foot: $201/sqft
- Tax assessed value: $410,385
- Annual tax amount: $2,025
- Date on market: 6/18/2026
- Cumulative days on market: 27 days
- Listing terms: Cash,Conventional,1031 Exchange,FHA,VA Loan
- Ownership: Fee Simple
Estimated market value
Not available
Estimated sales range
Not available
Not available
Price history
| Date | Event | Price |
|---|---|---|
| 7/8/2026 | Pending sale | $480,000$201/sqft |
Source:  ARMLS #7040196 Report a problem ARMLS #7040196 Report a problem | ||
| 6/18/2026 | Listed for sale | $480,000+51.4%$201/sqft |
Source: ARMLS #7040196 Report a problem | ||
| 5/8/2020 | Sold | $316,990$133/sqft |
Source: Public Record Report a problem | ||
Public tax history
| Year | Property taxes | Tax assessment |
|---|---|---|
| 2026 | $1,797 +0.8% | $41,038 +9% |
| 2025 | $1,783 +2.8% | $37,641 -12.2% |
| 2024 | $1,735 +0.3% | $42,869 +19.5% |
| 2023 | $1,731 +0.8% | $35,875 -0.7% |
| 2022 | $1,716 +447.2% | $36,126 +13.7% |
| 2021 | $314 | $31,773 |
Find assessor info on the county website
Monthly payment
Est. payment
Payment breakdown
Explore the cost of this home by adjusting the details. Changes won't be saved.Climate risks
Neighborhood: 85140
Nearby schools
GreatSchools rating
- 3/10Ellsworth Elementary SchoolGrades: PK-6Distance: 1.2 mi
- 3/10J. O. Combs Middle SchoolGrades: K-8Distance: 1.4 mi
- 7/10Combs High SchoolGrades: 8-12Distance: 4.5 mi
Schools provided by the listing agent
- Elementary: Queen Creek Elementary School
- Middle: Queen Creek Junior High School
- High: Queen Creek High School
- District: Queen Creek Unified District
Source: ARMLS. This data may not be complete. We recommend contacting the local school district to confirm school assignments for this home.
- $387,8003 bd2 ba1.8k sqft37240 N Bighorn Trl, San Tan Valley, AZ 85140Off Market
- $391,500-- bd-- ba1.8k sqft37212 N Bighorn Trl, San Tan Valley, AZ 85140Off Market
- $391,800-- bd-- ba1.8k sqft37252 N Big Horn Trl, San Tan Valley, AZ 85140Off Market
- $488,100-- bd-- ba2.9k sqft37266 N Big Horn Trl, San Tan Valley, AZ 85140Off Market
- $435,700-- bd-- ba1.9k sqft460 W Organ Pipe Dr, Queen Creek, AZ 85140Off Market
- $398,7004 bd2 ba1.8k sqft465 W Striding Edge Dr, San Tan Valley, AZ 85140Off Market
- $381,200-- bd-- ba1.7k sqft448 W Organ Pipe Dr, Queen Creek, AZ 85140Off Market
- $423,000-- bd-- ba2.2k sqft37274 N Big Horn Trl, San Tan Valley, AZ 85140Off Market
A local agent can set up tours, give advice and negotiate with sellers.
Similar homes
- $444,9003 bd2 ba1.7k sqft36853 N BRISTLECONE Drive, San Tan Valley, AZ 85140For Sale
 MLS ID #7016199, Derek Sivley, Royalty Real Estate Services. ARMLS
 - $399,9003 bd2 ba2k sqft279 W SATINKA Drive, San Tan Valley, AZ 85140For Sale
 MLS ID #7064174, Jason L Penrose, eXp Realty. ARMLS
 - $420,0003 bd3 ba2.4k sqft36859 N EL MORRO Trail, San Tan Valley, AZ 85140For Sale
 MLS ID #6993519, Cassandra Chavez, Realty ONE Group. ARMLS
 - $462,5004 bd3 ba1.8k sqft35670 N BELGIAN BLUE Court, San Tan Valley, AZ 85143For Sale
 MLS ID #7036080, Heather Werner, Ravenswood Realty. ARMLS
 - $505,0002 bd2 ba1.5k sqft1274 E ARTEMIS Trail, Queen Creek, AZ 85140For SaleMLS ID #7027249, Tyler Monsen, Citiea. ARMLS
- $455,0002 bd2 ba1.5k sqft145 E ATACAMA Lane, Queen Creek, AZ 85140For SaleMLS ID #7032447, lisa Lai, Superlative Realty. ARMLS
- $480,0004 bd3 ba2.2k sqft28203 N WELTON Place, San Tan Valley, AZ 85143For SaleMLS ID #7041282, Lacey Lehman, Realty ONE Group. ARMLS
- $475,0005 bd4 ba2.9k sqft2812 W SUNSHINE BUTTE Drive, San Tan Valley, AZ 85144For SaleMLS ID #6939522, Tyler Monsen, Citiea. ARMLS
- $448,8884 bd3 ba1.9k sqft37646 N BRIDLEWOOD Lane, San Tan Valley, AZ 85140For SaleMLS ID #6954516, Dylan Eric Schwarm, RETSY. ARMLS
- $550,0003 bd3 ba2.7k sqft1035 E HARVEST Road, San Tan Valley, AZ 85140For SaleMLS ID #7040864, Katie Conway, Keller Williams Realty Sonoran Living. ARMLS
- $589,9003 bd3 ba2.2k sqft36162 N QUIROS Drive, San Tan Valley, AZ 85143For SaleMLS ID #7038469, Frank Gerola, Incyte Realty, LLC. ARMLS
- $424,9905 bd3 ba1.9k sqft3063 E HAYFIELD Way, San Tan Valley, AZ 85140For SaleMLS ID #7042379, Charles P Malone, JK Realty. ARMLS
- $515,0004 bd3 ba2.3k sqft35821 N THICKET Way, San Tan Valley, AZ 85144For SaleMLS ID #7062337, Allison Bourn, Revinre. ARMLS
- $399,9994 bd3 ba2.5k sqft2406 W TANNER RANCH Road, San Tan Valley, AZ 85144For SaleMLS ID #7048845, Milan Skokic, Orchard Brokerage. ARMLS
- $489,0003 bd3 ba2.2k sqft3592 W COBALT Court, San Tan Valley, AZ 85144For SaleMLS ID #6996601, Renee L. Slagter, Coldwell Banker Realty. ARMLS
- $431,0003 bd2 ba1.7k sqft35744 N BANDOLIER Drive, San Tan Valley, AZ 85144For SaleMLS ID #7018022, Ayanna Hawkins, Your Home Sold Guaranteed Realty. ARMLS
- $535,9004 bd3 ba2.8k sqft4383 W HORSENETTLE Drive, San Tan Valley, AZ 85144For SaleMLS ID #7047240, Heather Werner, Ravenswood Realty. ARMLS
- $499,9003 bd2 ba1.7k sqft21661 S 212th Pl, Queen Creek, AZ 85142For SaleMLS ID #11920695, Carol Royse, Your Home Sold. My State MLS
- $559,9005 bd3 ba2.2k sqft21269 E VIA DEL SOL --, Queen Creek, AZ 85142For SaleMLS ID #7053023, R. Austin Goodale, JK Realty. ARMLS
- $499,9993 bd2 ba2.5k sqft22554 E TIERRA GRANDE --, Queen Creek, AZ 85142For SaleMLS ID #7018984, Katie Eaton, Real Broker. ARMLS
