Under contract-accepting backup offers. Welcome to easy Florida living in the highly desirable community of The Trails, where low HOA fees and no CDD keep ownership simple and affordable. This move-in-ready pool home offers a bright, open floor plan with 3 bedrooms and 2 bathrooms, designed for both everyday comfort and effortless entertaining. From the moment you arrive, the manicured tropical landscaping and colorful flower beds create a warm and inviting first impression. Step through the double front doors into a spacious living area with soaring vaulted ceilings, updated lighting, and durable, easy-care concrete flooring throughout. The kitchen is both stylish and functional, featuring stainless steel appliances, quartz countertops, a tumbled marble tile backsplash, and a generous island perfect for casual dining or gathering with friends and family. The adjacent laundry room provides convenient access to the two-car garage, complete with a utility sink, storage cabinets, and a side yard entry. The living room is filled with natural light and opens seamlessly to your private outdoor retreat. Sliding glass doors lead to a beautifully updated pool area with epoxy-finished decking, a newly screened cage, and a tranquil waterfall feature. The fully fenced backyard offers both privacy and space, while the covered lanai with ceiling fan creates the perfect setting for relaxing or entertaining day or night. The primary suite serves as a peaceful retreat, featuring a stylish barn door entry, two walk-in closets, and a bright en-suite bathroom with a glass-enclosed shower and modern finishes. The split-bedroom layout provides added privacy, with two guest bedrooms tucked behind the kitchen and separated by an additional barn door. The guest bathroom includes a garden tub, updated lighting, and natural light from a window. Additional highlights include abundant storage throughout and a newer A/C system (2018). Residents of The Trails enjoy access to community amenities including a pool, pickle ball courts, tennis courts, and clubhouse, along with scenic lakes and walking paths throughout the neighborhood. Ideally located just minutes from UTC Mall, dining, and shopping, and a short distance to Palm Aire Golf Club, this home also offers easy access to the world-renowned beaches of Sarasota and Bradenton, along with the area’s vibrant cultural and culinary scene. This is the kind of home that makes everyday living feel like a getaway. Come experience it for yourself. All information provided by the seller is deemed reliable but is not guaranteed. Buyers are encouraged to verify all information independently.
Under contract
$499,000
3724 71st Ter E, Sarasota, FL 34243
3beds
1,610sqft
:
Get pre-qualified$3,258/mo
Single Family Residence
Built in 1994
7,057 Square Feet Lot
$483,200 Zestimate®
$310/sqft
$55/mo HOA
What's special
Updated lightingPrivate outdoor retreatQuartz countertopsEpoxy-finished deckingAbundant storage throughoutMove-in-ready pool homeBeautifully updated pool area
- 83 days |
- 48 |
- 1 |
Likely to sell faster than
Zillow last checked:
Listing updated:
Listed by:
REENY Kaney 941-954-5454,
RE/MAX ALLIANCE GROUP 941-954-5454
Source: Stellar MLS,MLS#: A4692476 Originating MLS: Sarasota - Manatee
Originating MLS: Sarasota - Manatee
Facts & features
Interior
Bedrooms & bathrooms
- Bedrooms: 3
- Bathrooms: 2
- Full bathrooms: 2
Rooms
- Room types: Utility Room
Primary bedroom
- Features: Ceiling Fan(s), En Suite Bathroom, Walk-In Closet(s)
- Level: First
- Area: 180 Square Feet
- Dimensions: 15x12
Bedroom 2
- Features: Ceiling Fan(s), Built-in Closet
- Level: First
- Area: 121 Square Feet
- Dimensions: 11x11
Bedroom 3
- Features: Ceiling Fan(s), Built-in Closet
- Level: First
- Area: 121 Square Feet
- Dimensions: 11x11
Dining room
- Level: First
- Area: 120 Square Feet
- Dimensions: 12x10
Family room
- Level: First
- Area: 210 Square Feet
- Dimensions: 15x14
Kitchen
- Features: Kitchen Island, Pantry
- Level: First
- Area: 182 Square Feet
- Dimensions: 14x13
Living room
- Features: Ceiling Fan(s)
- Level: First
- Area: 182 Square Feet
- Dimensions: 14x13
Heating
- Central
Cooling
- Central Air
Appliances
- Included: Dryer, Kitchen Reverse Osmosis System, Microwave, Range, Refrigerator, Washer
- Laundry: Inside, Laundry Room
Features
- Ceiling Fan(s), Kitchen/Family Room Combo, Living Room/Dining Room Combo, Open Floorplan, Primary Bedroom Main Floor, Split Bedroom, Stone Counters, Vaulted Ceiling(s), Walk-In Closet(s)
- Flooring: Concrete
- Doors: Sliding Doors
- Windows: Blinds, Window Treatments, Hurricane Shutters
- Has fireplace: No
Interior area
- Total structure area: 2,208
- Total interior livable area: 1,610 sqft
Video & virtual tour
Property
Parking
- Total spaces: 2
- Parking features: Driveway, Garage Door Opener
- Attached garage spaces: 2
- Has uncovered spaces: Yes
- Details: Garage Dimensions: 20x20
Features
- Levels: One
- Stories: 1
- Patio & porch: Patio, Porch, Screened
- Exterior features: Irrigation System, Lighting, Sidewalk
- Has private pool: Yes
- Pool features: Gunite, Lighting
- Fencing: Fenced,Wood
- Has view: Yes
- View description: Garden
- Waterfront features: Lake
Lot
- Size: 7,057 Square Feet
- Features: In County, Landscaped, Sidewalk
- Residential vegetation: Mature Landscaping
Details
- Parcel number: 1941911750
- Zoning: PDR/WPE/
- Special conditions: None
Construction
Type & style
- Home type: SingleFamily
- Architectural style: Traditional
- Property subtype: Single Family Residence
Materials
- Stucco
- Foundation: Block
- Roof: Tile
Condition
- Completed
- New construction: No
- Year built: 1994
Utilities & green energy
- Sewer: Public Sewer
- Water: Public
- Utilities for property: Sewer Connected, Water Connected
Community & HOA
Community
- Features: Lake, Clubhouse, Deed Restrictions, Pool, Tennis Court(s)
- Security: Smoke Detector(s)
- Pet fee: $0 monthly
- Subdivision: THE TRAILS PH I
HOA
- Has HOA: Yes
- Amenities included: Clubhouse, Pool, Tennis Court(s)
- Services included: Community Pool, Pool Maintenance
- HOA fee: $55 monthly
- HOA name: Progressive Community Management
- HOA phone: 941-921-5393
Location
- Region: Sarasota
Financial & listing details
- Price per square foot: $310/sqft
- Tax assessed value: $362,024
- Annual tax amount: $3,091
- Date on market: 5/4/2026
- Cumulative days on market: 46 days
- Listing terms: Cash,Conventional
- Ownership: Fee Simple
- Total actual rent: 0
- Road surface type: Asphalt
Estimated market value
$483,200
$459,000 - $507,000
$3,366/mo
Price history
| Date | Event | Price |
|---|---|---|
| 7/8/2026 | Contingent | $499,000$310/sqft |
Source:  Stellar MLS #A4692476 Report a problem Stellar MLS #A4692476 Report a problem | ||
| 6/1/2026 | Pending sale | $499,000$310/sqft |
Source: Stellar MLS #A4692476 Report a problem | ||
| 5/4/2026 | Listed for sale | $499,000-2%$310/sqft |
Source: Stellar MLS #A4692476 Report a problem | ||
| 11/1/2025 | Listing removed | $509,000$316/sqft |
Source: Stellar MLS #A4648339 Report a problem | ||
| 10/2/2025 | Listed for sale | $509,000$316/sqft |
Source: Stellar MLS #A4648339 Report a problem | ||
| 9/30/2025 | Pending sale | $509,000$316/sqft |
Source: Stellar MLS #A4648339 Report a problem | ||
| 9/20/2025 | Price change | $509,000-2.9%$316/sqft |
Source: Stellar MLS #A4648339 Report a problem | ||
| 8/15/2025 | Price change | $524,000-4.6%$325/sqft |
Source: Stellar MLS #A4648339 Report a problem | ||
| 5/6/2025 | Listed for sale | $549,000-8.3%$341/sqft |
Source: Stellar MLS #A4648339 Report a problem | ||
| 3/10/2025 | Listing removed | $599,000$372/sqft |
Source: Stellar MLS #A4624403 Report a problem | ||
| 10/23/2024 | Price change | $599,000-4.8%$372/sqft |
Source: Stellar MLS #A4624403 Report a problem | ||
| 10/2/2024 | Listed for sale | $629,000+101.3%$391/sqft |
Source: Stellar MLS #A4624403 Report a problem | ||
| 11/10/2022 | Listing removed | -- |
Source: Zillow Rental Network_1 Report a problem | ||
| 8/5/2022 | Listed for rent | $6,000$4/sqft |
Source: Zillow Rental Network_1 #A4541175 Report a problem | ||
| 9/18/2019 | Sold | $312,500-3.3%$194/sqft |
Source: Stellar MLS #A4443423 Report a problem | ||
| 8/15/2019 | Listed for sale | $323,000+10.3%$201/sqft |
Source: SARASOTA LAND AND HOMES LLC #A4443423 Report a problem | ||
| 11/21/2016 | Sold | $292,900-8.2%$182/sqft |
Source: Public Record Report a problem | ||
| 8/20/2016 | Price change | $319,000-8.9%$198/sqft |
Source: Coldwell Banker Residential Real Estate - St Armands #A4157383 Report a problem | ||
| 6/20/2016 | Listed for sale | $350,000+100%$217/sqft |
Source: COLDWELL BANKER RES R E #A4157383 Report a problem | ||
| 6/8/2012 | Sold | $175,000-10.3%$109/sqft |
Source: Public Record Report a problem | ||
| 2/15/2012 | Listed for sale | $195,000+55.3%$121/sqft |
Source: RE/MAX ALLIANCE GROUP #A3955979 Report a problem | ||
| 6/27/1994 | Sold | $125,600$78/sqft |
Source: Public Record Report a problem | ||
Public tax history
| Year | Property taxes | Tax assessment |
|---|---|---|
| 2025 | $3,251 +3.3% | $242,624 +2.9% |
| 2024 | $3,147 +1.8% | $235,786 +3% |
| 2023 | $3,091 +3.1% | $228,918 +3% |
| 2022 | $2,999 +0.5% | $222,250 +3% |
| 2021 | $2,983 +1.2% | $215,777 +1.4% |
| 2020 | $2,946 -2.6% | $212,798 -1.6% |
| 2019 | $3,024 | $216,326 +1.9% |
| 2018 | $3,024 +1.2% | $212,292 +1.9% |
| 2017 | $2,988 +45.4% | $208,241 +32% |
| 2016 | $2,054 | $157,815 +0.7% |
| 2015 | $2,054 | $156,718 +0.8% |
| 2014 | $2,054 +1.6% | $155,474 +1.5% |
| 2013 | $2,023 +202158% | $153,176 +8% |
| 2012 | $1 | $141,787 -1.6% |
| 2011 | $1 | $144,047 -8.2% |
| 2010 | -- | $156,924 +2.7% |
| 2009 | $2,008 -5.4% | $152,798 +0.1% |
| 2008 | $2,124 +5.5% | $152,645 +3% |
| 2007 | $2,013 -4.3% | $148,199 +2.5% |
| 2006 | $2,103 +1.7% | $144,584 +3% |
| 2005 | $2,068 +2.2% | $140,373 +3% |
| 2004 | $2,023 +0.6% | $136,284 +1.9% |
| 2003 | $2,010 +7.1% | $133,743 +2.4% |
| 2002 | $1,877 +3.5% | $130,608 +1.6% |
| 2001 | $1,814 +1.7% | $128,551 +3% |
| 2000 | $1,784 | $124,807 |
Find assessor info on the county website
Monthly payment
Est. payment
Payment breakdown
Explore the cost of this home by adjusting the details. Changes won't be saved.Climate risks
Neighborhood: 34243
Nearby schools
GreatSchools rating
- 7/10Kinnan Elementary SchoolGrades: PK-5Distance: 0.7 mi
- 3/10Southeast High SchoolGrades: 8-12Distance: 4.4 mi
- 4/10Braden River Middle SchoolGrades: 6-8Distance: 5.1 mi
Schools provided by the listing agent
- Elementary: Kinnan Elementary
- Middle: Braden River Middle
- High: Braden River High
Source: Stellar MLS. This data may not be complete. We recommend contacting the local school district to confirm school assignments for this home.
- $476,0003 bd2 ba1.5k sqft3728 71st Ter E, Sarasota, FL 34243Sold

- $415,9003 bd2 ba1.5k sqft3720 71st Ter E, Sarasota, FL 34243Off Market

- $473,5004 bd2 ba2.3k sqft3727 72nd Ave E, Sarasota, FL 34243Off Market
- $497,0003 bd2 ba1.8k sqft3803 72nd Ave E, Sarasota, FL 34243Off Market
- $510,6003 bd2 ba2k sqft3723 72nd Ave E, Sarasota, FL 34243Off Market
- $403,5003 bd2 ba1.4k sqft3804 71st Ter E, Sarasota, FL 34243Off Market
- $390,1003 bd2 ba1.5k sqft3716 71st Ter E, Sarasota, FL 34243Off Market
- $371,9003 bd2 ba1.4k sqft3807 72nd Ave E, Sarasota, FL 34243Off Market
A local agent can set up tours, give advice and negotiate with sellers.
Similar homes
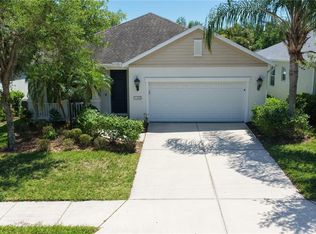
- $485,0003 bd2 ba1.7k sqft4650 Woodbrook Dr, Sarasota, FL 34243For Sale
 MLS ID #A4689681, Vlado Konatar, KONA REALTY. Stellar MLS
 - $439,0002 bd2 ba1.4k sqft7716 Geneva Ln, Sarasota, FL 34243For Sale
 MLS ID #A4697521, Toni Zarghami, KW COASTAL LIVING III. Stellar MLS
 - $350,0003 bd2 ba1.5k sqft7815 Geneva Ln, Sarasota, FL 34243For Sale
 MLS ID #W7882865, Brooke Overton, THE WILKINS WAY LLC. Stellar MLS
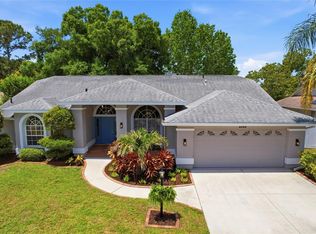
 - $499,0004 bd2 ba2.1k sqft6130 55th Avenue Cir E, Bradenton, FL 34203For Sale
 MLS ID #A4691788, Melinda Vass, CHARLES RUTENBERG REALTY INC. Stellar MLS
 - $499,9993 bd2 ba1.8k sqft8150 Indigo Ridge Ter, University Park, FL 34201For SaleMLS ID #A4683805, Tami Cashi, COLDWELL BANKER REALTY. Stellar MLS
- $497,9002 bd2 ba1.5k sqft6324 Plateau Ct, Bradenton, FL 34203For SaleMLS ID #A4694794, Gina Serena, PA, KW SUNCOAST. Stellar MLS
- $349,0003 bd2 ba1.6k sqft7755 Pine Trace Dr #7755, Sarasota, FL 34243For SaleMLS ID #A4690016, Brandy Loebker, KELLER WILLIAMS ISLAND LIFE REAL ESTATE. Stellar MLS
- $439,9003 bd2 ba1.8k sqft4851 Hamlets Grove Dr, Sarasota, FL 34235For SaleMLS ID #A4690584, Kendall Rodesiler, KELLER WILLIAMS ISLAND LIFE REAL ESTATE. Stellar MLS
- $735,0003 bd2 ba2.3k sqft7212 Spur Ct, Sarasota, FL 34243For SaleMLS ID #TB8471095, Simone Pilz, EQUITY REALTY SUNCOAST. Stellar MLS
- $524,9003 bd2 ba1.9k sqft6462 Golden Leaf Ct, Lakewood Ranch, FL 34202For SaleMLS ID #A4698944, Kristi Berger, ANCHOR DOWN REAL ESTATE. Stellar MLS
- $348,0003 bd2 ba2k sqft7795 Pine Trace Dr, Sarasota, FL 34243For SaleMLS ID #A4686991, Lee Brewer, RE/MAX ALLIANCE GROUP. Stellar MLS
- $562,0003 bd2 ba1.7k sqft7159 Prestwick Ct, University Park, FL 34201For SaleMLS ID #A4694942, Tracy Seider, BRIGHT REALTY. Stellar MLS
- $515,0003 bd2 ba1.8k sqft132 Tall Trees Ct, Sarasota, FL 34232For SaleMLS ID #A4689367, Antonio Lopez, MANGROVE REALTY ASSOCIATES. Stellar MLS
- $350,0002 bd2 ba1.4k sqft7354 W Country Club Dr N, Sarasota, FL 34243For SaleMLS ID #A4689516, Wanda Kerr, RE/MAX ALLIANCE GROUP. Stellar MLS
- $485,0003 bd2 ba1.7k sqft4320 Marcott Cir, Sarasota, FL 34233For SaleMLS ID #A4697434, Isha Gumpel, BROKER & BAKER INTERNATIONAL REALTY. Stellar MLS
- $510,0002 bd2 ba1.8k sqft5002 88th St E, Bradenton, FL 34211For SaleMLS ID #A4695177, Chris Baylis, MICHAEL SAUNDERS & COMPANY. Stellar MLS
- $525,0003 bd2 ba1.8k sqft5475 Chanteclaire #58, Sarasota, FL 34235For SaleMLS ID #A4695707, Fernando Viteri, PA, PREMIER SOTHEBY'S INTERNATIONAL REALTY. Stellar MLS
- $495,0003 bd2 ba1.9k sqft11960 Forest Park Cir, Bradenton, FL 34211For SaleMLS ID #S5150394, Jannette Figueroa-Torres, LA ROSA REALTY LLC. Stellar MLS
- $509,7162 bd2 ba1.5k sqft6242 Grandview Hill Ct, Bradenton, FL 34203For SaleMLS ID #A4694798, Ervina Fink, PLATINUM REAL ESTATE. Stellar MLS
- $474,9003 bd2 ba1.4k sqft706 Misty Pond Ct, Bradenton, FL 34212For SaleMLS ID #A4699906, Joe Murphy, COLDWELL BANKER REALTY. Stellar MLS
