Beautifully renovated home located in Richmond's desirable East End! This move-in ready property features an open floor plan with a bright and inviting family room filled with natural light that flows seamlessly into the dining area and updated kitchen. The home has been extensively updated with new paint, new flooring, new light fixtures throughout, and new water heater (2025). The kitchen boasts new cabinetry, quartz countertops, and stainless steel appliances, creating a modern and functional space for everyday living. The primary bedroom offers new carpet, a new ceiling fan, and a private en-suite bathroom featuring a new vanity, flooring, lighting, and plumbing fixtures. Two additional generously sized bedrooms also feature new carpet and share an updated hall bathroom with a new vanity, flooring, lighting, and plumbing fixtures. Additional highlights include a spacious laundry room, utility room access, and a newly constructed rear deck overlooking the sizable backyard—perfect for entertaining, relaxing, or enjoying outdoor activities. Conveniently located near shopping, dining, parks, and major highways, this home offers easy access to downtown Richmond and surrounding areas. Situated within the highly sought-after Henrico County school district.
Pending
$304,950
3724 Arborgrove Ct, Richmond, VA 23223
3beds
1,108sqft
:
Get pre-qualified$1,900/mo
Single Family Residence
Built in 1995
8,576 Square Feet Lot
$302,700 Zestimate®
$275/sqft
$-- HOA
What's special
Open floor planSpacious laundry roomQuartz countertopsNew cabinetryStainless steel appliances
- 46 days |
- 87 |
- 3 |
Likely to sell faster than
Zillow last checked:
Listing updated:
Listed by:
Sophia Wang (804)719-1898,
Keller Williams Realty 804-282-5901
Source: CVRMLS,MLS#: 2612620 Originating MLS: Central Virginia Regional MLS
Originating MLS: Central Virginia Regional MLSFacts & features
Interior
Bedrooms & bathrooms
- Bedrooms: 3
- Bathrooms: 2
- Full bathrooms: 2
Other
- Description: Tub & Shower
- Level: First
Heating
- Electric, Heat Pump
Cooling
- Central Air
Features
- Has basement: No
- Attic: Access Only
Interior area
- Total interior livable area: 1,108 sqft
- Finished area above ground: 1,108
- Finished area below ground: 0
Property
Features
- Levels: One
- Stories: 1
- Pool features: None
Lot
- Size: 8,576 Square Feet
Details
- Parcel number: 8057352505
- Zoning description: R4AC
- Special conditions: Corporate Listing
Construction
Type & style
- Home type: SingleFamily
- Architectural style: Ranch
- Property subtype: Single Family Residence
Materials
- Frame, Vinyl Siding
- Roof: Composition
Condition
- Resale
- New construction: No
- Year built: 1995
Utilities & green energy
- Sewer: Public Sewer
- Water: Public
Community & HOA
Community
- Subdivision: Aldersgate
Location
- Region: Richmond
Financial & listing details
- Price per square foot: $275/sqft
- Tax assessed value: $241,100
- Annual tax amount: $1,959
- Date on market: 6/20/2026
- Ownership: Corporate
- Ownership type: Corporation
Estimated market value
$302,700
$288,000 - $318,000
$1,826/mo
Price history
| Date | Event | Price |
|---|---|---|
| 7/6/2026 | Pending sale | $304,950$275/sqft |
Source:  CVRMLS #2612620 Report a problem CVRMLS #2612620 Report a problem | ||
| 6/19/2026 | Listed for sale | $304,950+110.3%$275/sqft |
Source: CVRMLS #2612620 Report a problem | ||
| 4/28/2026 | Sold | $145,000$131/sqft |
Source: Public Record Report a problem | ||
Public tax history
| Year | Property taxes | Tax assessment |
|---|---|---|
| 2025 | $1,960 +9.7% | $236,100 +12.4% |
| 2024 | $1,786 | $210,100 |
| 2023 | $1,786 +14.1% | $210,100 +14.1% |
| 2022 | $1,565 +15.7% | $184,100 +18.4% |
| 2021 | $1,353 +14.7% | $155,500 +7.2% |
| 2020 | $1,180 +2.7% | $145,100 +7% |
| 2019 | $1,148 | $135,600 +2.7% |
| 2018 | $1,148 +103.7% | $132,000 +1.9% |
| 2017 | $564 -47.6% | $129,600 +4.8% |
| 2016 | $1,076 | $123,700 |
| 2015 | $1,076 | $123,700 |
| 2014 | $1,076 | $123,700 -6.6% |
| 2013 | -- | $132,400 |
| 2012 | -- | $132,400 -3.1% |
| 2011 | -- | $136,600 |
| 2010 | -- | $136,600 -4.2% |
| 2009 | -- | $142,600 |
| 2008 | -- | -- |
| 2006 | -- | -- |
| 2005 | -- | -- |
| 2004 | -- | -- |
| 2003 | -- | -- |
| 2002 | -- | -- |
| 2001 | -- | $88,000 |
| 2000 | -- | $88,000 |
Find assessor info on the county website
Monthly payment
Est. payment
Payment breakdown
Explore the cost of this home by adjusting the details. Changes won't be saved.Climate risks
Neighborhood: 23223
Nearby schools
GreatSchools rating
- 4/10Harvie Elementary SchoolGrades: PK-5Distance: 0.6 mi
- 1/10Fairfield Middle SchoolGrades: 6-8Distance: 2.5 mi
- 2/10Highland Springs High SchoolGrades: 9-12Distance: 4.4 mi
Schools provided by the listing agent
- Elementary: Harvie
- Middle: Fairfield
- High: Highland Springs
Source: CVRMLS. This data may not be complete. We recommend contacting the local school district to confirm school assignments for this home.
- $330,9005 bd2 ba1k sqft3720 Arborgrove Ct, Richmond, VA 23223Off Market
- $330,0004 bd2 ba1.8k sqft3728 Arborgrove Ct, Richmond, VA 23223Off Market
- $298,8003 bd2 ba1.5k sqft3716 Arborgrove Ct, Richmond, VA 23223Off Market
- $333,8003 bd2 ba1.4k sqft3732 Arborgrove Ct, Richmond, VA 23223Off Market
- $284,7004 bd1 ba1k sqft3712 Arborgrove Ct, Richmond, VA 23223Off Market
- $305,4004 bd2 ba1k sqft3736 Arborgrove Ct, Richmond, VA 23223Off Market
- $276,7003 bd2 ba1.1k sqft3729 Arborgrove Ct, Richmond, VA 23223Off Market
- $279,2003 bd2 ba1.1k sqft3733 Arborgrove Ct, Richmond, VA 23223Off Market
A local agent can set up tours, give advice and negotiate with sellers.
Similar homes
- $295,0003 bd2 ba1.2k sqft3304 Carlton Rd, Richmond, VA 23223For Sale
 MLS ID #2619953, Amanda Brennan, Coldwell Banker Premier. CVRMLS
 - $219,0003 bd2 ba1.1k sqft3218 Hunters Mill Ct, Richmond, VA 23223For Sale
 MLS ID #2621284, Matt Weaver, Neville C Johnson & Assoc, Inc. CVRMLS
 - $290,0003 bd2 ba1.1k sqft716 E Gladstone Ave, Richmond, VA 23222For Sale
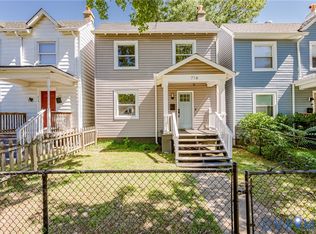 MLS ID #2620467, Stephanie Johnson, Real Broker LLC. CVRMLS
 - $310,0004 bd2 ba1.5k sqft214 Buffalo Rd, Richmond, VA 23223For Sale
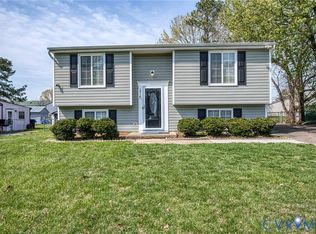 MLS ID #2532321, Marc Austin Highfill, Exit First Realty. CVRMLS
 - $335,9003 bd2 ba1.3k sqft114 Echo Ave, Richmond, VA 23223For SaleMLS ID #2606873, Anita Blue, BHG Base Camp. CVRMLS
- $349,5003 bd2 ba1.5k sqft1902 W Battery Dr, Richmond, VA 23222For SaleMLS ID #2620025, Jeremy Walker. Long & Foster Broker Feed
- $324,9503 bd2 ba1.2k sqft9806 Woodman Rd, Henrico, VA 23228For SaleMLS ID #2618872, Seth Schemahorn, Keller Williams Realty. CVRMLS
- $274,9933 bd2 ba1.4k sqft204 Bay Coat Dr, Richmond, VA 23223For SaleMLS ID #2618545, Beverly Bailey, RE/MAX Commonwealth. CVRMLS
- $299,9503 bd2 ba941 sqft4502 Bunn Ave, Richmond, VA 23231For SaleMLS ID #2620690, Teshia Wright, Ivy League Realty LLC. CVRMLS
- $249,9503 bd2 ba1.2k sqft2307 Whitcomb St, Richmond, VA 23223For SaleMLS ID #2619169, John Boushra, A Plus Realty and Associates Inc. CVRMLS
- $339,9003 bd2 ba1.1k sqft8395 Dell Ray Dr, Mechanicsville, VA 23116For SaleMLS ID #2619852, John Shields, Long & Foster REALTORS. CVRMLS
- $299,0003 bd2 ba1k sqft196 Manquin Dr, Aylett, VA 23009For SaleMLS ID #2620860, Cindi Lucas, Keller Williams Realty. CVRMLS
- $347,9905 bd2 ba1.5k sqft952 Pleasant St, Richmond, VA 23223For SaleMLS ID #2617527, Janickal Hanson, KW Metro Center. CVRMLS
- $289,9903 bd2 ba984 sqft1016 Crafton Ln, Richmond, VA 23222For SaleMLS ID #2606647, Trina Jones, Teammates In Real Estate Inc. CVRMLS
- $325,0003 bd2 ba1.3k sqft7327 Hunterbrook Dr, Mechanicsville, VA 23111For SaleMLS ID #2616089, Allen Bradley, Fathom Realty Virginia. CVRMLS
- $270,0003 bd1 ba1k sqft617 S Holly Ave, Henrico, VA 23075For SaleMLS ID #2612419, Kacie Jenkins, Real Broker LLC. CVRMLS
- $345,0004 bd3 ba1.5k sqft3903 Delmont St, Richmond, VA 23222For SaleMLS ID #2620086, Issac Abdelmalak, Virginia Capital Realty. CVRMLS
- $310,0003 bd2 ba1.3k sqft1723 Porter St, Richmond, VA 23224For SaleMLS ID #2619628, Shonda Howie, ICON Realty Group, ERA Powered. CVRMLS
- $364,9503 bd2 ba1.4k sqft8377 Studley Rd, Mechanicsville, VA 23116For SaleMLS ID #2621237, Kevin Long, Hometown Realty. CVRMLS
- $299,0003 bd1 ba1k sqft3024 Galena Ave, North Chesterfield, VA 23237For SaleMLS ID #2621361, Jeany Garrido, EXP Realty, LLC. CVRMLS
