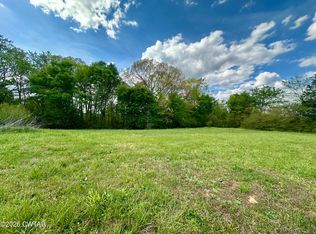
Welcome to 3725 Clarks Creek Rd in Luray, TN! This new construction home offers 1.25 acres with a partially wooded setting and is located just minutes from Henderson. Inside, the home features a spacious living room and an inviting eat-in kitchen with custom cabinets and stainless steel appliances. The primary bedroom includes an adjoining bath, with two additional bedrooms located across the home. Luxury vinyl plank flooring throughout provides a clean, comfortable look and easy maintenance. A 2-car attached garage adds convenience and extra storage space. If you're looking for a new home with room to enjoy the outdoors while staying close to Henderson, this property is worth a look. Schedule your showing today!
New construction
$259,900
3725 Clarks Creek Rd, Luray, TN 38352
3beds
1,325sqft
Single Family Residence
Built in 2026
1.25 Acres Lot
$-- Zestimate®
$196/sqft
$-- HOA
What's special
Partially wooded settingStainless steel appliancesInviting eat-in kitchenCustom cabinets
- 9 days
- 141
- 8
Zillow last checked:
Listing updated:
Listed by:
Richard Emison,
NextHome 383 Real Estate 731-435-1431
Source: CWTAR,MLS#: 2604209
Facts & features
Interior
Bedrooms & bathrooms
- Bedrooms: 3
- Bathrooms: 2
- Full bathrooms: 2
- Main level bathrooms: 2
- Main level bedrooms: 3
Primary bedroom
- Level: Main
- Area: 169
- Dimensions: 13.0 x 13.0
Bedroom
- Level: Main
- Area: 144
- Dimensions: 12.0 x 12.0
Bedroom
- Level: Main
- Area: 180
- Dimensions: 12.0 x 15.0
Dining room
- Level: Main
- Area: 132
- Dimensions: 11.0 x 12.0
Kitchen
- Level: Main
- Area: 132
- Dimensions: 11.0 x 12.0
Living room
- Level: Main
- Area: 255
- Dimensions: 15.0 x 17.0
Utility room
- Level: Main
- Area: 40
- Dimensions: 5.0 x 8.0
Heating
- Central, Electric, Forced Air
Cooling
- Ceiling Fan(s), Central Air, Electric
Appliances
- Included: Dishwasher, Electric Range, Electric Water Heater, Stainless Steel Appliance(s)
- Laundry: Electric Dryer Hookup, Laundry Room, Main Level, Washer Hookup
Features
- Ceiling Fan(s), Eat-in Kitchen, Fiber Glass Shower, Knocked Down Ceilings, Pantry, Tray Ceiling(s), Tub Shower Combo
- Flooring: Luxury Vinyl
- Windows: Vinyl Frames
- Has basement: No
- Has fireplace: No
Interior area
- Total interior livable area: 1,325 sqft
Property
Parking
- Total spaces: 2
- Parking features: Garage Door Opener, Garage Faces Front
- Attached garage spaces: 2
Features
- Levels: One
- Patio & porch: Covered, Deck, Front Porch
- Exterior features: Rain Gutters
- Fencing: None
Lot
- Size: 1.25 Acres
- Dimensions: 1.25
- Features: Level, Wooded
Details
- Parcel number: 012.02
- Special conditions: Standard
Construction
Type & style
- Home type: SingleFamily
- Property subtype: Single Family Residence
Materials
- Board & Batten Siding, Vinyl Siding
- Foundation: Block, Permanent
Condition
- true
- New construction: Yes
- Year built: 2026
Details
- Builder name: EMISON CONSTRUCTION CO LLC
- Warranty included: Yes
Utilities & green energy
- Electric: 200+ Amp Service, Circuit Breakers
- Sewer: Septic Tank
- Water: Well
- Utilities for property: Cable Available, Electricity Connected, Fiber Optic Available, Water Connected
Community & HOA
Community
- Security: Carbon Monoxide Detector(s), Smoke Detector(s)
- Subdivision: None
Location
- Region: Luray
Financial & listing details
- Price per square foot: $196/sqft
- Annual tax amount: $1,027
- Date on market: 9/3/2026
- Road surface type: Chip And Seal
Estimated market value
Not available
Estimated sales range
Not available
Not available
Price history
| Date | Event | Price |
|---|---|---|
| 9/3/2026 | Listed for sale | $259,900$196/sqft |
Source:  CWTAR #2604209 Report a problem CWTAR #2604209 Report a problem | ||
Public tax history
Tax history is unavailable.
Monthly payment
Est. payment
Payment breakdown
Explore the cost of this home by adjusting the details. Changes won't be saved.Climate risks
Neighborhood: 38352
Nearby schools
Schools provided by the listing agent
- District: Chester County Schools
Source: CWTAR. This data may not be complete. We recommend contacting the local school district to confirm school assignments for this home.
Similar homes
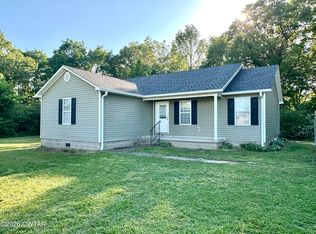
- $254,8003 bd2 ba1.4k sqft2345 Old Jacks Creek Rd, Henderson, TN 38340For Sale
 MLS ID #2603945, Larry Roberts, Casey Realtors. CWTAR
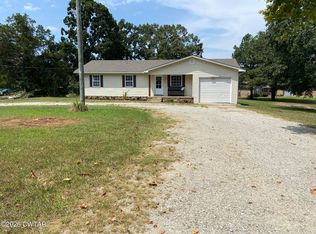
 - $244,7003 bd2 ba1.4k sqft135 W 3rd St, Henderson, TN 38340New Construction
 MLS ID #10230341, Ashton Roberts, Molly Moore Realty. MAAR
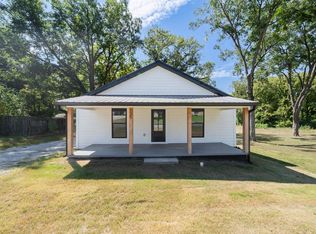
 - $199,9003 bd2 ba1.2k sqft55 Jamar Ln, Henderson, TN 38340For Sale
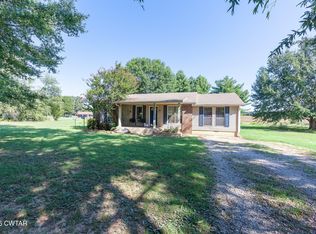 MLS ID #2604173, Riley Ragan, Ragan Realty Group. CWTAR
 - $287,0003 bd2 ba1.4k sqft2217 Poplar Springs Bargerton Rd, Lexington, TN 38351For Sale
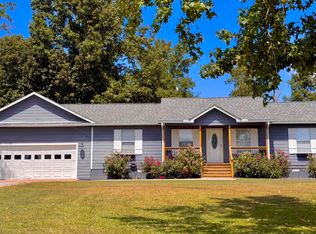 MLS ID #2604240, Brenda Scott, Harris Realty Services. CWTAR
 - $234,5003 bd2 ba1.3k sqft124 Penny Ln, Jackson, TN 38301For Sale
 MLS ID #2971807, Mary Sadler. RealTracs MLS as distributed by MLS GRID
 - $--4 bd2 ba1.4k sqft1756 Crazy Doe Rd, Lexington, TN 38351AuctionMLS ID #3320101, Tucker Kail. RealTracs MLS as distributed by MLS GRID
