Welcome Home! Tucked at the end of a quiet cul-de-sac on Moses Lake's peninsula, this two-story home sits on just under a quarter acre in the Glenmoor Reach neighborhood, moments from the water. Barnwood laminate flooring flows through the main level into the updated kitchen with granite countertops, stainless steel appliances, and a large walk-in pantry. The thoughtful layout separates naturally: a kitchen and great room for everyday life, plus a separate living room made for slowing down and a dining area for hosting. Upstairs holds 4 bedrooms and a utility room across 2,437 square feet, including a primary suite with a walk-in closet and double-sink vanity — 3 of 4 bedrooms have their own walk-in closets. Every layer of the backyard was thoughtfully placed, not just planted — a pergola lounge, a stone patio built for grilling and hosting, a vine-draped trellis, and a private birch grove along a winding path, kept green year-round by an underground sprinkler system. The oversized 3-car garage has its own climate control with a dedicated mini split, comfortable year-round, with RV parking alongside. Between the water nearby and a backyard built for slow evenings, this is a home that changes how your weekends feel. Close to parks, schools, I-90 and the water- We can hardly wait for you to experience this peaceful home for yourself!
Pending
Listed by: Real Broker LLC • Sarah Koch-Schaapveld
$469,999
3726 Lakeport Lane, Moses Lake, WA 98837
4beds
2,437sqft
:
Get pre-qualified$2,841/mo
Single Family Residence
Built in 2005
10,502 Square Feet Lot
$470,600 Zestimate®
$193/sqft
$-- HOA
What's special
Updated kitchenVine-draped trellisThoughtful layout separates naturallyBarnwood laminate flooringQuiet cul-de-sacLarge walk-in pantryStainless steel appliances
- 22 days |
- 651 |
- 27 |
Zillow last checked:
Listing updated:
Listed by:
Sarah Koch-Schaapveld,
Real Broker LLC
Source: NWMLS as distributed by MLS GRID,MLS#: 2555357
Facts & features
Interior
Bedrooms & bathrooms
- Bedrooms: 4
- Bathrooms: 3
- Full bathrooms: 2
- 1/2 bathrooms: 1
- Main level bathrooms: 1
Primary bedroom
- Level: Second
Bedroom
- Level: Second
Bedroom
- Level: Second
Bedroom
- Level: Second
Bathroom full
- Level: Second
Bathroom full
- Level: Second
Other
- Level: Main
Dining room
- Level: Main
Entry hall
- Level: Main
Kitchen with eating space
- Level: Main
Living room
- Level: Main
Utility room
- Level: Second
Heating
- Forced Air, Electric, Natural Gas
Cooling
- Has cooling: Yes
Appliances
- Included: Dishwasher, Refrigerator, Stove(s)/Range(s), Dishwasher(s), Refrigerator(s)
Features
- Bath Off Primary, Dining Room, Pantry
- Flooring: Ceramic Tile, Hardwood, Laminate, Vinyl, Carpet
- Windows: Dbl Pane/Storm Window
- Basement: None
- Has fireplace: No
Interior area
- Total structure area: 2,437
- Total interior livable area: 2,437 sqft
Video & virtual tour
Property
Parking
- Total spaces: 3
- Parking features: Driveway, Attached Garage, RV Parking
- Has attached garage: Yes
- Covered spaces: 3
Features
- Levels: Two
- Stories: 2
- Entry location: Main
- Patio & porch: Bath Off Primary, Dbl Pane/Storm Window, Dining Room, Pantry, Sprinkler System, Walk-In Closet(s)
- Has view: Yes
- View description: Partial, Territorial
Lot
- Size: 10,502 Square Feet
- Features: Cul-De-Sac, Curbs, Paved, Sidewalk, Cable TV, Deck, Fenced-Fully, Gated Entry, High Speed Internet, Patio, RV Parking, Sprinkler System
- Topography: Level
- Residential vegetation: Garden Space
Details
- Parcel number: 091523236
- Zoning description: Jurisdiction: City
- Special conditions: Standard
Construction
Type & style
- Home type: SingleFamily
- Architectural style: 2 Story
- Property subtype: Single Family Residence
Materials
- Cement Planked, Cement Plank
- Foundation: Poured Concrete
- Roof: Composition
Condition
- Very Good
- Year built: 2005
- Major remodel year: 2005
Utilities & green energy
- Electric: Company: GCPUD
- Sewer: Sewer Connected, Company: City of Moses Lake
- Water: Public, Company: City of Moses Lake
Community & HOA
Community
- Subdivision: Peninsula
Location
- Region: Moses Lake
Financial & listing details
- Price per square foot: $193/sqft
- Tax assessed value: $365,836
- Annual tax amount: $3,646
- Date on market: 7/28/2026
- Cumulative days on market: 10 days
- Listing terms: Conventional,FHA,VA Loan
- Inclusions: Dishwasher(s), Refrigerator(s), Stove(s)/Range(s)
Estimated market value
$470,600
$447,000 - $494,000
$2,507/mo
Price history
| Date | Event | Price |
|---|---|---|
| 7/18/2026 | Pending sale | $469,999$193/sqft |
Source:  NWMLS as distributed by MLS GRID #2555357 Report a problem NWMLS as distributed by MLS GRID #2555357 Report a problem | ||
| 7/16/2026 | Listed for sale | $469,999+48.4%$193/sqft |
Source: NWMLS as distributed by MLS GRID #2555357 Report a problem | ||
| 3/31/2020 | Sold | $316,700+2.8%$130/sqft |
Source: NWMLS as distributed by MLS GRID #1555038 Report a problem | ||
| 2/19/2020 | Pending sale | $308,000$126/sqft |
Source: Windermere Real Estate K-2 Realty LLC #1555038 Report a problem | ||
| 1/30/2020 | Listed for sale | $308,000+43.9%$126/sqft |
Source: Windermere Real Estate K-2 Realty LLC #1555038 Report a problem | ||
| 11/25/2015 | Sold | $214,000-4.7%$88/sqft |
Source: NWMLS as distributed by MLS GRID #836351 Report a problem | ||
| 10/27/2015 | Pending sale | $224,500$92/sqft |
Source: Windermere Real Estate K-2 Realty LLC #836351 Report a problem | ||
| 9/12/2015 | Price change | $224,500-2%$92/sqft |
Source: Windermere Real Estate K-2 Realty LLC #836351 Report a problem | ||
| 8/19/2015 | Listed for sale | $229,000+9%$94/sqft |
Source: Windermere Real Estate K-2 Realty LLC #836351 Report a problem | ||
| 1/29/2013 | Sold | $210,000$86/sqft |
Source: NWMLS as distributed by MLS GRID #423296 Report a problem | ||
| 11/30/2012 | Listed for sale | $210,000+23.3%$86/sqft |
Source: Coldwell Banker Tomlinson Ranch & Home #423296 Report a problem | ||
| 9/2/2005 | Sold | $170,325$70/sqft |
Source: Public Record Report a problem | ||
Public tax history
| Year | Property taxes | Tax assessment |
|---|---|---|
| 2024 | $3,646 -5.3% | $365,836 +8.7% |
| 2023 | $3,852 +15.8% | $336,696 +16.1% |
| 2022 | $3,327 +1.4% | $289,945 +4.4% |
| 2021 | $3,280 +9.8% | $277,670 +13.9% |
| 2020 | $2,987 | $243,885 +21% |
| 2019 | $2,987 -1.1% | $201,560 +13.5% |
| 2018 | $3,021 +3.1% | $177,570 -11.7% |
| 2017 | $2,931 +5.4% | $201,015 +0.4% |
| 2016 | $2,780 -11.3% | $200,125 +2% |
| 2013 | $3,135 | $196,245 |
| 2011 | -- | $196,245 +7.9% |
| 2010 | $2,171 -1.8% | $181,960 |
| 2009 | $2,210 -7.3% | $181,960 +1.3% |
| 2007 | $2,384 | $179,560 |
Find assessor info on the county website
Monthly payment
Est. payment
Payment breakdown
Explore the cost of this home by adjusting the details. Changes won't be saved.Climate risks
Neighborhood: 98837
Nearby schools
GreatSchools rating
- 8/10Sage Point Elementary SchoolGrades: K-5Distance: 0.3 mi
- 4/10Frontier Middle SchoolGrades: 6-8Distance: 2.8 mi
- 3/10Moses Lake High SchoolGrades: 9-12Distance: 2.7 mi
Schools provided by the listing agent
- Elementary: Sage Point Elem
- Middle: Frontier Mid
- High: Moses Lake High
Source: NWMLS as distributed by MLS GRID. This data may not be complete. We recommend contacting the local school district to confirm school assignments for this home.
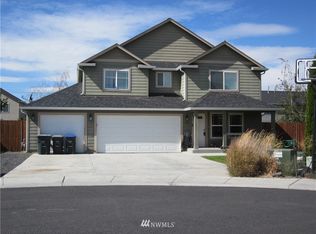
- $457,9004 bd3 ba2.4k sqft3726 W Lakeport Ln, Moses Lake, WA 98837Off Market
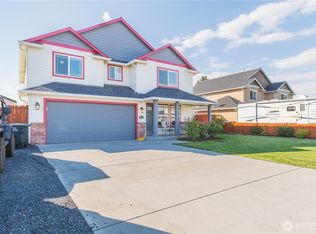
- $415,0004 bd3 ba2.4k sqft3800 W Lakeport Ln, Moses Lake, WA 98837Sold
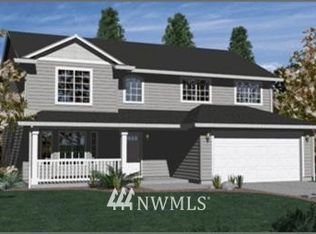
- $435,7004 bd3 ba2.2k sqft3807 Lakeshore Dr, Moses Lake, WA 98837Off Market
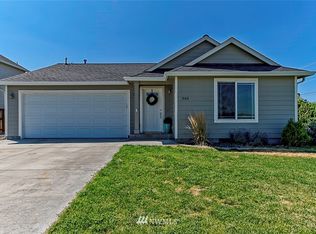
- $369,7003 bd2 ba1.4k sqft500 Battery Rd, Moses Lake, WA 98837Off Market
- $378,2004 bd3 ba2k sqft3801 W Lakeport Ln, Moses Lake, WA 98837Off Market
- $530,1004 bd3 ba2.4k sqft521 Glenmoor Dr, Moses Lake, WA 98837Off Market
- $434,9004 bd3 ba2.4k sqft533 S Glenmoor Dr, Moses Lake, WA 98837Sold
- $474,9994 bd3 ba2.2k sqft3624 W Wapato Dr, Moses Lake, WA 98837Sold
A local agent can set up tours, give advice and negotiate with sellers.
A local lender can help you make sure your offer is ready when you are.
Similar homes
- $465,0003 bd2 ba1.9k sqftDesert Ridge Major Plat Ph 1, Moses Lake, WA 98837Active
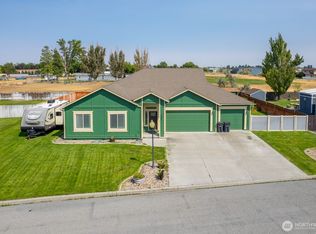 MLS ID #2565995, Aimee Van Diest. NWMLS as distributed by MLS GRID
 - $464,0003 bd3 ba2.4k sqftSage Bay Division No. 8, Moses Lake, WA 98837Active
 MLS ID #2566041, Melissa Harrison. NWMLS as distributed by MLS GRID
 - $465,0005 bd3 ba2.7k sqftGlenmoor Reach 2 Major Plat, Moses Lake, WA 98837Active
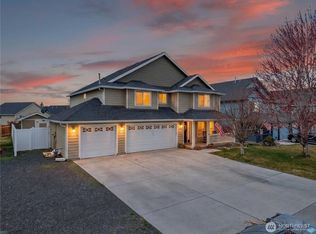 MLS ID #2495291, Marylu Ochoa. NWMLS as distributed by MLS GRID
 - $479,0004 bd3 ba2.4k sqft3425 W Glenmoor Drive, Moses Lake, WA 98837Active
 MLS ID #2499015, Melanie Woodward Ottmar. NWMLS as distributed by MLS GRID
 - $595,0004 bd3 ba2.7k sqftDesert Ridge, Moses Lake, WA 98837ActiveMLS ID #2565340, Aimee Van Diest. NWMLS as distributed by MLS GRID
- $495,0003 bd2 ba1.8k sqft333 N Crestview, Moses Lake, WA 98837ActiveMLS ID #2562294, Wendy K Nichols. NWMLS as distributed by MLS GRID
- $425,0003 bd2 ba2k sqft1308 W Bonneville St, Moses Lake, WA 98837ActiveMLS ID #2563660, Tamara Myznikov. NWMLS as distributed by MLS GRID
- $475,0004 bd2 ba3k sqftPelican Point Add #1, Moses Lake, WA 98837ActiveMLS ID #2489868, Lynn E. Garza. NWMLS as distributed by MLS GRID
- $685,9004 bd3 ba2.5k sqftSandcastle Estates Plats 3 And 3a, Moses Lake, WA 98837ActiveMLS ID #2565594, Dan Eilers. NWMLS as distributed by MLS GRID
- $395,0003 bd2 ba1.9k sqftPelican Way 1 Major Plat, Moses Lake, WA 98837ActiveMLS ID #2521521, Lynn E. Garza. NWMLS as distributed by MLS GRID
- $389,0004 bd3 ba2.4k sqft1147 Ashley Way, Moses Lake, WA 98837ActiveMLS ID #2558653, Arturo Vela. NWMLS as distributed by MLS GRID
- $469,9003 bd2 ba2k sqftSun Terrace No. 6 Mp, Moses Lake, WA 98837ActiveMLS ID #2524022, Blake Rollins. NWMLS as distributed by MLS GRID
- $484,9004 bd3 ba2.5k sqftMoses Pointe Blocks 1 & 2 Final Pud, Moses Lake, WA 98837ActiveMLS ID #2547472, Tara Zerbo. NWMLS as distributed by MLS GRID
- $435,0005 bd3 ba2.4k sqftLeanne Terrace Major Plat, Moses Lake, WA 98837ActiveMLS ID #2514574, William Roseburg. NWMLS as distributed by MLS GRID
- $499,0005 bd3 ba2.5k sqft306 N Towhee Street, Moses Lake, WA 98837ActiveMLS ID #2516793, Kevin Burgess. NWMLS as distributed by MLS GRID
- $550,0004 bd3 ba2.9k sqftPelican Point Add 2, Moses Lake, WA 98837ActiveMLS ID #2508415, Julie Johnson. NWMLS as distributed by MLS GRID
- $510,0005 bd2 ba2.5k sqft2096 Hamilton Road NE, Moses Lake, WA 98837ActiveMLS ID #2552947, Marquel J. Henderson. NWMLS as distributed by MLS GRID
- $425,0003 bd3 ba2.5k sqftSagecrest Phase 2 Mp, Moses Lake, WA 98837ActiveMLS ID #2551164, Cathy Strickland. NWMLS as distributed by MLS GRID
- $435,0004 bd3 ba2.4k sqftSun Terrace No 1, Moses Lake, WA 98837ActiveMLS ID #2496099, Kevin Burgess. NWMLS as distributed by MLS GRID
- $450,0004 bd3 ba2.2k sqftCrossroads North Phase 6 Major Plat, Moses Lake, WA 98837ActiveMLS ID #2536532, Jaden Barrie. NWMLS as distributed by MLS GRID
