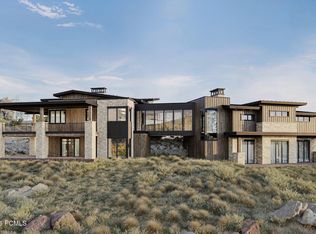
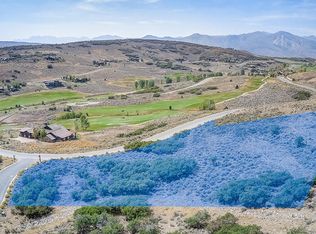
Perched atop a private 2-acre homesite in Tuhaye, this striking new construction mountain retreat captures sweeping views of the golf course and the iconic Deer Valley ski slopes. Designed to blend elevated mountain architecture with warm, modern finishes, the home is designed for both everyday comfort and memorable gatherings. The residence features 5 bedrooms, including a spacious main-level primary suite, while the lower level hosts four additional ensuite bedrooms--including a bunkroom--each with its own private bath, creating the perfect setup for hosting family and guests. Designed with entertaining and wellness in mind, the lower level includes a media room, fitness room, yoga flow space, sauna, and cold plunge, creating a private mountain retreat experience. Inside, the home showcases carefully curated finishes including wide-plank European white oak flooring, limewashed plaster walls, walnut cabinetry, and Taj Mahal quartzite countertops. The chef's kitchen is equipped with Sub-Zero refrigeration, a 48'' Wolf range, double Wolf ovens including a steam oven, and designer lighting throughout. Large windows and vaulted living spaces frame the surrounding mountain landscape while a two-sided linear fireplace anchors the great room. With breathtaking views and beautifully curated finishes throughout, this home offers an exceptional mountain living experience in Tuhaye. A Full Talisker Club Membership is included with purchase.
New construction
$7,690,000
3727 E Tuhaye Holw, Kamas, UT 84036
5beds
7,003sqft
:
Get pre-qualified$45,446/mo
Single Family Residence
Built in 2027
2.03 Acres Lot
$-- Zestimate®
$1,098/sqft
$214/mo HOA
What's special
- 139 days |
- 9 |
- 1 |
Zillow last checked:
Listing updated:
Listed by:
Christopher Maddox 801-657-2798,
Summit Sotheby's International Realty,
Tanner Sansom 801-915-2404,
Summit Sotheby's International Realty
Source: UtahRealEstate.com,MLS#: 2145686
Facts & features
Interior
Bedrooms & bathrooms
- Bedrooms: 5
- Bathrooms: 7
- Full bathrooms: 5
- 1/2 bathrooms: 2
- Partial bathrooms: 2
- Main level bedrooms: 1
Rooms
- Room types: Great Room, Theater Room
Primary bedroom
- Level: First
Heating
- Forced Air
Cooling
- Central Air
Appliances
- Included: Dryer, Microwave, Range Hood, Refrigerator, Washer, Disposal, Double Oven, Humidifier
Features
- Wet Bar, Separate Bath/Shower, Smart Thermostat
- Flooring: Carpet, Hardwood, Tile
- Basement: Walk-Out Access
- Number of fireplaces: 3
- Fireplace features: Fireplace Equipment
Interior area
- Total structure area: 7,003
- Total interior livable area: 7,003 sqft
- Finished area above ground: 2,661
- Finished area below ground: 4,124
Video & virtual tour
Property
Parking
- Total spaces: 3
- Parking features: Garage - Attached
- Attached garage spaces: 3
Features
- Stories: 2
- Patio & porch: Covered, Covered Deck, Covered Patio
- Exterior features: Lighting
- Pool features: Association
- Spa features: Hot Tub
- Has view: Yes
- View description: Mountain(s)
Lot
- Size: 2.03 Acres
- Features: Curb & Gutter, Gentle Sloping, Near Golf Course
- Topography: Terrain Grad Slope
- Residential vegetation: Landscaping: Full
Details
- Parcel number: 0000203909
- Zoning description: Single-Family
Construction
Type & style
- Home type: SingleFamily
- Architectural style: Rambler/Ranch
- Property subtype: Single Family Residence
Materials
- Cedar, Stone, Metal Siding
- Roof: Metal
Condition
- Und. Const.
- New construction: Yes
- Year built: 2027
Utilities & green energy
- Water: Culinary
- Utilities for property: Natural Gas Connected, Electricity Connected, Sewer Connected, Water Connected
Community & HOA
Community
- Subdivision: Tuhaye
HOA
- Has HOA: Yes
- Amenities included: Clubhouse, Concierge, Controlled Access, Gated, Golf Course, Fitness Center, Pool, Security, Snow Removal, Tennis Court(s)
- HOA fee: $2,565 annually
Location
- Region: Kamas
Financial & listing details
- Price per square foot: $1,098/sqft
- Annual tax amount: $6,089
- Date on market: 3/25/2026
- Listing terms: Cash,Conventional,1031 Exchange
- Inclusions: Dryer, Fireplace Equipment, Hot Tub, Humidifier, Microwave, Range, Range Hood, Refrigerator, Washer
- Acres allowed for irrigation: 0
- Electric utility on property: Yes
Estimated market value
Not available
Estimated sales range
Not available
Not available
Price history
| Date | Event | Price |
|---|---|---|
| 3/25/2026 | Price change | $7,690,000+684.7%$1,098/sqft |
Source:  UtahRealEstate.com #2145686 Report a problem UtahRealEstate.com #2145686 Report a problem | ||
| 3/3/2025 | Pending sale | $980,000$140/sqft |
Source: UtahRealEstate.com #2020028 Report a problem | ||
| 11/21/2024 | Listed for sale | $980,000$140/sqft |
Source: UtahRealEstate.com #2020028 Report a problem | ||
| 11/8/2024 | Pending sale | $980,000$140/sqft |
Source: UtahRealEstate.com #2020028 Report a problem | ||
| 8/28/2024 | Listed for sale | $980,000$140/sqft |
Source: UtahRealEstate.com #2020028 Report a problem | ||
Public tax history
Tax history is unavailable.
Monthly payment
Est. payment
Payment breakdown
Explore the cost of this home by adjusting the details. Changes won't be saved.Climate risks
Neighborhood: 84036
Nearby schools
GreatSchools rating
- 3/10J.R. Smith SchoolGrades: PK-5Distance: 8.1 mi
- 8/10Rocky Mountain Middle SchoolGrades: 6-8Distance: 9.6 mi
- 7/10Wasatch High SchoolGrades: 9-12Distance: 9.3 mi
Schools provided by the listing agent
- Elementary: J R Smith
- Middle: Timpanogos Middle
- High: Wasatch
- District: Wasatch
Source: UtahRealEstate.com. This data may not be complete. We recommend contacting the local school district to confirm school assignments for this home.
- $7,690,0005 bd7 ba7k sqft3727 E Tuhaye Holw, Kamas, UT 84036New Construction
- $--2.03 acres3727 E Tuhaye Holw #13N-8, Kamas, UT 84036Off Market
- $476,250-- bd-- ba-- sqft3790 E Ridgeway Dr, Kamas, UT 84036Off Market
- $4,360,9004 bd5 ba4.5k sqft3780 E Tuhaye Hollow Dr, Heber City, UT 84036Off Market

- $5,045,1004 bd4 ba4.3k sqft3780 Tuhaye Holw, Kamas, UT 84036Off Market
- $5,999,1005 bd7 ba6.7k sqft3584 E Ridgeway Dr, Kamas, UT 84036Off Market
- $--1.39 acres3780 E Tuhaye Holw #13N-9, Kamas, UT 84036Off Market
- $--1.6 acres3680 E Tuhaye Holw #13N-7, Kamas, UT 84036Off Market
A local agent can set up tours, give advice and negotiate with sellers.
Similar homes
- $7,690,0005 bd7 ba7k sqft3727 E Tuhaye Holw, Kamas, UT 84036New Construction
 MLS ID #12601153, Chris Maddox, Summit Sotheby's (Heber). PCBR
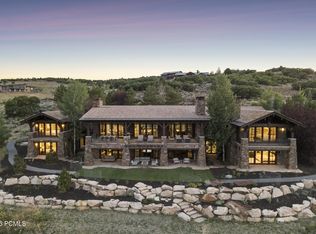
 - $7,950,0005 bd7 ba9.1k sqft9080 N Uinta Dr, Kamas, UT 84036For Sale
 MLS ID #12503556, Steve McHenry, BHHS Utah Properties - SV. PCBR
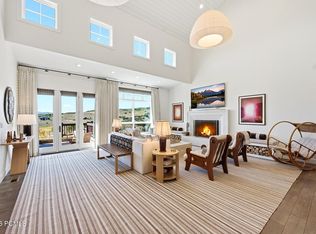
 - $6,790,0006 bd8 ba5.9k sqft3226 E Broken Spear Trl, Kamas, UT 84036For Sale
 MLS ID #12603210, Michael Canzano, BHHS Utah Properties - SV. PCBR
 - $7,675,0005 bd6 ba6.2k sqft2022 E Painted Bluff Cir, Kamas, UT 84036New Construction
 MLS ID #12603258, Mike Mazzone, Windermere Real Estate - Utah. PCBR
 - $5,990,0004 bd6 ba5.9k sqft9009 N Uinta Dr, Kamas, UT 84036For SaleMLS ID #12602968, Rich Fine, BHHS Utah Properties- Redstone. PCBR
- $7,250,0005 bd8 ba6.1k sqft2079 E Paddleboard Way #110, Kamas, UT 84036New Construction
 MLS ID #2166996, Jennifer Jones, Unity Group Real Estate (Wasatch Back). UtahRealEstate.com
 - $7,250,0005 bd8 ba6.1k sqft2079 E Paddleboard Way, Kamas, UT 84036New ConstructionMLS ID #12602780, Jenny Jones, Unity Group RE - Wasatch Back. PCBR
- $7,675,0005 bd6 ba6.2k sqft2022 E Painted Bluff Cir #23, Kamas, UT 84036For SaleMLS ID #2172234, Michael J Mazzone, Windermere Real Estate (PCM). UtahRealEstate.com
- $6,750,0005 bd6 ba7.1k sqft3785 E Uinta Ct, Kamas, UT 84036New ConstructionMLS ID #12503475, Chris Maddox, Summit Sotheby's (Heber). PCBR
- $6,799,0007 bd8 ba6.6k sqft3471 E Ridgeway Dr, Kamas, UT 84036New ConstructionMLS ID #12505000, Karrie Sue McKinnon, Signature Group Real Estate. PCBR
- $7,250,0005 bd6 ba5.7k sqft7317 N Cinch Way, Kamas, UT 84036New ConstructionMLS ID #12603224, Mike Wood, Summit Sotheby's (Heber). PCBR
- $6,990,0004 bd6 ba5.8k sqft9452 N Vale View Cir, Kamas, UT 84036New ConstructionMLS ID #12602872, Marilyn Trabaccone, Coldwell Banker Realty (Park City-NewPark). PCBR
- $6,990,0004 bd6 ba5.8k sqft9452 N Vale View Cir #Ds-93, Kamas, UT 84036New ConstructionMLS ID #2167875, Marilyn Trabaccone, Coldwell Banker Realty (Park City-Newpark). UtahRealEstate.com
- $6,499,9997 bd8 ba6.7k sqft2990 E Primrose Trl, Kamas, UT 84036For SaleMLS ID #12504611, Steve McHenry, BHHS Utah Properties - SV. PCBR
- $6,950,0006 bd7 ba7.4k sqft1816 E Peak View Dr, Kamas, UT 84036New ConstructionMLS ID #12602876, Stephnie Gyllenskog, Engel & Volkers Park City. PCBR
- $6,950,0004 bd5 ba5.3k sqft5851 N Shooting Star Cir #339, Kamas, UT 84036For SaleMLS ID #2168206, Kate Henry, Berkshire Hathaway HomeServices Utah Properties (Saddleview). UtahRealEstate.com
- $8,695,0005 bd8 ba9.1k sqft6336 E Evening Star Dr, Kamas, UT 84036For SaleMLS ID #12602912, Paul Benson, Engel & Volkers Park City. PCBR
- $6,650,0005 bd6 ba6.6k sqft2105 E Paddleboard Way, Kamas, UT 84036New ConstructionMLS ID #12504211, Steve McHenry, BHHS Utah Properties - SV. PCBR
- $6,295,0005 bd8 ba5.6k sqft5891 E Caddis Cir, Kamas, UT 84036For SaleMLS ID #12504537, Jake Malecek, Summit Sotheby's International Realty . PCBR
- $6,770,0006 bd7 ba6.1k sqft7263 N Caddis Dr, Kamas, UT 84036New ConstructionMLS ID #12600680, Alison Provines Hendrickson, Summit Sotheby's International Realty . PCBR
