Remarkable University Heights Western Reserve Colonial....Beautifully Maintained by the Same Family for Over 50 Years! Step Inside to a Generous Foyer with Reverse Staircase. Fabulous Circular Floor Plan Connects and All the Main Rooms...Perfect for Entertaining and Today's Lifestyle. Living Room with Hardwood Floors, Fireplace and Built-Ins. Glass French Doors Connect to a Vaulted Family Room Addition Plus Large 4 Season Sun Room that Opens to the Manicured Yard. Formal Dining Room with Bay Window. Renovated Kitchen with Granite Counters, Stainless Appliances and Bay Window Eating Area. 2nd Floor Features 3 Bedrooms and 2 Full Baths Including the Primary Bedroom with Ensuite Bath. The Finished 3rd Floor has a 4th Bedroom, Full Bath, Cedar Closet and Additional Attic Storage. The Lower Level has the Original Finishes in 'Time Warp' Condition, Including Wood Paneling, Fireplace & Wet Bar. Front & Rear Sprinkler System. Recent Updates Include Furnace and A/C 2023, Kitchen Double Ovens 2024 and Electric Panel 2026. University Heights Compliance.
Active
$325,000
3727 Meadowbrook Blvd, University Heights, OH 44118
4beds
--sqft
:
Get pre-qualified$2,443/mo
Single Family Residence
Built in 1939
8,507 Square Feet Lot
$-- Zestimate®
$--/sqft
$-- HOA
What's special
Vaulted family room additionStainless appliancesBay window eating areaGlass french doorsManicured yardAdditional attic storageCedar closet
- 1 day |
- 580 |
- 73 |
Zillow last checked:
Listing updated:
Listed by:
Chris Jurcisin 216-554-0401 cjurcisin@gmail.com,
Howard Hanna
Source: MLS Now,MLS#: 5231002Originating MLS: Akron Cleveland Association of REALTORS
Facts & features
Interior
Bedrooms & bathrooms
- Bedrooms: 4
- Bathrooms: 4
- Full bathrooms: 3
- 1/2 bathrooms: 1
- Main level bathrooms: 1
Primary bedroom
- Description: Flooring: Carpet
- Level: Second
- Dimensions: 16 x 12
Bedroom
- Description: Flooring: Carpet
- Level: Second
- Dimensions: 15 x 13
Bedroom
- Description: Flooring: Carpet
- Level: Second
- Dimensions: 13 x 12
Bedroom
- Description: Flooring: Carpet
- Level: Third
- Dimensions: 14 x 10
Primary bathroom
- Description: Flooring: Ceramic Tile
- Level: Second
- Dimensions: 7 x 5
Dining room
- Description: Flooring: Carpet
- Level: First
- Dimensions: 14 x 13
Entry foyer
- Description: Flooring: Wood
- Features: Fireplace
- Level: First
- Dimensions: 10 x 7
Family room
- Description: Flooring: Carpet
- Level: First
- Dimensions: 14 x 13
Kitchen
- Description: Flooring: Wood
- Level: First
- Dimensions: 16 x 10
Living room
- Description: Flooring: Wood
- Level: First
- Dimensions: 25 x 12
Recreation
- Description: Flooring: Carpet
- Features: Fireplace
- Level: Basement
- Dimensions: 24 x 12
Sunroom
- Description: Flooring: Wood
- Level: First
- Dimensions: 18 x 12
Heating
- Forced Air
Cooling
- Central Air
Appliances
- Included: Built-In Oven, Cooktop, Dryer, Dishwasher, Disposal, Microwave, Refrigerator, Washer
Features
- Basement: Partially Finished,Sump Pump
- Number of fireplaces: 2
Video & virtual tour
Property
Parking
- Parking features: Detached, Garage
- Garage spaces: 2
Features
- Levels: Three Or More
Lot
- Size: 8,507 Square Feet
Details
- Parcel number: 72224020
- Special conditions: Standard
Construction
Type & style
- Home type: SingleFamily
- Architectural style: Colonial
- Property subtype: Single Family Residence
Materials
- Aluminum Siding, Stone
- Roof: Slate
Condition
- Unknown
- Year built: 1939
Utilities & green energy
- Sewer: Public Sewer
- Water: Public
Community & HOA
Community
- Subdivision: Audubon Sub
HOA
- Has HOA: No
Location
- Region: University Heights
Financial & listing details
- Tax assessed value: $295,700
- Annual tax amount: $7,867
- Date on market: 7/26/2026
- Cumulative days on market: 2 days
- Listing agreement: Exclusive Right To Sell
Estimated market value
Not available
Estimated sales range
Not available
Not available
Price history
| Date | Event | Price |
|---|---|---|
| 7/26/2026 | Listed for sale | $325,000 |
Source: MLS Now #5231002 Report a problem | ||
Public tax history
| Year | Property taxes | Tax assessment |
|---|---|---|
| 2025 | $7,684 -2.5% | $103,500 |
| 2024 | $7,878 +3.3% | $103,500 +29.1% |
| 2023 | $7,628 -0.1% | $80,190 |
| 2022 | $7,634 +2.1% | $80,190 |
| 2021 | $7,477 +2.9% | $80,190 +12% |
| 2020 | $7,269 -9.2% | $71,580 |
| 2019 | $8,003 +13.5% | $71,580 |
| 2018 | $7,049 -1% | $71,580 +5.6% |
| 2017 | $7,119 +6.8% | $67,800 |
| 2016 | $6,664 | $67,800 |
| 2015 | $6,664 +2.3% | $67,800 +2% |
| 2014 | $6,513 +3.4% | $66,470 |
| 2013 | $6,297 +8.1% | $66,470 |
| 2012 | $5,824 +0% | $66,470 -2.3% |
| 2011 | $5,822 +7% | $68,010 |
| 2010 | $5,439 +0.6% | $68,010 |
| 2009 | $5,407 -6.4% | $68,010 -10% |
| 2008 | $5,779 +3.5% | $75,570 |
| 2007 | $5,586 -4.1% | $75,570 |
| 2006 | $5,824 +4.4% | $75,570 +11.8% |
| 2005 | $5,579 +0.2% | $67,590 |
| 2004 | $5,566 +13.7% | $67,590 |
| 2003 | $4,896 +7.2% | $67,590 +16% |
| 2002 | $4,566 -49.9% | $58,280 |
| 2001 | $9,115 +0.4% | $58,280 |
| 2000 | $9,074 | $58,280 |
Find assessor info on the county website
Monthly payment
Est. payment
Payment breakdown
Explore the cost of this home by adjusting the details. Changes won't be saved.Climate risks
Neighborhood: 44118
Nearby schools
GreatSchools rating
- 6/10Canterbury Elementary SchoolGrades: K-5Distance: 0.2 mi
- 6/10Roxboro Middle SchoolGrades: 6-8Distance: 2.3 mi
- 6/10Cleveland Heights High SchoolGrades: 9-12Distance: 1.1 mi
Schools provided by the listing agent
- District: Cleveland Hts-Univer - 1810
Source: MLS Now. This data may not be complete. We recommend contacting the local school district to confirm school assignments for this home.
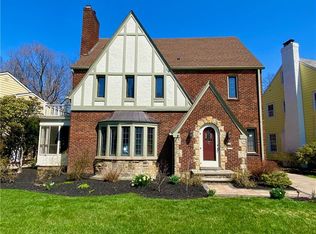
- $381,4004 bd4 ba2.2k sqft3725 Meadowbrook Blvd, University Heights, OH 44118Off Market
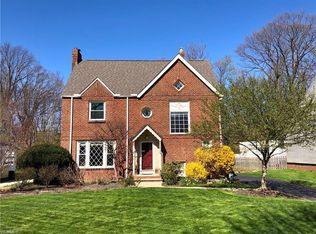
- $308,7004 bd3 ba1.7k sqft3729 Meadowbrook Blvd, University Heights, OH 44118Off Market
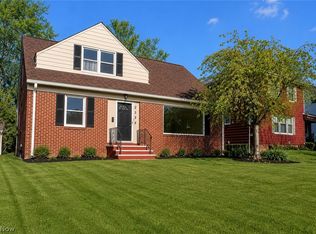
- $311,9003 bd2 ba2.1k sqft3723 Meadowbrook Blvd, University Heights, OH 44118Off Market
- $317,1004 bd2 ba1.9k sqft3735 Meadowbrook Blvd, University Heights, OH 44118Off Market
- $270,4003 bd2 ba1.7k sqft3721 Meadowbrook Blvd, University Heights, OH 44118Off Market
- $1,7754 bd2 ba1.7k sqft3722 Meadowbrook Blvd, University Heights, OH 44118For Rent
- $304,6004 bd3 ba1.7k sqft3741 Meadowbrook Blvd, University Heights, OH 44118Off Market
- $410,0003 bd3 ba1.8k sqft2482 Edgerton Rd, University Heights, OH 44118Off Market
A local agent can set up tours, give advice and negotiate with sellers.
Similar homes
- $340,0004 bd2 ba2.2k sqft2579 Fenwick Rd, University Heights, OH 44118For Sale
 MLS ID #5230341, Stephanie M Boyer, Berkshire Hathaway HomeServices Professional Realty. MLS Now
 - $274,9004 bd2 ba3k sqft2529 Canterbury Rd, Cleveland Heights, OH 44118For Sale
 MLS ID #5231187, Portia Sharp, SRG Realty. MLS Now
 - $--3 bd2 ba1.8k sqft3542 Washington Blvd, Cleveland Heights, OH 44118AuctionAuction.com 2
- $299,9003 bd2 ba2.3k sqft3862 Silsby Rd, University Heights, OH 44118For Sale
 MLS ID #5230439, Steven Aviram, Aspire Community Realty, LLC. MLS Now
 - $325,0004 bd4 ba1.9k sqft4025 Meadowbrook Blvd, University Heights, OH 44118For SaleMLS ID #5221340, Ryan Devin, McDowell Homes Real Estate Services. MLS Now
- $325,0004 bd3 ba2.5k sqft2512 Kingston Rd, Cleveland Heights, OH 44118For SaleMLS ID #5202981, Yinzhu Piao, Keller Williams Greater Metropolitan. MLS Now
- $325,0003 bd3 ba2.3k sqft3820 Meadowbrook Blvd, University Heights, OH 44118For SaleMLS ID #5218534, Abby Atkins, McDowell Homes Real Estate Services. MLS Now
- $339,9004 bd2 ba2.3k sqft2496 Saybrook Rd, University Heights, OH 44118For SaleMLS ID #5220178, David M Greathouse, Real of Ohio. MLS Now
- $359,9004 bd2 ba2.4k sqft2108 Hampstead Rd, Cleveland Heights, OH 44118For SaleMLS ID #5229813, David M Greathouse, Real of Ohio. MLS Now
- $309,9004 bd3 ba2.6k sqft3750 Washington Blvd, University Heights, OH 44118For SaleMLS ID #5222504, Steven Aviram, Aspire Community Realty, LLC. MLS Now
- $259,9004 bd2 ba-- sqft3537 E Scarborough Rd, Cleveland Heights, OH 44118For SaleMLS ID #5228053, Maria T Pettet, Keller Williams Elevate. MLS Now
- $324,9003 bd3 ba3.2k sqft2540 Charney Rd, University Heights, OH 44118For SaleMLS ID #5202993, Michael Azzam, RE/MAX Haven Realty. MLS Now
- $324,0003 bd2 ba-- sqft2259 Brockway Rd, University Heights, OH 44118For SaleMLS ID #5225274, Sam Clemente, Cross Street Real Estate LLC. MLS Now
- $339,9003 bd3 ba1.6k sqft3973 Meadowbrook Blvd, University Heights, OH 44118For SaleMLS ID #5221505, Donna M Hamblen, Century 21 Homestar. MLS Now
- $369,9005 bd3 ba2.4k sqft2399 Edgerton Rd, University Heights, OH 44118For SaleMLS ID #5180454, Tanis Thompson, Howard Hanna. MLS Now
- $324,9005 bd2 ba2.2k sqft3115 Essex Rd, Cleveland Heights, OH 44118For SaleMLS ID #5229129, Jesse R Kracht, Russell Real Estate Services. MLS Now
- $485,0004 bd3 ba2.7k sqft2359 Loyola Rd, University Heights, OH 44118For SaleMLS ID #5230697, Joanne Zettl, The Agency Cleveland Northcoast. MLS Now
- $279,0004 bd3 ba3k sqft2339 Canterbury Rd, University Heights, OH 44118For SaleMLS ID #5199528, Nirali Dobaria, Howard Hanna. MLS Now
- $299,0004 bd3 ba2.5k sqft3273 E Scarborough Rd, Cleveland Heights, OH 44118For SaleMLS ID #5225259, Sara VanderPas, Keller Williams Greater Metropolitan. MLS Now
- $359,9003 bd2 ba2.1k sqft2385 Lalemant Rd, University Heights, OH 44118For SaleMLS ID #5224836, David S Breslin, Russell Real Estate Services. MLS Now
