WELCOME HOME to this spacious 4 bedroom, 2.5 bath home offering approximately 2,602 square feet of well-planned living space, perfect for both everyday living and entertaining! Step inside to a welcoming foyer that opens into a bright and airy great room, creating an inviting flow throughout the main living areas. The heart of the home features a stylish kitchen with ample workspace, seamlessly connected to a dedicated dining area--ideal for gatherings with family and friends. Just beyond, the generous great room provides plenty of space to relax, while the screened porch offers a peaceful outdoor retreat for enjoying morning coffee or evening sunsets. The primary suite is thoughtfully positioned for privacy and comfort, featuring a spacious layout designed for relaxation. Additional bedrooms provide flexibility for family, guests, or a home office. Upstairs, a versatile game room adds even more living space--perfect for a media room, playroom, or second lounge area. With multiple storage areas, a 2-car garage, and a functional layout that balances openness with defined spaces, this home truly has it all. Designed with both style and practicality in mind, the Marlowe plan delivers the perfect blend of comfort, space, and modern living! (Photos from previously built inventory; call LA for more information about amenities & finishes)
Pending
$690,000
3727 Serenity Dr, Burlington, NC 27215
4beds
2,602sqft
:
Get pre-qualified$4,348/mo
Single Family Residence, Residential
Built in 2026
0.45 Acres Lot
$681,200 Zestimate®
$265/sqft
$8/mo HOA
What's special
Multiple storage areasWelcoming foyer
- 126 days |
- 60 |
- 0 |
Zillow last checked:
Listing updated:
Listed by:
Sandy Ellington-Graves 336-516-2348,
Howard Hanna Allen Tate Burlington
Source: Doorify MLS,MLS#: 10158412
Facts & features
Interior
Bedrooms & bathrooms
- Bedrooms: 4
- Bathrooms: 3
- Full bathrooms: 2
- 1/2 bathrooms: 1
Heating
- Forced Air
Cooling
- Central Air
Appliances
- Included: Dishwasher, Disposal
- Laundry: Electric Dryer Hookup, Laundry Room, Main Level, Washer Hookup
Features
- Flooring: Vinyl, Tile
- Basement: Unfinished
Interior area
- Total structure area: 2,602
- Total interior livable area: 2,602 sqft
- Finished area above ground: 2,602
- Finished area below ground: 0
Property
Parking
- Total spaces: 2
- Parking features: Garage - Attached
- Attached garage spaces: 2
Features
- Levels: Two
- Stories: 2
- Patio & porch: Deck, Front Porch
- Fencing: None
- Has view: Yes
Lot
- Size: 0.45 Acres
- Features: Cul-De-Sac, Landscaped
Details
- Parcel number: 178229
- Zoning: SFR
- Special conditions: Standard
Construction
Type & style
- Home type: SingleFamily
- Architectural style: Transitional
- Property subtype: Single Family Residence, Residential
Materials
- Brick
- Foundation: Brick/Mortar, See Remarks
- Roof: Shingle
Condition
- New construction: Yes
- Year built: 2026
- Major remodel year: 2025
Utilities & green energy
- Sewer: Public Sewer
- Water: Public
Community & HOA
Community
- Subdivision: Heritage Glen
HOA
- Has HOA: Yes
- Services included: Insurance, Maintenance Grounds
- HOA fee: $100 annually
Location
- Region: Burlington
Financial & listing details
- Price per square foot: $265/sqft
- Annual tax amount: $268
- Date on market: 4/9/2026
- Road surface type: Asphalt
Estimated market value
$681,200
$647,000 - $715,000
$2,534/mo
Price history
| Date | Event | Price |
|---|---|---|
| 6/24/2026 | Pending sale | $690,000$265/sqft |
Source:  Doorify MLS #10158412 Report a problem Doorify MLS #10158412 Report a problem | ||
| 4/9/2026 | Listed for sale | $690,000$265/sqft |
Source: Doorify MLS #10158412 Report a problem | ||
Public tax history
Tax history is unavailable.
Monthly payment
Est. payment
Payment breakdown
Explore the cost of this home by adjusting the details. Changes won't be saved.Climate risks
Neighborhood: 27215
Nearby schools
GreatSchools rating
- 5/10Edwin M Holt ElementaryGrades: K-5Distance: 0.5 mi
- 2/10Southern MiddleGrades: 6-8Distance: 5.1 mi
- 5/10Southern HighGrades: 9-12Distance: 5.3 mi
Schools provided by the listing agent
- Elementary: Alamance Burlington - Edwin M Holt Elementary
- Middle: Alamance Burlington - Southern Alamance Middle
- High: Alamance Burlington - Southern Alamance High
Source: Doorify MLS. This data may not be complete. We recommend contacting the local school district to confirm school assignments for this home.
- $583,3003 bd3 ba2.5k sqft3715 Serenity Dr, Burlington, NC 27215Off Market
- $649,3524 bd3 ba2.5k sqft3719 Serenity Dr, Burlington, NC 27215Sold
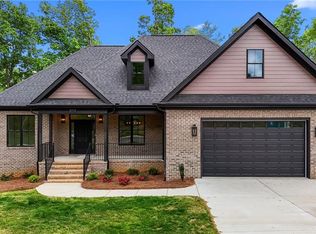
- $587,8004 bd3 ba2.7k sqft3707 Serenity Dr, Burlington, NC 27215Off Market
- $552,2003 bd3 ba2.4k sqft3643 Liberty Dr, Burlington, NC 27215Off Market

- $596,3004 bd4 ba3.3k sqft3609 Liberty Dr, Burlington, NC 27215Off Market
- $1,266,3004 bd6 ba6.8k sqft3001 Heritage Ln, Burlington, NC 27215Off Market
- $575,9003 bd4 ba2.8k sqft3614 Liberty Dr, Burlington, NC 27215Off Market
- $557,7005 bd3 ba3.3k sqft3019 Heritage Ln, Burlington, NC 27215Off Market
A local agent can set up tours, give advice and negotiate with sellers.
Similar homes
- $699,0004 bd3 ba2.7k sqft1831 Buxton Way, Burlington, NC 27215New Construction
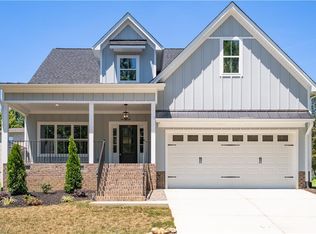
 MLS ID #1223707, Jim Foster. Triad MLS
 - $599,0614 bd3 ba3.1k sqftCosmo, Burlington, NC 27215New Construction
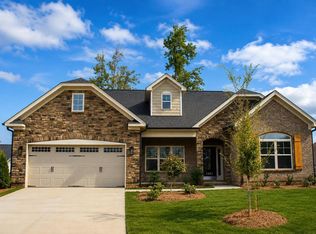
 MLS ID #10120594, Wesley S Wallace. Doorify MLS
 - $399,0003 bd3 ba2k sqft2234 Saddle Club Rd, Burlington, NC 27215For Sale
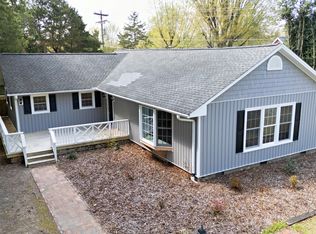 MLS ID #10158081, Eric Burns. Doorify MLS
 - $569,5003 bd3 ba2.6k sqft4351 Salem Church Rd, Haw River, NC 27258For Sale
 MLS ID #1230393, Ken Walker. Triad MLS
 - $525,0005 bd4 ba3.4k sqft1096 Capulet Dr, Burlington, NC 27215For SaleMLS ID #10170534, Melissa H White. Doorify MLS
- $765,0004 bd3 ba2.4k sqft3490 Bason Rd, Mebane, NC 27302For SaleMLS ID #1225382, Amber Harvalias. Triad MLS
- $619,9004 bd3 ba2.5k sqft3402 Saint Barts Pl, Mebane, NC 27302New ConstructionMLS ID #10146289, Katherine Burkholder. Doorify MLS
- $459,9904 bd3 ba2.6k sqft3505 Kirkland Ct #103KL, Burlington, NC 27217New ConstructionMLS ID #1222794, Bill Sims. Triad MLS
- $630,0003 bd3 ba2.5k sqft98 Anneliis Ln, Siler City, NC 27344For SaleMLS ID #10165653, Leah Raeihle. Doorify MLS
- $465,8914 bd3 ba2.5k sqft2002 Darrell Dr, Graham, NC 27253New ConstructionTriad MLS
- $409,0004 bd3 ba2.4k sqft1725 Langlais Dr, Graham, NC 27253For SaleMLS ID #10183795, Jaime Gutierrez. Doorify MLS
- from $460,9004 bd3 ba2.5k sqftDrexel Plan, Wexford, Elon, NC 27244New ConstructionEastwood Homes
- from $514,9004 bd4 ba3.2k sqftColfax Plan, Wexford, Elon, NC 27244New ConstructionEastwood Homes
- $345,0004 bd3 ba2.1k sqft236 Colonnade Dr, Elon, NC 27244For SaleMLS ID #10169351, Jessica Combs Bryant. Doorify MLS
- $415,0003 bd3 ba2.3k sqft3050 State Highway 62, Liberty, NC 27298For SaleMLS ID #10183730, emily kiara mcmillan. Doorify MLS
- $444,9994 bd2 ba1.7k sqft426 Fitch Dr, Mebane, NC 27302For SaleMLS ID #10179086, Alyssa Grace Upchurch. Doorify MLS
- $468,0004 bd4 ba3.1k sqft2009 Summer Walk Dr, Mebane, NC 27302For SaleMLS ID #10165053, Amanda Webster Tabor. Doorify MLS
- $389,9003 bd3 ba2.2k sqft907 Burning Maple Ln, Mebane, NC 27302For SaleMLS ID #10185758, Bryan Scott Carver. Doorify MLS
- $528,0003 bd3 ba2k sqft1123 Challenge Dr, Graham, NC 27253New ConstructionMLS ID #10177941, Sylvia Pinson. Doorify MLS
- $555,5005 bd4 ba3.4k sqft2113 Scallans Ln, Elon, NC 27244New ConstructionTriad MLS
