Welcome to this beautifully designed home featuring 4 bedrooms and 2.5 bathrooms on a large homesite, with a convenient main level primary suite. The open-concept layout seamlessly connects the living, dining, and kitchen spaces, creating a bright and inviting atmosphere perfect for everyday living and entertaining. Enjoy a modern kitchen with ample cabinetry, quartz countertops, and a spacious island ideal for meal prep and casual dining. The living area features large windows that fill the space with natural light, and a breakfast area provides access to the covered porch and rear deck—perfect for relaxing or hosting gatherings. The main level primary suite includes a walk-in closet and a well-appointed bathroom. The second-floor layout is complemented by a versatile loft, ideal for a media room, play area, or study. and 3 additional bedrooms. You’ll appreciate nearby parks, walking trails, and local amenities with easy comute to interstates/HWY's. Call for current promotion!
New construction
$459,990
3505 Kirkland Ct #103KL, Burlington, NC 27217
4beds
2,612sqft
Stick/Site Built, Residential, Single Family Residence
Built in 2026
0.86 Acres Lot
$459,100 Zestimate®
$--/sqft
$40/mo HOA
What's special
Rear deckBreakfast areaSpacious islandLarge homesiteBright and inviting atmosphereQuartz countertopsWell-appointed bathroom
- 90 days
- 127
- 11
Zillow last checked:
Listing updated:
Listed by:
Bill Sims 336-864-6251,
Windsor Real Estate Group
Source: Triad MLS,MLS#: 1222794
Facts & features
Interior
Bedrooms & bathrooms
- Bedrooms: 4
- Bathrooms: 3
- Full bathrooms: 2
- 1/2 bathrooms: 1
- Main level bathrooms: 2
Primary bedroom
- Level: Main
- Dimensions: 17 x 13
Bedroom 2
- Level: Second
- Dimensions: 15 x 13
Bedroom 3
- Level: Second
- Dimensions: 15 x 13
Bedroom 4
- Level: Second
- Dimensions: 14 x 12
Breakfast
- Level: Main
- Dimensions: 11 x 10
Dining room
- Level: Main
- Dimensions: 11 x 10
Entry
- Level: Main
- Dimensions: 12 x 5
Great room
- Level: Main
- Dimensions: 23 x 14
Kitchen
- Level: Main
- Dimensions: 12 x 11
Loft
- Level: Second
- Dimensions: 14 x 14
Heating
- Fireplace(s), Multiple Systems, Natural Gas
Cooling
- Central Air, Multi Units
Appliances
- Included: Microwave, Dishwasher, Disposal, Free-Standing Range, Range Hood, Electric Water Heater, Tankless Water Heater
- Laundry: Dryer Connection, Main Level, Washer Hookup
Features
- Kitchen Island, Pantry
- Flooring: Carpet, Tile, Vinyl
- Basement: Crawl Space
- Attic: Partially Floored,Pull Down Stairs
- Number of fireplaces: 1
- Fireplace features: Gas Log, Great Room
Interior area
- Total structure area: 2,612
- Total interior livable area: 2,612 sqft
- Finished area above ground: 2,612
Property
Parking
- Total spaces: 2
- Parking features: Driveway, Garage, Garage Door Opener, Attached, Garage Faces Front
- Attached garage spaces: 2
- Has uncovered spaces: Yes
Features
- Levels: Two
- Stories: 2
- Patio & porch: Porch
- Exterior features: Garden
- Pool features: None
Lot
- Size: 0.86 Acres
- Dimensions: .86
- Features: Corner Lot, Level, Partially Cleared, Partially Wooded, Rural, Subdivided, Not in Flood Zone, Subdivision
- Residential vegetation: Partially Wooded
Details
- Parcel number: 179546
- Zoning: R40
- Special conditions: Owner Sale
Construction
Type & style
- Home type: SingleFamily
- Architectural style: Traditional
- Property subtype: Stick/Site Built, Residential, Single Family Residence
Materials
- Brick, Vinyl Siding
Condition
- New Construction
- New construction: Yes
- Year built: 2026
Utilities & green energy
- Sewer: Private Sewer, Septic Tank
- Water: Private, Well
Community & HOA
Community
- Security: Smoke Detector(s)
- Subdivision: Kernodle Landing
HOA
- Has HOA: Yes
- HOA fee: $40 monthly
Location
- Region: Burlington
Financial & listing details
- Tax assessed value: $22,369
- Annual tax amount: $136
- Date on market: 5/31/2026
- Cumulative days on market: 81 days
- Listing agreement: Exclusive Right To Sell
- Listing terms: Cash,Conventional,FHA,VA Loan
Estimated market value
$459,100
$436,000 - $482,000
$2,506/mo
Price history
| Date | Event | Price |
|---|---|---|
| 7/3/2026 | Listed for sale | $459,990 |
Source:  Triad MLS #1222794 Report a problem Triad MLS #1222794 Report a problem | ||
| 6/25/2026 | Pending sale | $459,990 |
Source: Triad MLS #1222794 Report a problem | ||
| 5/31/2026 | Listed for sale | $459,990 |
Source: Triad MLS #1222794 Report a problem | ||
Public tax history
Tax history is unavailable.
Monthly payment
Est. payment
Payment breakdown
Explore the cost of this home by adjusting the details. Changes won't be saved.Climate risks
Neighborhood: 27217
Nearby schools
Schools provided by the listing agent
- Elementary: Altamahaw-Ossipee
- Middle: Western
- High: Western Alamance
Source: Triad MLS. This data may not be complete. We recommend contacting the local school district to confirm school assignments for this home.
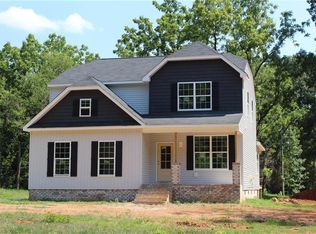
- $510,4004 bd3 ba2.6k sqft1680 Gerringer Mill Rd LOT 64, Burlington, NC 27217Off Market
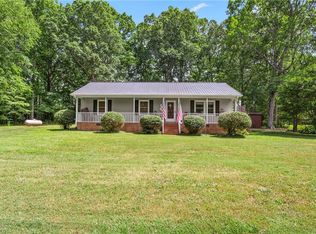
- $285,0003 bd2 ba1.3k sqft1748 Gerringer Mill Rd, Burlington, NC 27217Sold
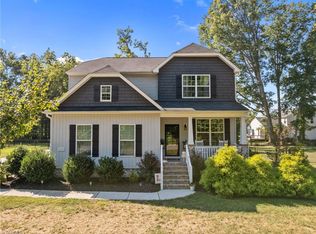
- $511,5004 bd3 ba2.6k sqft1680 Gerringer Mill Rd, Burlington, NC 27217Sold
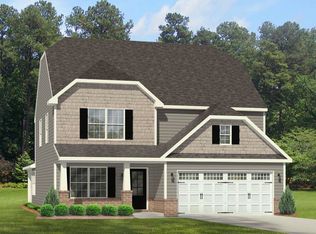
- $459,5004 bd3 ba2.6k sqft3505 Kirkland Ct, Burlington, NC 27217Off Market
Similar homes
- $459,9005 bd4 ba3k sqft2311 Primrose Ct, Elon, NC 27244For Sale

 MLS ID #1225766, Kyla Helsley. Triad MLS
 - $425,0004 bd4 ba2.8k sqft113 Forestview Dr, Elon, NC 27244For Sale
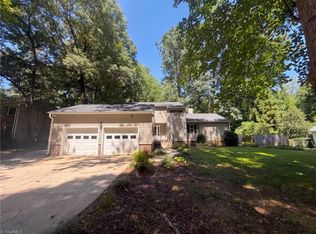 MLS ID #1231612, Lisa McGill. Triad MLS
 - $459,9005 bd4 ba3.1k sqft1259 Lael Forest Trl, Burlington, NC 27215For Sale
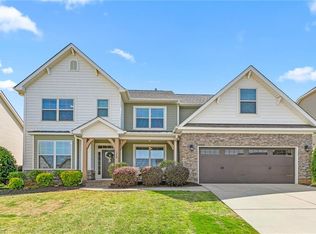 MLS ID #1217920, Amber Harvalias. Triad MLS
 - $450,0003 bd3 ba2.4k sqft3038 Cullens Dr, Graham, NC 27253For Sale
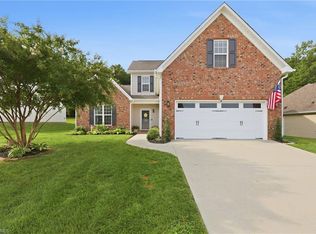 MLS ID #1231420, Eithiel Estes. Triad MLS
 - $454,9003 bd3 ba2.6k sqft580 Brycewood Dr, Burlington, NC 27215For SaleMLS ID #1223669, Charles Robillard. Triad MLS
- $475,0003 bd3 ba2.3k sqft20 Hursey Ct, Gibsonville, NC 27249For SaleMLS ID #1226192, Amber Harvalias. Triad MLS
- $674,9004 bd3 ba2.8k sqft2560 John Lewis Rd, Burlington, NC 27217For SaleMLS ID #1229597, Renee Lee. Triad MLS
- $485,9004 bd3 ba2.4k sqft2114 Scallans Ln, Elon, NC 27244New ConstructionTriad MLS
- $399,0004 bd3 ba2.5k sqft413 Courtland Dr, Elon, NC 27244For SaleMLS ID #1213622, Ricky May. Triad MLS
- $355,0003 bd4 ba2k sqft2331 Tribek Ct, Burlington, NC 27215For SaleMLS ID #1233796, Sandra Ellington-Graves. Triad MLS
- $515,0004 bd3 ba3.7k sqft40 Onslowbay Ct, Whitsett, NC 27377For SaleMLS ID #1220569, Henry Edwards. Triad MLS
- $435,0003 bd2 ba2.2k sqft3750 State Highway 150, Reidsville, NC 27320For SaleMLS ID #1224500, Charles Robillard. Triad MLS
- $465,0004 bd3 ba2.8k sqft859 Royal Oak Ln, Mebane, NC 27302For SaleMLS ID #1228968, Tammy Eggleston. Triad MLS
- $447,9904 bd3 ba2.6k sqft5505 Jaeger Dr, Graham, NC 27253New ConstructionMLS ID #1229456, Bill Sims. Triad MLS
- $289,9003 bd3 ba1.5k sqft805 Lakeside Ave, Burlington, NC 27217For SaleMLS ID #1222570, Oscar Corrales. Triad MLS
- $450,0004 bd3 ba2.5k sqft5495 Jaeger Dr, Graham, NC 27253New ConstructionMLS ID #1229479, Bill Sims. Triad MLS
- $475,0003 bd2 ba2k sqft138 Dunvegan Ln, Burlington, NC 27215For SaleMLS ID #1229795, Mary England. Triad MLS
- $525,0004 bd4 ba3.2k sqft3650 Tyburn Trce, Browns Summit, NC 27214For SaleMLS ID #1231519, Melissa P Locklear. Triad MLS
- $294,9003 bd3 ba1.5k sqft803 Lakeside Ave, Burlington, NC 27217For SaleMLS ID #1222558, Oscar Corrales. Triad MLS
