**Multiple offers received. Calling for Highest and Best by 5 pm, Saturday, June 13th. **
Professional Photos coming Friday
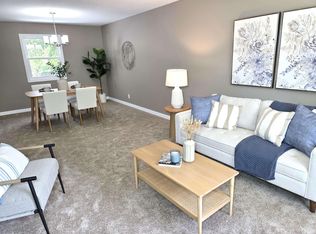
Wonderful, updated walk out on a large corner lot with fenced yard and sprinkler system.
3 car heated and insulated garage has 220 outlet.
New composite decking and aluminum rails, front door and landscaping added in 2025. Siding and water
heater installed in 2024. New roof, gutters, kitchen stainless steel appliances and concrete
patio/sidewalk in 2022.
There are many perennial gardens and a shed to store your tools etc.
Also, granite counters, updated lighting and hardwood floors.
Please don't let the cat out! He is very friendly.
Pending
$385,000
3729 Tower Pond Dr, Anoka, MN 55303
3beds
1,914sqft
:
Get pre-qualified$2,413/mo
Single Family
Built in 1998
0.27 Acres Lot
$-- Zestimate®
$201/sqft
$-- HOA
What's special
- 46 days |
- 47 |
- 1 |
Likely to sell faster than
Zillow last checked:
Listing updated:
Listed by:
Cindy Sonnenburg 612-940-5427,
National Realty Guild
Source: NorthstarMLS as distributed by MLS GRID,MLS#: 7086897
Facts & features
Interior
Bedrooms & bathrooms
- Bedrooms: 3
- Bathrooms: 2
- Full bathrooms: 2
Bedroom
- Level: Upper
- Area: 132 Square Feet
- Dimensions: 12x11
Bedroom 2
- Level: Upper
- Area: 110 Square Feet
- Dimensions: 11x10
Bedroom 3
- Level: Lower
- Area: 153 Square Feet
- Dimensions: 17x9
Dining room
- Level: Upper
- Area: 81 Square Feet
- Dimensions: 9x9
Family room
- Level: Lower
- Area: 273 Square Feet
- Dimensions: 21x13
Foyer
- Level: Main
- Area: 81 Square Feet
- Dimensions: 9x9
Kitchen
- Level: Upper
- Area: 135 Square Feet
- Dimensions: 15x9
Living room
- Level: Upper
- Area: 238 Square Feet
- Dimensions: 17x14
Heating
- Forced Air
Cooling
- Central Air
Appliances
- Laundry: Lower Level
Features
- Basement: Block,Finished,Walk-Out Access
- Number of fireplaces: 1
- Fireplace features: Gas
Interior area
- Total structure area: 2,012
- Total interior livable area: 1,914 sqft
- Finished area above ground: 1,020
- Finished area below ground: 894
Property
Parking
- Total spaces: 3
- Parking features: Attached
- Attached garage spaces: 3
- Details: Garage Dimensions (33x23)
Accessibility
- Accessibility features: None
Features
- Levels: Multi/Split
- Patio & porch: Composite Decking, Patio
- Fencing: Chain Link
Lot
- Size: 0.27 Acres
- Dimensions: 85 x 138
Details
- Additional structures: Loafing Shed
- Foundation area: 992
- Parcel number: 363225240057
- Zoning description: Residential-Single Family
Construction
Type & style
- Home type: SingleFamily
- Property subtype: Single Family
Materials
- Roof: Architectural Shingle,Asphalt
Condition
- New construction: No
- Year built: 1998
Utilities & green energy
- Gas: Natural Gas
- Sewer: City Sewer - In Street
- Water: City Water - In Street
Community & HOA
Community
- Subdivision: Tower Pond 2nd Add
HOA
- Has HOA: No
Location
- Region: Anoka
Financial & listing details
- Price per square foot: $201/sqft
- Tax assessed value: $344,400
- Annual tax amount: $3,704
- Date on market: 6/10/2026
- Cumulative days on market: 37 days
Estimated market value
Not available
Estimated sales range
Not available
Not available
Price history
| Date | Event | Price |
|---|---|---|
| 6/18/2026 | Pending sale | $385,000$201/sqft |
Source:  NorthstarMLS as distributed by MLS GRID #7086897 Report a problem NorthstarMLS as distributed by MLS GRID #7086897 Report a problem | ||
| 6/11/2026 | Listed for sale | $385,000+83.4%$201/sqft |
Source: NorthstarMLS as distributed by MLS GRID #7086897 Report a problem | ||
| 4/30/2015 | Sold | $209,900$110/sqft |
Source: NorthstarMLS as distributed by MLS GRID #4569157 Report a problem | ||
| 3/7/2015 | Listed for sale | $209,900+35.4%$110/sqft |
Source: Keller Williams Classic Realty #4569157 Report a problem | ||
| 9/12/2012 | Sold | $155,000+3.3%$81/sqft |
Source:  Lake Superior Area Realtors as distributed by MLS GRID #1943402 Report a problem Lake Superior Area Realtors as distributed by MLS GRID #1943402 Report a problem | ||
| 7/25/2012 | Listed for sale | $150,000-37.5%$78/sqft |
Source: Minnesota REO Group LLC #4175235 Report a problem | ||
| 6/20/2008 | Sold | $239,900+3.1%$125/sqft |
Source: Public Record Report a problem | ||
| 4/10/2008 | Sold | $232,703+26.1%$122/sqft |
Source: Agent Provided Report a problem | ||
| 7/19/2002 | Sold | $184,500+43.6%$96/sqft |
Source: Public Record Report a problem | ||
| 6/23/1998 | Sold | $128,475+344.6%$67/sqft |
Source: Public Record Report a problem | ||
| 12/29/1997 | Sold | $28,900+7.4%$15/sqft |
Source: Public Record Report a problem | ||
| 10/29/1996 | Sold | $26,900$14/sqft |
Source: Public Record Report a problem | ||
Public tax history
| Year | Property taxes | Tax assessment |
|---|---|---|
| 2025 | $3,443 +3.6% | $328,846 +5.9% |
| 2024 | $3,322 +9.3% | $310,425 -5.6% |
| 2023 | $3,041 +7.8% | $328,673 +2.6% |
| 2022 | $2,822 +0.3% | $320,498 +22.7% |
| 2021 | $2,812 -3.1% | $261,202 -0.2% |
| 2019 | $2,903 +4.2% | $261,800 +6.5% |
| 2018 | $2,786 +7.2% | $245,900 +10.1% |
| 2017 | $2,599 +7.4% | $223,400 +15.4% |
| 2016 | $2,419 +4.6% | $193,600 |
| 2015 | $2,313 -3.3% | $193,600 +19.3% |
| 2014 | $2,391 +1% | $162,300 |
| 2013 | $2,368 -5.5% | -- |
| 2012 | $2,506 +2.4% | -- |
| 2011 | $2,448 +3.7% | -- |
| 2010 | $2,360 -2% | -- |
| 2008 | $2,409 +12.3% | -- |
| 2007 | $2,146 +2.1% | -- |
| 2006 | $2,102 +6.2% | -- |
| 2005 | $1,980 +12.3% | -- |
| 2004 | $1,763 -2.1% | -- |
| 2003 | $1,800 +34.2% | -- |
| 2002 | $1,341 -11.7% | -- |
| 2001 | $1,520 | -- |
Find assessor info on the county website
Monthly payment
Est. payment
Payment breakdown
Explore the cost of this home by adjusting the details. Changes won't be saved.Climate risks
Neighborhood: 55303
Nearby schools
GreatSchools rating
- 7/10Ramsey Elementary SchoolGrades: K-5Distance: 1.8 mi
- 6/10Anoka Middle School For The ArtsGrades: 6-8Distance: 2.1 mi
- 7/10Anoka Senior High SchoolGrades: 9-12Distance: 0.8 mi
- $363,8003 bd2 ba1.7k sqft3737 Tower Pond Dr, Anoka, MN 55303Off Market

- $382,9004 bd2 ba1.7k sqft533 Weaver Blvd, Anoka, MN 55303Off Market
- $365,6003 bd2 ba1.1k sqft3751 Tower Pond Dr, Anoka, MN 55303Off Market
- $392,4004 bd2 ba2.1k sqft516 Weaver Blvd, Anoka, MN 55303Off Market

- $322,8002 bd1 ba978 sqft524 Weaver Blvd, Anoka, MN 55303Off Market
- $368,0002 bd1 ba1k sqft3730 Tower Pond Dr, Anoka, MN 55303Coming Soon
- $379,5004 bd2 ba1.1k sqft3755 Tower Pond Dr, Anoka, MN 55303Off Market
- $378,5004 bd2 ba2k sqft528 Weaver Blvd, Anoka, MN 55303Off Market
A local agent can set up tours, give advice and negotiate with sellers.
Similar homes
- $390,0003 bd2 ba2.3k sqft15210 Saint Francis Blvd NW, Ramsey, MN 55303For Sale

 MLS ID #7092397, Lisa Sorvig, Keller Williams Select Realty. NorthstarMLS as distributed by MLS GRID
 - $359,9994 bd2 ba1.9k sqft13316 Valley Forge Ln N, Champlin, MN 55316For Sale
 MLS ID #7104114, Khalid Mansour, Real Estate Corners, Inc. NorthstarMLS as distributed by MLS GRID
 - $375,0004 bd2 ba1.9k sqft8431 Palm St NW, Coon Rapids, MN 55433For Sale
 MLS ID #7114415, Amy Xiong, Bridge Realty, LLC. NorthstarMLS as distributed by MLS GRID
 - $399,9004 bd2 ba1.9k sqft2220 129th Ln NW, Coon Rapids, MN 55448For Sale
 MLS ID #7103388, Kelly J. Quinehan, Keller Williams Classic Realty. NorthstarMLS as distributed by MLS GRID
 - $499,9003 bd4 ba2.7k sqft4890 155th Ln NW, Ramsey, MN 55303For SaleMLS ID #7092168, Rebecca Althoff, eXp Realty. NorthstarMLS as distributed by MLS GRID
- $215,0003 bd3 ba2.4k sqft559 North St, Anoka, MN 55303For SaleMLS ID #7106891, Rodney Schimmel, Weichert, Realtors-Integrity. NorthstarMLS as distributed by MLS GRID
- $479,9004 bd3 ba2.3k sqft15235 Yellow Pine St NW, Andover, MN 55304For SaleMLS ID #7114317, Richard Ruprecht, RE/MAX Results. NorthstarMLS as distributed by MLS GRID
- $362,9003 bd4 ba2.4k sqft13322 Tulip St NW, Andover, MN 55304For SaleMLS ID #7088175, Doneva Rawls, Wonderland Realty LLC. NorthstarMLS as distributed by MLS GRID
- $407,5004 bd2 ba1.8k sqft7101 Setzler Pkwy, Minneapolis, MN 55445For SaleMLS ID #7103946, Houa Lor, Home Sellers. NorthstarMLS as distributed by MLS GRID
- $450,0004 bd3 ba2.8k sqft4531 146th Ln NW, Andover, MN 55304For SaleMLS ID #7026890, Kath Hammerseng- Sohus Real Estate Group, Edina Realty, Inc.. NorthstarMLS as distributed by MLS GRID
- $424,9004 bd3 ba2.7k sqft1657 148th Ln NW, Andover, MN 55304For SaleMLS ID #7106231, Keith J Maahs, Coldwell Banker Realty. NorthstarMLS as distributed by MLS GRID
- $379,0004 bd2 ba2.4k sqft11344 Elk Ln NW, Elk River, MN 55330For SaleMLS ID #7079520, Moe Mossa, Savvy Avenue, LLC. NorthstarMLS as distributed by MLS GRID
- $419,9005 bd3 ba2.5k sqft8650 145th Ln NW, Ramsey, MN 55303For SaleMLS ID #7073713, Joe Overhaug, Coldwell Banker Realty. NorthstarMLS as distributed by MLS GRID
- $385,0003 bd2 ba2.1k sqft5220 Quail Ave N, Crystal, MN 55429For SaleMLS ID #7085545, Steve Koleno, Beycome Brokerage Realty LLC. NorthstarMLS as distributed by MLS GRID
- $389,9004 bd3 ba2.3k sqft7442 Large Ave NE, Otsego, MN 55301For SaleMLS ID #7083954, Mary Ellen Richter, Kerber Castle Realty Group. NorthstarMLS as distributed by MLS GRID
- $349,9003 bd2 ba1.8k sqft3454 Indiana Ave N, Robbinsdale, MN 55422For SaleMLS ID #7114451, Toni Limon Mosby, Boardwalk Realty. NorthstarMLS as distributed by MLS GRID
- $350,0003 bd2 ba1.3k sqft6995 Oakwood Ave NE, Otsego, MN 55330For Sale By Owner
- $340,0003 bd2 ba1.6k sqft110 236th Ln NE, Bethel, MN 55005For SaleMLS ID #7076450, Lois Fritz, Real Estate Masters, Ltd.. NorthstarMLS as distributed by MLS GRID
- $289,0003 bd3 ba1.8k sqft13877 Ironstone Trl NW, Ramsey, MN 55303For SaleMLS ID #7053099, Terry L DuMont, Desired Homes Realty. NorthstarMLS as distributed by MLS GRID
- $399,9005 bd3 ba2.2k sqft10695 51st St NE, Albertville, MN 55301For SaleMLS ID #7074883, Dominique Albert Wells, Zachary Realty. NorthstarMLS as distributed by MLS GRID
