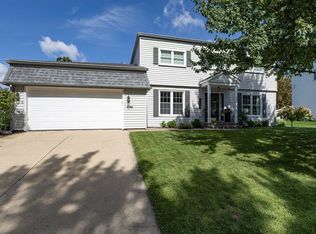
Welcome to 3730 77th Street Ct, an impressive Moline executive home offering four bedrooms, 4 1/2 baths, and exceptional spaces for living and entertaining. The dramatic two-story foyer opens to a dedicated office and formal dining room, currently used as an additional living area. At the back of the home, the spacious living room features a fireplace, while the adjacent Eat in kitchen area offers sliding-door access to the deck and wooded setting. A main-level bedroom beside a full bath provides comfortable accommodations for guests or one-level living. An additional half bath, large laundry room, and generous pantry/storage space complete the main floor. Upstairs, the expansive primary suite offers a private retreat with a sitting area, fireplace, balcony, and en-suite bath featuring a soaking tub and separate shower. Additional bedrooms include double closets and abundant storage. The walkout lower level is made for entertaining, with a dedicated theater room, screen and projector that stay! Bar area and additional dining and gathering space lead you to the sliding doors and lower level patio. Just four steps down, an enormous recreation and game room features soaring 12- to 14-foot ceilings and room for a pool table, foosball, basketball hoop, and more. Additional walkout access connects this unique space to the patio. Multiple decks, balconies, and patios overlook the wooded, low-maintenance setting, offering plenty of room to relax and entertain without extensive lawn care. Additional features include two furnaces, two central air-conditioning systems, and an oversized two-car garage with a large bump-out and epoxy flooring. From peaceful mornings on the primary balcony to movie nights, game days, and gatherings with family and friends, this home offers exceptional space, flexibility, and features rarely found under one roof truly a must see! 1 year home warranty to be provided to purchaser with acceptable offer. Buyer & buyer's agent to verify all facts and figures.
Pending
$440,000
3730 77th Street Ct, Moline, IL 61265
4beds
3,627sqft
Single Family Residence
Built in 1991
0.57 Acres Lot
$422,300 Zestimate®
$121/sqft
$-- HOA
What's special
Main-level bedroomExpansive primary suiteDedicated officeEat in kitchen areaBar areaAbundant storageDramatic two-story foyer
- 6 days
- 1,110
- 101
Zillow last checked:
Listing updated:
Listed by:
Cris Ryder 309-738-5859,
EXIT Realty Fireside
Source: MRED as distributed by MLS GRID,MLS#: 12760613
Facts & features
Interior
Bedrooms & bathrooms
- Bedrooms: 4
- Bathrooms: 5
- Full bathrooms: 4
- 1/2 bathrooms: 1
Rooms
- Room types: Office, Foyer, Game Room, Exercise Room, Eating Area, Theatre Room
Primary bedroom
- Features: Flooring (Carpet), Bathroom (Full)
- Level: Second
- Area: 390 Square Feet
- Dimensions: 13X30
Bedroom 2
- Features: Flooring (Luxury Vinyl)
- Level: Second
- Area: 154 Square Feet
- Dimensions: 14X11
Bedroom 3
- Features: Flooring (Luxury Vinyl)
- Level: Second
- Area: 168 Square Feet
- Dimensions: 12X14
Bedroom 4
- Features: Flooring (Carpet)
- Level: Main
- Area: 216 Square Feet
- Dimensions: 12X18
Bar entertainment
- Features: Flooring (Luxury Vinyl)
- Level: Basement
- Area: 300 Square Feet
- Dimensions: 20X15
Dining room
- Features: Flooring (Hardwood)
- Level: Main
- Area: 196 Square Feet
- Dimensions: 14X14
Eating area
- Features: Flooring (Luxury Vinyl)
- Level: Basement
- Area: 221 Square Feet
- Dimensions: 17X13
Exercise room
- Features: Flooring (Other)
- Level: Basement
- Area: 667 Square Feet
- Dimensions: 29X23
Foyer
- Features: Flooring (Hardwood)
- Level: Main
- Area: 35 Square Feet
- Dimensions: 7X5
Game room
- Features: Flooring (Luxury Vinyl)
- Level: Basement
- Area: 330 Square Feet
- Dimensions: 15X22
Kitchen
- Features: Kitchen (Eating Area-Breakfast Bar, Island, Pantry), Flooring (Vinyl)
- Level: Main
- Area: 336 Square Feet
- Dimensions: 14X24
Laundry
- Features: Flooring (Vinyl)
- Level: Main
- Area: 216 Square Feet
- Dimensions: 12X18
Living room
- Features: Flooring (Carpet)
- Level: Main
- Area: 324 Square Feet
- Dimensions: 18X18
Office
- Features: Flooring (Hardwood)
- Level: Main
- Area: 196 Square Feet
- Dimensions: 14X14
Other
- Features: Flooring (Carpet)
- Level: Basement
- Area: 322 Square Feet
- Dimensions: 23X14
Heating
- Natural Gas, Sep Heating Systems - 2+, Forced Air
Cooling
- Zoned, Central Air
Appliances
- Included: Range, Dishwasher, Refrigerator, Washer, Dryer
- Laundry: Main Level, In Unit
Features
- Wet Bar, 1st Floor Bedroom, 1st Floor Full Bath, Walk-In Closet(s), High Ceilings, Pantry
- Flooring: Hardwood, Carpet, Wood
- Doors: Sliding Doors
- Windows: Window Treatments, Drapes, Blinds
- Basement: Finished,Egress Window,Rec/Family Area,Storage Space,Daylight,Full,Walk-Out Access
- Number of fireplaces: 2
- Fireplace features: Wood Burning, Gas Starter, Family Room, Master Bedroom
Interior area
- Total structure area: 5,626
- Total interior livable area: 3,627 sqft
Property
Parking
- Total spaces: 2
- Parking features: Concrete, Garage Door Opener, Garage Owned, Attached, Garage
- Attached garage spaces: 2
- Has uncovered spaces: Yes
Accessibility
- Accessibility features: No Disability Access
Features
- Stories: 2
- Patio & porch: Deck, Patio
Lot
- Size: 0.57 Acres
- Features: Level
Details
- Parcel number: 0713844
- Special conditions: Home Warranty
Construction
Type & style
- Home type: SingleFamily
- Property subtype: Single Family Residence
Materials
- Aluminum Siding
- Foundation: Block
Condition
- New construction: No
- Year built: 1991
Details
- Warranty included: Yes
Utilities & green energy
- Sewer: Public Sewer
- Water: Public
Community & HOA
Community
- Subdivision: Deerview
HOA
- Services included: None
Location
- Region: Moline
Financial & listing details
- Price per square foot: $121/sqft
- Tax assessed value: $345,309
- Annual tax amount: $9,412
- Date on market: 9/18/2026
Estimated market value
$422,300
$401,000 - $443,000
$4,160/mo
Price history
| Date | Event | Price |
|---|---|---|
| 9/23/2026 | Pending sale | $440,000$121/sqft |
Source:  MRED as distributed by MLS GRID #12760613 Report a problem MRED as distributed by MLS GRID #12760613 Report a problem | ||
| 9/18/2026 | Listed for sale | $440,000+59.7%$121/sqft |
Source: MRED as distributed by MLS GRID #12760613 Report a problem | ||
| 3/19/2020 | Sold | $275,500-2.5%$76/sqft |
Source: MRED as distributed by MLS GRID #QC4207883 Report a problem | ||
| 2/19/2020 | Pending sale | $282,500$78/sqft |
Source: RE/MAX River Cities Moline #QC4207883 Report a problem | ||
| 11/26/2019 | Listed for sale | $282,500$78/sqft |
Source: RE/MAX River Cities #QC4207883 Report a problem | ||
Public tax history
| Year | Property taxes | Tax assessment |
|---|---|---|
| 2025 | $9,412 +5.1% | $115,103 +5.9% |
| 2024 | $8,956 +7.1% | $108,689 +8.6% |
| 2023 | $8,358 -16.6% | $100,082 -14.9% |
| 2022 | $10,024 +0.6% | $117,673 +4.6% |
| 2021 | $9,963 -4.8% | $112,498 +1.7% |
| 2020 | $10,471 +12.2% | $110,617 +1.6% |
| 2019 | $9,331 -5.9% | $108,875 -2% |
| 2018 | $9,912 +1.8% | $111,127 +1.6% |
| 2017 | $9,737 +2.8% | $109,377 +3.2% |
| 2016 | $9,472 +2.5% | $105,986 +2.3% |
| 2015 | $9,244 +183% | $103,583 +5.9% |
| 2014 | $3,266 | $97,810 |
| 2013 | $3,266 | $97,810 -1.8% |
| 2012 | -- | $99,633 -35.5% |
| 2011 | -- | $154,564 |
| 2010 | -- | $154,564 +1% |
| 2008 | -- | $153,034 -2.5% |
| 2006 | -- | $156,998 +5.6% |
| 2005 | $12,415 +4.2% | $148,707 +3% |
| 2004 | $11,913 +1.4% | $144,376 +3% |
| 2003 | $11,753 +4.4% | $140,171 +4% |
| 2002 | $11,254 +3% | $134,780 +3.5% |
| 2001 | $10,929 +6.3% | $130,222 +5% |
| 2000 | $10,282 | $124,021 |
Find assessor info on the county website
Monthly payment
Est. payment
Payment breakdown
Explore the cost of this home by adjusting the details. Changes won't be saved.Climate risks
Neighborhood: Walton Hills
Nearby schools
Schools provided by the listing agent
- High: Moline High School
- District: 40
Source: MRED as distributed by MLS GRID. This data may not be complete. We recommend contacting the local school district to confirm school assignments for this home.



Similar homes
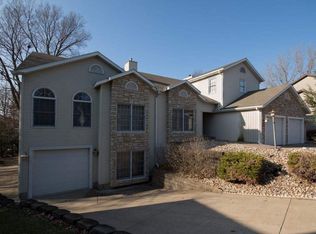
- $360,0005 bd3 ba3.1k sqft1220 54th Street Ct, Moline, IL 61265New
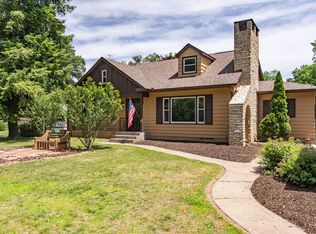 MLS ID #12765119, Katelyn Cooper, Ruhl&Ruhl REALTORS Moline. MRED as distributed by MLS GRID
 - $385,0003 bd3 ba2.7k sqft3707 77th Street Ct, Moline, IL 61265Active
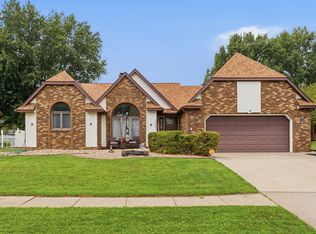 MLS ID #12719650, Wilhelmenia Clay, Grampp Realty. MRED as distributed by MLS GRID
 - $399,9005 bd4 ba3.9k sqft605 E 3rd St, Coal Valley, IL 61240New
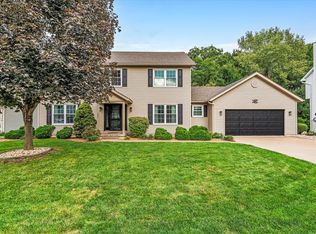 MLS ID #12767811, Richard Bassford, CRS, RE/MAX Concepts Bettendorf. MRED as distributed by MLS GRID
 - $319,0004 bd4 ba2k sqft3507 56th Street Ct, Moline, IL 61265New
 MLS ID #12753241, Becky Blackert, Mel Foster Co. Geneseo. MRED as distributed by MLS GRID
