Kitchen has microwave, granite counter tops and a nice tiled backsplash. All new light fixtures, newer vinyl windows, new interior and exterior paint. 2 car garage and a long driveway. Ready for it's next owners!
Pending
$220,000
3730 Himebaugh Ave, Omaha, NE 68111
4beds
1,277sqft
:
Get pre-qualified$1,604/mo
Single Family Residence
Built in 1955
5,662 Square Feet Lot
$214,900 Zestimate®
$172/sqft
$-- HOA
What's special
- 22 days |
- 614 |
- 52 |
Zillow last checked:
Listing updated:
Listed by:
Ricardo Castro 402-999-1707,
Nebraska Realty
Source: GPRMLS,MLS#: 22618743
Facts & features
Interior
Bedrooms & bathrooms
- Bedrooms: 4
- Bathrooms: 2
- Full bathrooms: 1
- 3/4 bathrooms: 1
- Main level bathrooms: 1
Primary bedroom
- Level: Main
- Area: 143.38
- Dimensions: 13.4 x 10.7
Bedroom 2
- Level: Main
- Area: 91.91
- Dimensions: 9.1 x 10.1
Bedroom 3
- Level: Basement
- Area: 127
- Dimensions: 12.7 x 10
Bedroom 4
- Level: Basement
- Area: 103.5
- Dimensions: 9 x 11.5
Family room
- Level: Basement
- Area: 240.5
- Dimensions: 18.5 x 13
Kitchen
- Features: Luxury Vinyl Plank
- Level: Main
- Area: 84.24
- Dimensions: 8.1 x 10.4
Living room
- Level: Main
- Area: 204.6
- Dimensions: 15.5 x 13.2
Basement
- Area: 806
Heating
- Natural Gas, Forced Air
Cooling
- Central Air
Appliances
- Included: Range, Refrigerator, Microwave
Features
- Basement: Full
- Has fireplace: No
Interior area
- Total structure area: 1,277
- Total interior livable area: 1,277 sqft
- Finished area above ground: 806
- Finished area below ground: 471
Property
Parking
- Total spaces: 2
- Parking features: Garage
- Garage spaces: 2
Features
- Patio & porch: Porch
- Fencing: Wood,Full
Lot
- Size: 5,662 Square Feet
- Dimensions: 43 x 130
- Features: Up to 1/4 Acre., City Lot, Subdivided, Public Sidewalk
Details
- Parcel number: 1913980000
Construction
Type & style
- Home type: SingleFamily
- Architectural style: Ranch
- Property subtype: Single Family Residence
Materials
- Vinyl Siding, Frame
- Foundation: Concrete Perimeter
- Roof: Composition
Condition
- Not New and NOT a Model
- New construction: No
- Year built: 1955
Utilities & green energy
- Sewer: Public Sewer
- Water: Public
Community & HOA
Community
- Subdivision: Omaha Heights
HOA
- Has HOA: No
Location
- Region: Omaha
Financial & listing details
- Price per square foot: $172/sqft
- Tax assessed value: $116,100
- Annual tax amount: $1,941
- Date on market: 7/2/2026
- Listing terms: VA Loan,FHA,Conventional,Cash
- Ownership: Fee Simple
Estimated market value
$214,900
$204,000 - $226,000
$1,517/mo
Price history
| Date | Event | Price |
|---|---|---|
| 7/13/2026 | Pending sale | $220,000$172/sqft |
Source:  GPRMLS #22618743 Report a problem GPRMLS #22618743 Report a problem | ||
| 7/2/2026 | Listed for sale | $220,000+76%$172/sqft |
Source: GPRMLS #22618743 Report a problem | ||
| 3/2/2026 | Sold | $125,000$98/sqft |
Source: GPRMLS #22604343 Report a problem | ||
| 2/18/2026 | Pending sale | $125,000$98/sqft |
Source: GPRMLS #22604343 Report a problem | ||
| 2/17/2026 | Listed for sale | $125,000+52.4%$98/sqft |
Source: GPRMLS #22604343 Report a problem | ||
| 9/15/2016 | Sold | $82,000+141.2%$64/sqft |
Source: Public Record Report a problem | ||
| 7/25/2016 | Sold | $34,000-24.4%$27/sqft |
Source: GPRMLS #21612505 Report a problem | ||
| 7/7/2016 | Listed for sale | $45,000+40.6%$35/sqft |
Source: RE/MAX Real Estate Group Giles #21612505 Report a problem | ||
| 2/11/2011 | Sold | $32,000-28.9%$25/sqft |
Source: Public Record Report a problem | ||
| 10/29/2010 | Listing removed | $45,000$35/sqft |
Source: Midlands Real Estate #21013813 Report a problem | ||
| 10/27/2010 | Listed for sale | $45,000$35/sqft |
Source: Midlands Real Estate #21013813 Report a problem | ||
Public tax history
| Year | Property taxes | Tax assessment |
|---|---|---|
| 2025 | $1,941 +39.8% | $116,100 +35.2% |
| 2024 | $1,389 -23.4% | $85,900 |
| 2023 | $1,812 +11.6% | $85,900 +12.9% |
| 2022 | $1,624 +16.6% | $76,100 +15.7% |
| 2021 | $1,393 +62.6% | $65,800 +64.5% |
| 2020 | $856 -0.3% | $40,000 |
| 2019 | $859 -6% | $40,000 -5.9% |
| 2018 | $914 +64.4% | $42,500 +13.9% |
| 2017 | $556 | $37,300 +44% |
| 2016 | $556 -40.1% | $25,900 -40.9% |
| 2015 | $927 | $43,800 |
| 2014 | -- | $43,800 |
| 2013 | -- | $43,800 |
| 2012 | -- | $43,800 |
| 2011 | -- | $43,800 -6.4% |
| 2009 | $960 | $46,800 |
| 2008 | -- | $46,800 +28.9% |
| 2005 | -- | $36,300 +98.4% |
| 2004 | -- | $18,300 |
Find assessor info on the county website
Monthly payment
Est. payment
Payment breakdown
Explore the cost of this home by adjusting the details. Changes won't be saved.Climate risks
Neighborhood: Miller Park-Minne Lusa
Nearby schools
GreatSchools rating
- 4/10Belvedere Elementary SchoolGrades: PK-5Distance: 0.3 mi
- 3/10Mc Millan Magnet Middle SchoolGrades: 6-8Distance: 0.6 mi
- 1/10Omaha North Magnet High SchoolGrades: 9-12Distance: 1 mi
Schools provided by the listing agent
- Elementary: Belvedere
- Middle: McMillan
- High: North
- District: Omaha
Source: GPRMLS. This data may not be complete. We recommend contacting the local school district to confirm school assignments for this home.
- $141,8003 bd1 ba1k sqft3726 Himebaugh Ave, Omaha, NE 68111Off Market
- $203,0003 bd2 ba1.9k sqft3734 Himebaugh Ave, Omaha, NE 68111Off Market
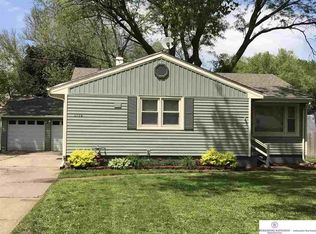
- $161,3003 bd2 ba1.3k sqft3722 Himebaugh Ave, Omaha, NE 68111Off Market
- $118,0003 bd1 ba1.6k sqft3742 Himebaugh Ave, Omaha, NE 68111Off Market
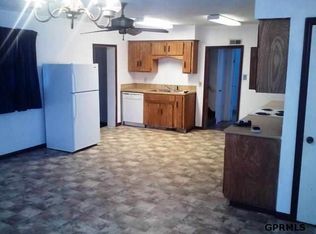
- $116,5002 bd1 ba768 sqft3718 Himebaugh Ave, Omaha, NE 68111Off Market
- $125,5003 bd-- ba810 sqft3731 Himebaugh Ave, Omaha, NE 68111Off Market
- $173,3002 bd1 ba863 sqft3729 Himebaugh Ave, Omaha, NE 68111Off Market
- $166,3003 bd1 ba1.3k sqft3725 Himebaugh Ave, Omaha, NE 68111Off Market
A local agent can set up tours, give advice and negotiate with sellers.
Similar homes
- $195,9003 bd1 ba1.2k sqft3027 Arcadia Ave, Omaha, NE 68111For Sale
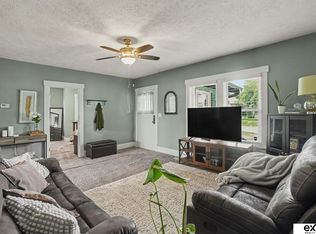
 MLS ID #22621171, SharMae Anderson, eXp Realty LLC. GPRMLS
 - $199,0003 bd2 ba1.5k sqft4451 Curtis Ave, Omaha, NE 68111For Sale
 MLS ID #22619512, Drew Woodke, BHHS Ambassador Real Estate. GPRMLS
 - $188,0003 bd1 ba1.3k sqft5724 Fontenelle Blvd, Omaha, NE 68111For Sale
 MLS ID #22619463, Chris Bauer, BHHS Ambassador Real Estate. GPRMLS
 - $195,0004 bd2 ba1.7k sqft3496 Pratt St, Omaha, NE 68111For Sale
 MLS ID #22615119, Chris Egan, BHHS Ambassador Real Estate. GPRMLS
 - $242,0004 bd2 ba1.4k sqft5329 N 47th St, Omaha, NE 68104For SaleMLS ID #22618015, Glenn Parsons, BHHS Ambassador Real Estate. GPRMLS
- $235,0003 bd2 ba1.6k sqft7214 N Ridge Dr, Omaha, NE 68112For SaleMLS ID #22619204, Wyatt Simon, Realty ONE Group Sterling. GPRMLS
- $225,0003 bd2 ba1.6k sqft3522 N 56th St, Omaha, NE 68104For SaleMLS ID #22613766, Michael Maley, BHHS Ambassador Real Estate. GPRMLS
- $235,0004 bd2 ba1.7k sqft3132 N 47th Ave, Omaha, NE 68104For SaleMLS ID #22616556, Amanda Martin, BHHS Ambassador Real Estate. GPRMLS
- $185,0003 bd1 ba1.1k sqft4126 N 43rd St, Omaha, NE 68111For SaleMLS ID #22617389, Karla Alvarez, Better Homes and Gardens R.E.. GPRMLS
- $219,0003 bd2 ba1.4k sqft828 S 21st St, Omaha, NE 68108For SaleMLS ID #22619041, Nick Benner, Better Homes and Gardens R.E.. GPRMLS
- $199,0003 bd2 ba1.3k sqft1610 Manderson St, Omaha, NE 68110For SaleMLS ID #22619310, Joni Salinas, BHHS Ambassador Real Estate. GPRMLS
- $175,0003 bd1 ba1k sqft2619 Fort St, Omaha, NE 68111For SaleMLS ID #22618809, Noah Ingwerson, BHHS Ambassador Real Estate. GPRMLS
- $225,0002 bd2 ba1.3k sqft4323 Leavenworth St, Omaha, NE 68105For SaleMLS ID #22620169, Troy Trumm, Keller Williams Greater Omaha. GPRMLS
- $259,9004 bd2 ba1.8k sqft3702 N 60th St, Omaha, NE 68104For SaleMLS ID #22619522, Lisa McGuire Kelly, NP Dodge RE Sales Inc 148Dodge. GPRMLS
- $220,0003 bd2 ba1k sqft2436 Larimore Ave, Omaha, NE 68111New ConstructionMLS ID #22610442, Ryan Basye, Nebraska Realty. GPRMLS
- $220,0003 bd2 ba1k sqft2432 Larimore Ave, Omaha, NE 68111New ConstructionMLS ID #22610445, Ryan Basye, Nebraska Realty. GPRMLS
- $210,0003 bd1 ba960 sqft2644 Avenue G, Council Bluffs, IA 51501For SaleMLS ID #26-1570, Jake Stander, Heartland Properties. SWIAR
- $215,0003 bd1 ba1.2k sqft4721 California St, Omaha, NE 68132For SaleMLS ID #22618142, AJ Schmidt, eXp Realty LLC. GPRMLS
- $199,9003 bd1 ba1.1k sqft4137 N 62nd St, Omaha, NE 68104For SaleMLS ID #22618991, Greg Hanson, Trelora Realty, Inc. GPRMLS
- $169,0002 bd1 ba870 sqft5831 Sahler St, Omaha, NE 68104For SaleMLS ID #22620994, Lashell Johnson, NP Dodge RE Sales Inc Sarpy. GPRMLS
