WELCOME HOME TO THE LAZIO, REIMAGINED. The Lazio is one of Esplanade at Azario’s most sought-after floor plans, and this SOUTHERN REAR EXPOSURE, GOLF-DEEDED, 2,313 SF residence has been completely reimagined in a refined European-modern aesthetic while preserving its sought-after functionality. The transformation begins with Kährs engineered hardwood flooring and a completely redesigned European-modern kitchen. Custom cabinetry features touch-latch operation, soft-close drawers & doors, opaque-glass lift-up double-stack cabinetry, built-in pull-out pantry, and walk-in pantry with built-in shelving. At the center is a striking 5’ x 10’ Cambria Quartz waterfall-edge island with expansive drawer & cabinet storage. A suite of GE Monogram appliances delivers chef-caliber performance, including a 6-burner gas range, externally vented hood, 48” built-in refrigerator, convection oven, convection microwave & warming drawer. The architectural aesthetic continues with 10’ ceilings, 8’ doors, flat-profile baseboards, designer lighting & fans, custom window shades and Legrand Adorne switches & outlets. The primary suite features a bay window framing spectacular water & golf course views, while bedroom three offers its own spacious bay-window extension. The redesigned spa-inspired primary bath features dual vessel sinks, all-drawer touch-latch vanities, Toto bidet toilet, 24” x 48” floor-to-ceiling porcelain tile, dual shower heads & ADF Australian Designed Faucets. Approximately 600 SF of covered outdoor living creates a seamless extension of the interior. The lanai features a custom-tiled outdoor fireplace, concrete & stained wood inlay outdoor kitchen, and wraparound bar. The approximately 12’6” x 30’ saltwater pool reaches 6’ deep and features a sun shelf with bubbler & umbrella sleeve, three waterfalls & in-floor cleaning system. A raised 5’ x 7’ spa and Mykonos leathered marble throughout the lanai & pool deck complete an exceptional outdoor living space for everyday enjoyment & entertaining. Then there is the asset that simply cannot be replicated: THE VIEW. A coveted SOUTHERN REAR EXPOSURE delivers all-day sun over the private pool & abundant natural light, with glistening water and golf course views toward holes 2 & 8. The private setting creates an exceptional sense of seclusion for relaxing, entertaining, or enjoying the Florida skies. Combined with GOLF-DEEDED privileges and the resort-style lifestyle of Esplanade at Azario, this is a rare combination of European-modern design, exceptional indoor-outdoor living & an irreplaceable homesite. Enjoy the 18-hole championship golf course, resort-style pool, five food & beverage venues including the 15,000 s.f. Culinary Center, full-service fitness & wellness center, and aquatic programs—all right outside your door. The home is equally well prepared for peace of mind, with a transfer switch and 2024 DuroMax dual-fuel portable generator, impact glass, and aluminum shutters. The garage features a coated and sealed floor, ceiling mount garage storage racks and practical New Age shelving for maximum storage and organization. This Lazio offers something increasingly difficult to find: a home where the design is complete, the work is done, and the view is irreplaceable. No planning, construction delays, or costly post-closing upgrades. Are you ready to enjoy the lifestyle you deserve now? This one won’t last!
For sale
$1,379,000
3730 SANTA CATERINA BOULEVARD, BRADENTON, FL 34211
3beds
2,313sqft
Single Family Residence
Built in 2023
8,263 Square Feet Lot
$1,303,700 Zestimate®
$596/sqft
$733/mo HOA
What's special
- 14 days
- 987
- 49
Likely to sell faster than
Zillow last checked:
Listing updated:
Listed by:
Danielle Adams 941-961-8087,
ROGUE REALTY 941-842-0005
Source: Stellar MLS,MLS#: A4702645 Originating MLS: Sarasota - Manatee
Originating MLS: Sarasota - Manatee
Facts & features
Interior
Bedrooms & bathrooms
- Bedrooms: 3
- Bathrooms: 3
- Full bathrooms: 3
Rooms
- Room types: Attic, Den/Library/Office, Great Room, Utility Room
Primary bedroom
- Features: Ceiling Fan(s), En Suite Bathroom, Walk-In Closet(s)
- Level: First
- Area: 280 Square Feet
- Dimensions: 14x20
Bedroom 2
- Features: Ceiling Fan(s), Built-in Closet
- Level: First
Bedroom 3
- Features: Ceiling Fan(s), En Suite Bathroom, Walk-In Closet(s)
- Level: First
Primary bathroom
- Features: Bidet, Built-In Shower Bench, Dual Sinks, En Suite Bathroom, Shower No Tub
- Level: First
Balcony porch lanai
- Level: First
- Area: 609.6 Square Feet
- Dimensions: 24x25.4
Den
- Features: Ceiling Fan(s)
- Level: First
- Area: 121 Square Feet
- Dimensions: 11x11
Dining room
- Features: No Closet
- Level: First
- Area: 188.8 Square Feet
- Dimensions: 16x11.8
Great room
- Features: Ceiling Fan(s), Coat Closet
- Level: First
- Area: 316.8 Square Feet
- Dimensions: 16x19.8
Kitchen
- Features: Built-In Shelving, Kitchen Island, Stone Counters, Pantry
- Level: First
Heating
- Electric, Natural Gas
Cooling
- Central Air
Appliances
- Included: Oven, Convection Oven, Cooktop, Dishwasher, Disposal, Gas Water Heater, Microwave, Range Hood, Refrigerator, Tankless Water Heater
- Laundry: Electric Dryer Hookup, Gas Dryer Hookup, Inside, Laundry Room, Washer Hookup
Features
- Ceiling Fan(s), High Ceilings, Living Room/Dining Room Combo, Open Floorplan, Smart Home, Solid Wood Cabinets, Stone Counters, Thermostat, Tray Ceiling(s), Walk-In Closet(s)
- Flooring: Tile, Hardwood
- Doors: Outdoor Kitchen, Sliding Doors
- Windows: Window Treatments, Hurricane Shutters, Hurricane Shutters/Windows
- Has fireplace: Yes
- Fireplace features: Outside
Interior area
- Total structure area: 3,311
- Total interior livable area: 2,313 sqft
Video & virtual tour
Property
Parking
- Total spaces: 2
- Parking features: Driveway, Garage Door Opener
- Attached garage spaces: 2
- Has uncovered spaces: Yes
- Details: Garage Dimensions: 20x20
Features
- Levels: One
- Stories: 1
- Patio & porch: Covered, Patio, Screened
- Exterior features: Irrigation System, Outdoor Kitchen, Sidewalk
- Has private pool: Yes
- Pool features: Deck, Gunite, Heated, In Ground, Salt Water, Screen Enclosure, Tile
- Spa features: Heated, In Ground
- Has view: Yes
- View description: Golf Course, Water, Pond
- Has water view: Yes
- Water view: Water,Pond
- Waterfront features: Pond, Pond Access
Lot
- Size: 8,263 Square Feet
- Features: Landscaped, Near Golf Course, Private, Sidewalk, Above Flood Plain
- Residential vegetation: Trees/Landscaped
Details
- Additional structures: Outdoor Kitchen
- Parcel number: 576096809
- Zoning: PD-R
- Special conditions: None
Construction
Type & style
- Home type: SingleFamily
- Property subtype: Single Family Residence
Materials
- Block
- Foundation: Slab
- Roof: Concrete
Condition
- Completed
- New construction: No
- Year built: 2023
Details
- Builder model: Lazio
- Builder name: Taylor Morrison
- Warranty included: Yes
Utilities & green energy
- Sewer: Public Sewer
- Water: Public
- Utilities for property: Cable Connected, Electricity Connected, Natural Gas Connected, Sewer Connected, Sprinkler Recycled, Street Lights, Underground Utilities, Water Connected
Green energy
- Indoor air quality: No/Low VOC Paint/Finish
Community & HOA
Community
- Features: Clubhouse, Community Mailbox, Deed Restrictions, Dog Park, Fitness Center, Gated Community - Guard, Golf Carts OK, Golf, Irrigation-Reclaimed Water, Park, Playground, Pool, Restaurant, Sidewalks, Special Community Restrictions, Tennis Court(s)
- Security: Fire Alarm, Gated Community, Security Gate, Smoke Detector(s), Fire/Smoke Detection Integration
- Pet fee: $0 monthly
- Subdivision: AZARIO ESPLANADE PH V
HOA
- Has HOA: Yes
- Amenities included: Clubhouse, Fitness Center, Gated, Golf Course, Park, Pickleball Court(s), Playground, Pool, Security, Tennis Court(s)
- Services included: Community Pool, Maintenance Grounds, Recreational Facilities
- HOA fee: $733 monthly
- HOA name: Doug Walkowiak
- HOA phone: 941-253-2910
Location
- Region: Bradenton
Financial & listing details
- Price per square foot: $596/sqft
- Tax assessed value: $726,242
- Annual tax amount: $10,532
- Date on market: 8/21/2026
- Cumulative days on market: 10 days
- Listing terms: Cash,Conventional,FHA,VA Loan
- Ownership: Fee Simple
- Total actual rent: 0
- Electric utility on property: Yes
- Road surface type: Paved, Asphalt
Estimated market value
$1,303,700
$1.24M - $1.37M
$5,215/mo
Price history
| Date | Event | Price |
|---|---|---|
| 8/21/2026 | Listed for sale | $1,379,000+60.6%$596/sqft |
Source:  Stellar MLS #A4702645 Report a problem Stellar MLS #A4702645 Report a problem | ||
| 10/2/2023 | Sold | $858,690$371/sqft |
Source: Stellar MLS #J967139 Report a problem | ||
Public tax history
| Year | Property taxes | Tax assessment |
|---|---|---|
| 2025 | $10,532 +12.4% | $626,581 +15.4% |
| 2024 | $9,371 +293.2% | $542,986 +3942.2% |
| 2023 | $2,383 +12% | $13,433 |
| 2022 | $2,128 | $13,433 |
Find assessor info on the county website
Monthly payment
Est. payment
Payment breakdown
Explore the cost of this home by adjusting the details. Changes won't be saved.Climate risks
Neighborhood: 34211
Nearby schools
Schools provided by the listing agent
- Elementary: Gullett Elementary
- Middle: Dr Mona Jain Middle
- High: Lakewood Ranch High
Source: Stellar MLS. This data may not be complete. We recommend contacting the local school district to confirm school assignments for this home.
Similar homes
- $704,0003 bd3 ba2.3k sqft4209 MIDNIGHT BLUE RUN, BRADENTON, FL 34211For Sale
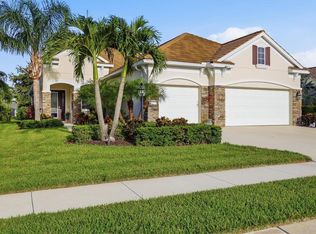
 MLS ID #A4700078, Rodney Heard, EXP REALTY LLC. Stellar MLS
 - $1,275,0004 bd4 ba3.1k sqft12710 STONE RIDGE PLACE, LAKEWOOD RANCH, FL 34202For Sale
 MLS ID #A4694370, Alexis Zibolis, COLDWELL BANKER REALTY. Stellar MLS
 - $1,030,0003 bd4 ba2.5k sqft4950 KIVA CIRCLE, BRADENTON, FL 34211For Sale
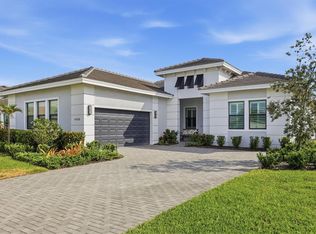 MLS ID #A4692594, Kelly Barnett, RE/MAX ALLIANCE GROUP. Stellar MLS
 - $769,0004 bd3 ba2.7k sqft16607 2ND AVENUE E, BRADENTON, FL 34212For Sale
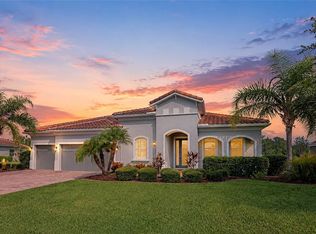 MLS ID #A4704049, Christine Spelman, COMPASS FLORIDA LLC. Stellar MLS
 - $1,199,0003 bd5 ba2.7k sqft16316 CASTLE PARK TERRACE, LAKEWOOD RANCH, FL 34202For SaleMLS ID #A4685453, Kelly Lerman, BERKSHIRE HATHAWAY HOMESERVICE. Stellar MLS
- $1,079,9004 bd4 ba2.8k sqft3723 COUNTRY VIEW COURT, BRADENTON, FL 34211New ConstructionStellar MLS
- $1,125,0003 bd3 ba2.3k sqft5109 TIDEWATER PRESERVE BLVD, BRADENTON, FL 34208For SaleMLS ID #A4704162, Bruce A Meyer, PA, MICHAEL SAUNDERS & COMPANY. Stellar MLS
- $1,234,0003 bd3 ba3.1k sqft515 SAND CRANE COURT, BRADENTON, FL 34212For SaleMLS ID #A4696839, Kym Paxton, KW SUNCOAST. Stellar MLS
- $1,595,0003 bd3 ba2.5k sqft7952 MATERA COURT, LAKEWOOD RANCH, FL 34202For SaleMLS ID #A4697755, Mike ODonnell, SELLBIZ. Stellar MLS
- $1,120,0003 bd3 ba3k sqft10625 RESTORATION TERRACE, BRADENTON, FL 34212For SaleMLS ID #A4702048, Steve Slocum, COLDWELL BANKER REALTY. Stellar MLS
- $750,0004 bd5 ba3.3k sqft12822 DEL CORSO LOOP, BRADENTON, FL 34211For SaleMLS ID #A4683334, Daniela Madrid-Bermejo, DALTON WADE INC. Stellar MLS
- $995,0003 bd3 ba2.7k sqft7222 LAKE FOREST GLEN, BRADENTON, FL 34202For SaleMLS ID #A4699246, Kimberley Brunetto, FINE PROPERTIES. Stellar MLS
- $765,2044 bd3 ba2.7k sqft18224 KETTLE LAKE PLACE, LAKEWOOD RANCH, FL 34211New ConstructionStellar MLS
- $775,0003 bd4 ba2.5k sqft17009 1ST DRIVE E, BRADENTON, FL 34212For SaleMLS ID #A4701603, April Green, DUNCAN REAL ESTATE, INC.. Stellar MLS
- $1,200,0003 bd5 ba2.7k sqft5609 TIDEWATER PRESERVE BOULEVARD, BRADENTON, FL 34208For SaleMLS ID #A4702189, Jennifer Messner, PREMIER SOTHEBY'S INTERNATIONAL REALTY. Stellar MLS
- $995,0003 bd3 ba2.6k sqft14911 CASTLE PARK TERRACE, LAKEWOOD RANCH, FL 34202For SaleMLS ID #A4687279, Derek Edwards, KELLER WILLIAMS ON THE WATER S. Stellar MLS
- $779,9003 bd3 ba2.2k sqft18614 WITHERS PLACE, BRADENTON, FL 34211New ConstructionStellar MLS
- $759,9994 bd3 ba2.2k sqft12709 PENGUIN DRIVE, BRADENTON, FL 34212For SaleMLS ID #TB8530887, Stella Rosen, DALTON WADE INC. Stellar MLS
- $729,0004 bd3 ba2.5k sqft11909 SUMMER MEADOW DRIVE, LAKEWOOD RANCH, FL 34202For SaleMLS ID #A4697369, Laurie Fox, COLDWELL BANKER REALTY. Stellar MLS
