Welcome to this beautifully maintained Center Hall Colonial located in the highly desirable Justa Farms neighborhood of Huntingdon Valley. Situated on a professionally landscaped ½-acre lot, this spacious 4-bedroom, 2 full bath, 2 half bath home offers the perfect combination of comfort, functionality, and timeless appeal. A charming covered front porch welcomes you into the home where you'll find a traditional floor plan featuring a formal living room, formal dining room, cozy family room with fireplace, convenient first-floor laundry room, and a versatile den that can serve as a home office, guest room, or fifth bedroom. The second floor offers four generously sized bedrooms and two full bathrooms. The primary suite features two closets and a dedicated makeup area. Bedroom two includes two closets and access to attic storage, while the remaining bedrooms offer ample closet space and plenty of natural light. The finished basement provides exceptional additional living space complete with a wet bar, a half bathroom, Bilco door access, abundant storage areas, and professionally waterproofed construction for added peace of mind. Enjoy effortless living with the added convenience of a high-quality stairlift, providing peace of mind and accessibility for all generations. Outdoor living is equally impressive with a covered patio overlooking the beautifully landscaped yard, perfect for relaxing or entertaining. Additional highlights include an irrigation system, whole-house generator, dual-zone cooling, alarm system, and 200-amp electrical service. Located in sought-after Lower Moreland Township, this exceptional home offers spacious living areas, thoughtful updates, and outstanding amenities both inside and out. A wonderful opportunity to own a beautiful home in one of Huntingdon Valley's most desirable neighborhoods. A one year American Preferred Home Warranty will be provided at settlement. Make your appointment today!!
Pending
$750,000
3731 Marquis Ln, Huntingdon Valley, PA 19006
4beds
3,530sqft
:
Get pre-qualified$4,826/mo
Single Family Residence
Built in 1966
0.5 Acres Lot
$759,200 Zestimate®
$212/sqft
$-- HOA
What's special
Traditional floor planCharming covered front porchConvenient first-floor laundry roomBilco door accessAbundant storage areasIrrigation systemFormal dining room
- 32 days |
- 350 |
- 6 |
Zillow last checked:
Listing updated:
Listed by:
Fred Hencken 215-260-6767,
Keller Williams Real Estate-Blue Bell 2156462900
Source: Bright MLS,MLS#: PAMC2185180
Facts & features
Interior
Bedrooms & bathrooms
- Bedrooms: 4
- Bathrooms: 4
- Full bathrooms: 3
- 1/2 bathrooms: 1
- Main level bathrooms: 1
Rooms
- Room types: Basement
Basement
- Level: Lower
Heating
- Central, Natural Gas
Cooling
- Central Air, Natural Gas
Appliances
- Included: Gas Water Heater
Features
- Basement: Finished
- Number of fireplaces: 1
Interior area
- Total structure area: 3,530
- Total interior livable area: 3,530 sqft
- Finished area above ground: 3,530
- Finished area below ground: 0
Property
Parking
- Total spaces: 2
- Parking features: Garage Faces Side, Garage Door Opener, Attached
- Attached garage spaces: 2
Accessibility
- Accessibility features: Stair Lift, Grip-Accessible Features
Features
- Levels: Two
- Stories: 2
- Pool features: None
Lot
- Size: 0.5 Acres
- Dimensions: 125.00 x 0.00
Details
- Additional structures: Above Grade, Below Grade
- Parcel number: 410005551006
- Zoning: RESIDENTIAL
- Special conditions: Standard
Construction
Type & style
- Home type: SingleFamily
- Architectural style: Colonial
- Property subtype: Single Family Residence
Materials
- Masonry
- Foundation: Block
Condition
- New construction: No
- Year built: 1966
Utilities & green energy
- Sewer: Public Sewer
- Water: Public
Community & HOA
Community
- Subdivision: Justa Farms
HOA
- Has HOA: No
Location
- Region: Huntingdon Valley
- Municipality: LOWER MORELAND TWP
Financial & listing details
- Price per square foot: $212/sqft
- Tax assessed value: $232,670
- Annual tax amount: $12,668
- Date on market: 6/27/2026
- Listing agreement: Exclusive Right To Sell
- Ownership: Fee Simple
Estimated market value
$759,200
$721,000 - $797,000
$4,387/mo
Price history
| Date | Event | Price |
|---|---|---|
| 6/30/2026 | Pending sale | $750,000$212/sqft |
Source:  Bright MLS #PAMC2185180 Report a problem Bright MLS #PAMC2185180 Report a problem | ||
| 6/27/2026 | Listed for sale | $750,000$212/sqft |
Source: Bright MLS #PAMC2185180 Report a problem | ||
Public tax history
| Year | Property taxes | Tax assessment |
|---|---|---|
| 2025 | $12,199 +5% | $232,670 |
| 2024 | $11,620 | $232,670 |
| 2023 | $11,620 +6.6% | $232,670 |
| 2022 | $10,897 +2.5% | $232,670 |
| 2021 | $10,629 +2.3% | $232,670 |
| 2020 | $10,388 +1.8% | $232,670 |
| 2019 | $10,202 +3.6% | $232,670 |
| 2018 | $9,851 +3.4% | $232,670 |
| 2017 | $9,530 +3% | $232,670 |
| 2016 | $9,253 +3.4% | $232,670 |
| 2015 | $8,952 +2.3% | $232,670 |
| 2014 | $8,749 +2.9% | $232,670 |
| 2013 | $8,505 +1.4% | $232,670 |
| 2012 | $8,386 +3.8% | $232,670 |
| 2011 | $8,082 +4.5% | $232,670 |
| 2010 | $7,731 +3.7% | $232,670 |
| 2009 | $7,458 +7% | $232,670 |
| 2008 | $6,971 +6.3% | -- |
| 2007 | $6,560 +5.6% | -- |
| 2006 | $6,212 +3.6% | -- |
| 2005 | $5,999 +0.2% | -- |
| 2004 | $5,987 +1.6% | -- |
| 2003 | $5,892 +4.1% | -- |
| 2002 | $5,658 +7.4% | -- |
| 2000 | $5,269 +4.3% | -- |
| 1999 | $5,054 | -- |
Find assessor info on the county website
Monthly payment
Est. payment
Payment breakdown
Explore the cost of this home by adjusting the details. Changes won't be saved.Climate risks
Neighborhood: 19006
Nearby schools
GreatSchools rating
- 8/10Pine Road El SchoolGrades: K-3Distance: 1.7 mi
- 9/10Lower Moreland Middle SchoolGrades: 7-8Distance: 2 mi
- 9/10Lower Moreland High SchoolGrades: 9-12Distance: 2.1 mi
Schools provided by the listing agent
- District: Lower Moreland Township
Source: Bright MLS. This data may not be complete. We recommend contacting the local school district to confirm school assignments for this home.
- $731,1004 bd2 ba3.2k sqft3743 Marquis Ln, Huntingdon Valley, PA 19006Off Market
- $728,6003 bd2 ba3.5k sqft3719 Marquis Ln, Huntingdon Valley, PA 19006Off Market
- $742,8003 bd2 ba3.9k sqft1148 Wright Dr, Huntingdon Valley, PA 19006Off Market
- $873,3005 bd3 ba3k sqft3768 Sipler Ln, Huntingdon Valley, PA 19006Off Market
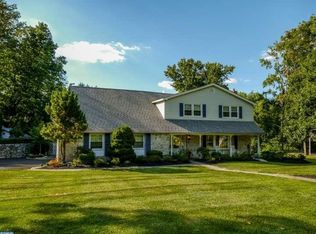
- $735,7004 bd2 ba3.7k sqft3724 Marquis Ln, Huntingdon Valley, PA 19006Off Market
- $802,5004 bd3 ba3.5k sqft3742 Sipler Ln, Huntingdon Valley, PA 19006Off Market
- $814,3004 bd4 ba2.9k sqft3738 Marquis Ln, Huntingdon Valley, PA 19006Off Market
- $768,9004 bd3 ba2.6k sqft3780 Sipler Ln, Huntingdon Valley, PA 19006Off Market
A local agent can set up tours, give advice and negotiate with sellers.
Similar homes
- $650,0005 bd3 ba2.5k sqft1437 Byberry Rd, Huntingdon Valley, PA 19006For Sale

 MLS ID #PAMC2184746, Paul Augustine, RE/MAX Centre Realtors. Bright MLS
 - $675,0004 bd3 ba2.7k sqft2332 Boyd Rd, Huntingdon Valley, PA 19006For Sale
 MLS ID #PAMC2183274, Frank Blumenthal, Keller Williams Real Estate Tri-County. Bright MLS
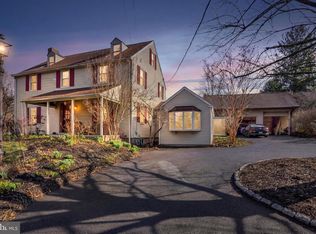
 - $724,9005 bd4 ba2.4k sqft755 Fetters Mill Rd, Huntingdon Valley, PA 19006For Sale
 MLS ID #PAMC2174298, Heather McCurdy, Coldwell Banker Hearthside Realtors. Bright MLS
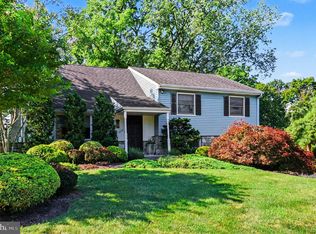
 - $775,0004 bd3 ba2.2k sqft1229 Hoffman Rd, Ambler, PA 19002For Sale
 MLS ID #PAMC2188266, Michael Maerten, Keller Williams Real Estate-Blue Bell. Bright MLS
 - $725,0004 bd4 ba3.7k sqft209 Windsor Ave, Elkins Park, PA 19027For SaleMLS ID #PAMC2175136, John Wylie, Compass RE. Bright MLS
- $820,0005 bd4 ba3.6k sqft1132 Lindsay Ln, Jenkintown, PA 19046For SaleMLS ID #PAMC2187558, PAUL DICICCO, Roc Hous Real Estate LLC. Bright MLS
- $785,0006 bd4 ba3.1k sqft34 Butternut Dr, Hatboro, PA 19040For SaleMLS ID #PAMC2181278, Moya Shea, Coldwell Banker Hearthside-Doylestown. Bright MLS
- $575,0004 bd3 ba2.4k sqft290 Pheasant Run, Feasterville, PA 19053For SaleMLS ID #PABU2127156, Jim Roche, KW Empower. Bright MLS
- $745,0004 bd2 ba2.9k sqft105 Spring Ave, Holland, PA 18966For SaleMLS ID #PABU2119332, George Werez, Keller Williams Real Estate-Langhorne. Bright MLS
- $899,0005 bd5 ba4.1k sqft131 Fern Rd, Southampton, PA 18966For SaleMLS ID #PABU2122768, Sal Bua, Smires & Associates. Bright MLS
- $849,9004 bd2 ba3.4k sqft713 Alene Rd, Ambler, PA 19002For SaleMLS ID #PAMC2182324, Laurie Condello, BHHS Fox & Roach-Blue Bell. Bright MLS
- $774,9004 bd2 ba2.4k sqft612 Doublewoods Rd, Langhorne, PA 19047For SaleMLS ID #PABU2119772, Robin Kemmerer, Robin Kemmerer Associates Inc. Bright MLS
- $699,9004 bd3 ba2.2k sqft152 Windham Dr, Langhorne, PA 19047For SaleMLS ID #PABU2122394, M Angelina Mancuso, Coldwell Banker Hearthside. Bright MLS
- $599,0004 bd3 ba2.6k sqft142 Greycourt Rd, Philadelphia, PA 19115For SaleMLS ID #PAPH2639990, Varghese Thomas, Zindak Real Estate. Bright MLS
- $509,9004 bd2 ba2k sqft123 Belair Rd, Warminster, PA 18974For SaleMLS ID #PABU2127162, John Spognardi, RE/MAX Signature. Bright MLS
- $749,9004 bd3 ba2.5k sqft146 Belmont Ave, Norristown, PA 19403For SaleMLS ID #PAMC2184462, OwnerEntry.com White, OwnerEntry.com. Bright MLS
- $799,0004 bd3 ba2.7k sqft5 Zinnia Dr, Newtown, PA 18940For SaleMLS ID #PABU2124928, Janique Craig, Keller Williams Real Estate-Doylestown. Bright MLS
- $549,0003 bd3 ba2.1k sqft1104 Almshouse Rd, Ivyland, PA 18974For SaleMLS ID #PABU2127136, Cary Simons, Kurfiss Sotheby's International Realty. Bright MLS
- $749,9004 bd2 ba2.3k sqft112 Marple Rd, Haverford, PA 19041For SaleMLS ID #PADE2116744, Sarah Siah, Coldwell Banker Realty. Bright MLS
- $664,9004 bd3 ba2.3k sqft1967 Lafayette Rd, Lansdale, PA 19446For SaleMLS ID #PAMC2188736, Mary Beth McDermott, McDermott Real Estate. Bright MLS
