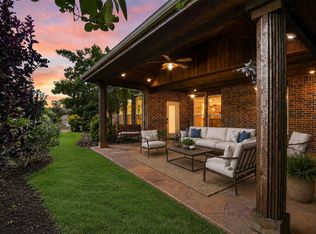
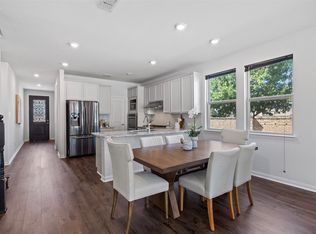
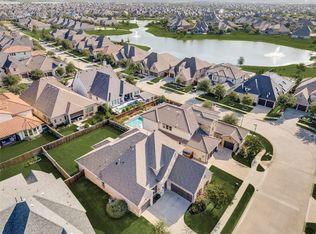
Welcome to 3732 Bristol, A Meritage Homes residence. Situated on a desirable corner lot, this 3-bedroom, 2-bath home offers the perfect blend of style, comfort, and functionality. From the moment you step inside, you'll appreciate the durable luxury vinyl plank flooring that flows throughout the main living areas, creating a warm, modern feel. Meticulously cared for, this home shows like new and features a bright, open-concept floor plan ideal for both everyday living and entertaining. The spacious kitchen overlooks the family room, making it easy to stay connected while preparing meals or hosting family and friends. Just off the main living area, a tucked-away office or home command center provides the perfect space for working remotely, managing daily tasks, homework, or staying organized. The private primary suite offers a relaxing retreat, while two additional bedrooms provide flexibility for family, guests, or additional workspace. Adding to the home's functionality is a spacious laundry room complete with a utility sink, abundant cabinetry, and extra storage, making laundry day and household organization both convenient and efficient. Designed with efficiency in mind, this Meritage Home is built with the quality construction and energy-saving features the builder is known for. Enjoy year-round comfort with a brand-new upgraded HVAC system, providing enhanced performance and peace of mind.Step outside to the backyard, already equipped with a natural gas line, making it easy to add your dream outdoor kitchen or connect your gas grill for effortless entertaining. The 3-car garage offers abundant space for vehicles, storage, hobbies, or a workshop. Located in the award-winning Tribute Golf & Resort Community, residents enjoy two championship golf courses, resort-style pools, miles of scenic walking and biking trails, pickleball courts, parks, playgrounds, and access to beautiful Lake Lewisville.
Under contract
$599,999
3732 Bristol, The Colony, TX 75056
3beds
2,339sqft
Single Family Residence
Built in 2017
7,405 Square Feet Lot
$-- Zestimate®
$257/sqft
$121/mo HOA
What's special
Bright open-concept floor planDesirable corner lot
- 31 days
- 317
- 22
Likely to sell faster than
Zillow last checked:
Listing updated:
Listed by:
Stacey Leslie 0627984 469-588-5335,
EXP REALTY 888-519-7431,
Shelley Stringer 0751078 214-250-6207,
EXP REALTY
Source: NTREIS,MLS#: 21368013
Facts & features
Interior
Bedrooms & bathrooms
- Bedrooms: 3
- Bathrooms: 2
- Full bathrooms: 2
Primary bedroom
- Features: Ceiling Fan(s), En Suite Bathroom, Garden Tub/Roman Tub, Separate Shower, Walk-In Closet(s)
- Level: First
- Dimensions: 1 x 1
Bedroom
- Features: Walk-In Closet(s)
- Level: First
- Dimensions: 1 x 1
Bedroom
- Features: Walk-In Closet(s)
- Level: First
- Dimensions: 1 x 1
Dining room
- Level: First
- Dimensions: 1 x 1
Kitchen
- Features: Built-in Features, Eat-in Kitchen, Granite Counters, Kitchen Island, Pantry
- Level: First
- Dimensions: 1 x 1
Living room
- Features: Ceiling Fan(s), Fireplace
- Level: First
- Dimensions: 1 x 1
Office
- Features: Built-in Features
- Level: First
- Dimensions: 1 x 1
Heating
- Central, Fireplace(s)
Cooling
- Central Air, Ceiling Fan(s)
Appliances
- Included: Some Gas Appliances, Built-In Gas Range, Double Oven, Dishwasher, Electric Oven, Gas Cooktop, Disposal, Gas Range, Gas Water Heater, Microwave, Plumbed For Gas
- Laundry: Washer Hookup, Dryer Hookup, ElectricDryer Hookup, Laundry in Utility Room, Other
Features
- Decorative/Designer Lighting Fixtures, Double Vanity, Eat-in Kitchen, Granite Counters, High Speed Internet, Kitchen Island, Open Floorplan, Pantry, Cable TV, Wired for Data, Walk-In Closet(s), Wired for Sound
- Flooring: Carpet, Ceramic Tile, Luxury Vinyl Plank
- Windows: Window Coverings
- Has basement: No
- Number of fireplaces: 1
- Fireplace features: Gas, Gas Log, Heatilator, Living Room
Interior area
- Total interior livable area: 2,339 sqft
Video & virtual tour
Property
Parking
- Total spaces: 3
- Parking features: Door-Multi, Direct Access, Driveway, Garage Faces Front, Garage, Garage Door Opener, Inside Entrance, Kitchen Level, Lighted, Side By Side, Tandem
- Attached garage spaces: 3
Features
- Levels: One
- Stories: 1
- Patio & porch: Covered
- Exterior features: Lighting, Private Yard, Rain Gutters
- Pool features: None, Community
- Fencing: Back Yard,Fenced,Privacy,Wood
Lot
- Size: 7,405 Square Feet
- Features: Corner Lot, Landscaped, Subdivision, Few Trees, Sprinkler System
Details
- Parcel number: R649300
Construction
Type & style
- Home type: SingleFamily
- Architectural style: Traditional,Detached
- Property subtype: Single Family Residence
Materials
- Brick, Rock, Stone
- Foundation: Slab
- Roof: Composition
Condition
- Resale
- Year built: 2017
Utilities & green energy
- Sewer: Public Sewer
- Water: Public
- Utilities for property: Electricity Available, Electricity Connected, Phone Available, Sewer Available, Underground Utilities, Water Available, Cable Available
Community & HOA
Community
- Features: Fishing, Golf, Lake, Marina, Pickleball, Pool, Trails/Paths, Curbs, Sidewalks
- Security: Security System, Fire Alarm, Smoke Detector(s)
- Subdivision: Stonehaven At Tribute Ph 1
HOA
- Has HOA: Yes
- Services included: Association Management, Maintenance Grounds
- HOA fee: $726 semi-annually
- HOA name: Cma Management
- HOA phone: 972-943-2828
Location
- Region: The Colony
Financial & listing details
- Price per square foot: $257/sqft
- Tax assessed value: $618,000
- Annual tax amount: $12,109
- Date on market: 9/14/2026
- Cumulative days on market: 32 days
- Listing terms: Cash,Conventional,FHA,VA Loan
- Exclusions: Washer, Dryer & Refrigerator
Estimated market value
Not available
Estimated sales range
Not available
Not available
Price history
| Date | Event | Price |
|---|---|---|
| 9/24/2026 | Contingent | $599,999$257/sqft |
Source: NTREIS #21368013 Report a problem | ||
| 9/14/2026 | Listed for sale | $599,999+46.3%$257/sqft |
Source: NTREIS #21368013 Report a problem | ||
| 6/29/2018 | Listing removed | $409,990$175/sqft |
Source: Meritage Homes Realty #13561049 Report a problem | ||
| 6/6/2018 | Pending sale | $409,990$175/sqft |
Source: Meritage Homes Realty #13561049 Report a problem | ||
| 5/15/2018 | Price change | $409,990-3.3%$175/sqft |
Source: Meritage Homes Report a problem | ||
| 4/2/2018 | Price change | $423,990+1%$181/sqft |
Source: Meritage Homes Report a problem | ||
| 2/21/2018 | Price change | $419,990-4.5%$180/sqft |
Source: Meritage Homes Report a problem | ||
| 2/1/2018 | Listed for sale | $439,990$188/sqft |
Source: Meritage Homes Realty #13561049 Report a problem | ||
Public tax history
| Year | Property taxes | Tax assessment |
|---|---|---|
| 2025 | $10,188 +5.1% | $593,263 +10% |
| 2024 | $9,693 +10.1% | $539,330 +10% |
| 2023 | $8,806 -7.9% | $490,300 +10% |
| 2022 | $9,565 +6.2% | $445,727 +10% |
| 2021 | $9,005 +3.1% | $405,206 +5.5% |
| 2020 | $8,735 0% | $384,197 +2.1% |
| 2019 | $8,736 +11.3% | $376,318 +21.2% |
| 2018 | $7,850 | $310,527 +365.9% |
| 2017 | -- | $66,647 -82.7% |
| 2016 | -- | $385,029 +395.2% |
| 2015 | -- | $77,755 |
Find assessor info on the county website
Monthly payment
Est. payment
Payment breakdown
Explore the cost of this home by adjusting the details. Changes won't be saved.Climate risks
Neighborhood: Tribute
Nearby schools
Schools provided by the listing agent
- Elementary: Prestwick
- Middle: Lowell Strike
- High: Little Elm
- District: Little Elm ISD
Source: NTREIS. This data may not be complete. We recommend contacting the local school district to confirm school assignments for this home.

Similar homes
- $575,0003 bd2 ba1.9k sqft8513 Melrose, The Colony, TX 75056For Sale
 MLS ID #21357946, Stacia Hudson. NTREIS
 - $625,0003 bd3 ba2.5k sqft1728 Hacienda Heights Ln, Frisco, TX 75034For Sale
 MLS ID #21358201, Stacey Reynolds. NTREIS
 - $599,9004 bd4 ba2.7k sqft2501 Durango Dr, Carrollton, TX 75010For Sale
 MLS ID #21382485, Amanda Rivard. NTREIS
 - $850,0004 bd4 ba3.5k sqft2817 Links Colony, The Colony, TX 75056For Sale
 MLS ID #21371333, Stacey Leslie. NTREIS
