Thoughtfully redesigned from top to bottom, this compact Standish home makes remarkably good use of every inch. An architect designed the interior around natural light, function and clean finishes, creating a home that feels considerably larger than its footprint suggests.
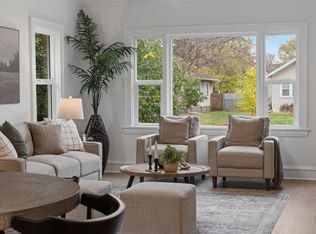
More than $150,000 was invested in the professionally completed renovation, with appropriate permits and city inspections successfully passed. The open main level features vaulted architectural details and a beautifully remodeled kitchen with sage cabinetry, granite countertops and backsplash, brand-new stainless-steel appliances, a dishwasher, gas range with griddle and casual counter seating. A spacious coat closet adds practical storage, and both bathrooms were completely remodeled with generous storage, stylish tile selections and back-lit, anti-fog mirrors.
The lower level was finished with equal care. A full drain-tile system around the perimeter of the foundation and sump pump were installed before completing the comfortable family room, separate flex room and half bath.
Nearly everything is new as of 2026, including the kitchen, bathrooms, plumbing, electrical, forced-air furnace, central air, water heater and appliances. Exterior improvements include an architectural shingle roof in Fall of 2025, Hardie board siding, insulated exterior walls, updated windows, new front steps and an extensive concrete parking pad. The City of Minneapolis Truth in Housing evaluation gave the home an impressive 96 out of 100 for energy efficiency.
The generous backyard and oversized one-car garage with opener add even more function. This is a small house that was treated like a much larger project, with considerable thought, craftsmanship and investment put into making it beautiful, comfortable and useful.
Pending
Price cut: $10K (9/22)
$314,900
3733 25th Ave S, Minneapolis, MN 55406
2beds
988sqft
Single Family
Built in 1924
5,227 Square Feet Lot
$-- Zestimate®
$319/sqft
$-- HOA
What's special
- 45 days
- 368
- 22
Zillow last checked:
Listing updated:
Listed by:
Lisa Farwell 608-217-4585,
Keller Williams Realty Integrity Lakes
Source: NorthstarMLS as distributed by MLS GRID,MLS#: 7112457
Facts & features
Interior
Bedrooms & bathrooms
- Bedrooms: 2
- Bathrooms: 2
- Full bathrooms: 1
- 1/2 bathrooms: 1
Bedroom
- Level: Main
- Area: 107.49 Square Feet
- Dimensions: 9'1" x 11'10"
Bedroom 2
- Level: Lower
- Area: 91.88 Square Feet
- Dimensions: 8'2" x 11'3"
Bathroom
- Level: Main
- Area: 40.47 Square Feet
- Dimensions: 7'10" x 5'2"
Bathroom
- Level: Lower
- Area: 35.11 Square Feet
- Dimensions: 5'4" x 6'7"
Dining room
- Level: Main
- Area: 102.94 Square Feet
- Dimensions: 9'1" x 11'4"
Family room
- Level: Lower
- Area: 127.88 Square Feet
- Dimensions: 12'1" x 10'7"
Kitchen
- Level: Main
- Area: 146.32 Square Feet
- Dimensions: 8'2" x 17'11"
Living room
- Level: Main
- Area: 101.25 Square Feet
- Dimensions: 13'6" x 7'6"
Screened porch
- Level: Main
- Area: 63.68 Square Feet
- Dimensions: 5'10" x 10'11"
Utility room
- Level: Lower
- Area: 99.13 Square Feet
- Dimensions: 6'6" x 15'3"
Heating
- Forced Air
Cooling
- Central Air
Appliances
- Included: Dishwasher, Dryer, Exhaust Fan, Gas Water Heater, Microwave, Range, Refrigerator, Stainless Steel Appliance(s), Washer
- Laundry: In Basement, Sink
Features
- Basement: Daylight,Drain Tiled,Egress Window(s),Finished,Full,Sump Basket,Sump Pump
- Has fireplace: No
Interior area
- Total structure area: 1,060
- Total interior livable area: 988 sqft
- Finished area above ground: 653
- Finished area below ground: 335
Property
Parking
- Total spaces: 1.5
- Parking features: Detached Garage, Concrete, Electric, Garage Door Opener
- Garage spaces: 1.5
- Has uncovered spaces: Yes
- Details: Garage Door Height (7), Garage Door Width (9)
Accessibility
- Accessibility features: None
Features
- Levels: One
- Stories: 1
- Patio & porch: Side Porch
- Fencing: Partial,Privacy,Wood
Lot
- Size: 5,227 Square Feet
- Dimensions: 40' x 127'
- Features: Near Public Transit
Details
- Foundation area: 653
- Parcel number: 0102824430167
- Zoning description: Residential-Single Family
Construction
Type & style
- Home type: SingleFamily
- Property subtype: Single Family
Materials
- Roof: Age 8 Years or Less,Architectural Shingle
Condition
- New construction: No
- Year built: 1924
Utilities & green energy
- Electric: Circuit Breakers, 100 Amp Service, Power Company: Xcel Energy
- Gas: Natural Gas
- Sewer: City Sewer/Connected
- Water: City Water/Connected
Community & HOA
Community
- Subdivision: Hulls Add
HOA
- Has HOA: No
Location
- Region: Minneapolis
Financial & listing details
- Price per square foot: $319/sqft
- Tax assessed value: $180,200
- Annual tax amount: $2,254
- Date on market: 9/5/2026
- Cumulative days on market: 40 days
Estimated market value
Not available
Estimated sales range
Not available
Not available
Price history
| Date | Event | Price |
|---|---|---|
| 10/7/2026 | Pending sale | $314,900$319/sqft |
Source:  NorthstarMLS as distributed by MLS GRID #7112457 Report a problem | ||
| 9/22/2026 | Price change | $314,900-3.1%$319/sqft |
Source: NorthstarMLS as distributed by MLS GRID #7112457 Report a problem | ||
| 9/10/2026 | Listed for sale | $324,900+197.1%$329/sqft |
Source: NorthstarMLS as distributed by MLS GRID #7112457 Report a problem | ||
| 9/5/2025 | Sold | $109,375+21.5%$111/sqft |
Source: NorthstarMLS as distributed by MLS GRID #6766945 Report a problem | ||
| 8/8/2025 | Pending sale | $90,000$91/sqft |
Source: NorthstarMLS as distributed by MLS GRID #6766945 Report a problem | ||
| 8/5/2025 | Listed for sale | $90,000+35.3%$91/sqft |
Source: NorthstarMLS as distributed by MLS GRID #6766945 Report a problem | ||
| 6/23/2025 | Sold | $66,506$67/sqft |
Source: Public Record Report a problem | ||
Public tax history
| Year | Property taxes | Tax assessment |
|---|---|---|
| 2026 | $2,254 -5.9% | $180,200 +3.8% |
| 2025 | $2,395 +8.9% | $173,600 +1.5% |
| 2024 | $2,200 +23.6% | $171,000 +2.4% |
| 2023 | $1,779 +5.2% | $167,000 +7.1% |
| 2022 | $1,692 +18.9% | $156,000 +8.3% |
| 2021 | $1,422 -2.9% | $144,000 +11.6% |
| 2020 | $1,465 +3% | $129,000 +4% |
| 2019 | $1,422 -2.9% | $124,000 +10.2% |
| 2018 | $1,465 +18% | $112,500 +25% |
| 2017 | $1,242 +24.6% | $90,000 +9.1% |
| 2016 | $996 +10.4% | $82,500 |
| 2015 | $903 -4.9% | $82,500 +5.8% |
| 2014 | $949 +9.1% | $78,000 +4.7% |
| 2013 | $870 +2.2% | $74,500 |
| 2012 | $851 -10.3% | $74,500 |
| 2011 | $949 +20.1% | $74,500 |
| 2010 | $790 -1.7% | $74,500 |
| 2009 | $804 +26.8% | $74,500 +20.4% |
| 2006 | $634 +7.1% | $61,900 +14.8% |
| 2005 | $592 +4.5% | $53,900 +14.9% |
| 2004 | $566 +10.3% | $46,900 +12.2% |
| 2002 | $513 -52.1% | $41,800 |
| 2001 | $1,072 | -- |
Find assessor info on the county website
Monthly payment
Est. payment
Payment breakdown
Explore the cost of this home by adjusting the details. Changes won't be saved.Climate risks
Neighborhood: Standish
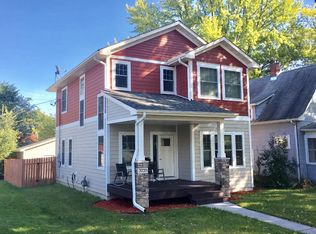
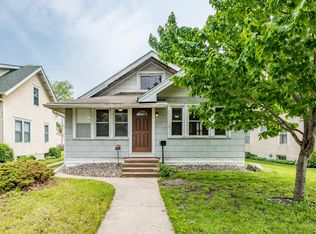
Similar homes
- $309,9002 bd2 ba948 sqft2808 40th Ave S, Minneapolis, MN 55406For Sale
 MLS ID #7137790, Derek Eley, Mitchell Realty LLC. NorthstarMLS as distributed by MLS GRID
- $349,9002 bd2 ba1.1k sqft3728 Minnehaha Ave, Minneapolis, MN 55406For Sale
 MLS ID #7134501, At Home Real Estate Team, Keller Williams Premier Realty. NorthstarMLS as distributed by MLS GRID
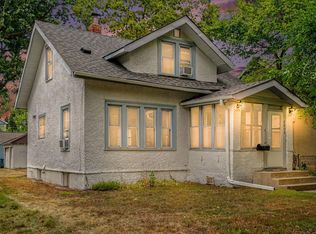
- $349,9003 bd2 ba1.2k sqft3419 24th Ave S, Minneapolis, MN 55406For Sale
 MLS ID #7072142, Zachary Graden, DOT-REALTY LLC. NorthstarMLS as distributed by MLS GRID
- $335,0003 bd2 ba1.4k sqft4124 Chicago Ave, Minneapolis, MN 55407For Sale
 MLS ID #7101979, MacGregor Smith, eXp Realty. NorthstarMLS as distributed by MLS GRID
- $335,0003 bd2 ba1.3k sqft3609 E 42nd St, Minneapolis, MN 55406For SaleMLS ID #7081579, Hannah Dahlstrom, Keller Williams Realty Integrity Lakes. NorthstarMLS as distributed by MLS GRID
- $284,9002 bd1 ba948 sqft6015 2nd Ave S, Minneapolis, MN 55419For SaleMLS ID #7105206, James Halonen, RE/MAX Results. NorthstarMLS as distributed by MLS GRID
- $340,0003 bd2 ba1.4k sqft5740 22nd Ave S, Minneapolis, MN 55417For SaleMLS ID #7141038, Joshua Pelovsky, Ashworth Real Estate. NorthstarMLS as distributed by MLS GRID
- $314,9003 bd1 ba925 sqft7244 10th Ave S, Richfield, MN 55423For SaleMLS ID #7152299, Anthony Nguyen, HOMESTEAD ROAD. NorthstarMLS as distributed by MLS GRID
- $370,0004 bd2 ba1.3k sqft1312 27th Ave NE, Minneapolis, MN 55418For SaleMLS ID #7160999, Kerby & Cristina Real Estate Experts, RE/MAX Results. NorthstarMLS as distributed by MLS GRID
- $254,9002 bd1 ba774 sqft5729 43rd Ave S, Minneapolis, MN 55417For SaleMLS ID #7156339, Matthew May, Trilogy Properties of MN, LLC. NorthstarMLS as distributed by MLS GRID
- $305,5002 bd1 ba850 sqft1655 Sherburne Ave, Saint Paul, MN 55104For SaleMLS ID #7117587, Susan Ferrara, Northstar Real Estate Associates. NorthstarMLS as distributed by MLS GRID
- $335,0003 bd2 ba1.2k sqft190 Transit Ave, Roseville, MN 55113For SaleMLS ID #7160334, Dylan Kulesa, Keller Williams Premier Realty. NorthstarMLS as distributed by MLS GRID
- $350,0002 bd1 ba1.4k sqft2407 Girard Ave S APT 6, Minneapolis, MN 55405For SaleMLS ID #7154262, Carie L Zeise, Edina Realty, Inc.. NorthstarMLS as distributed by MLS GRID
- $370,0004 bd3 ba1.4k sqft5504 41st Ave S, Minneapolis, MN 55417For SaleMLS ID #7124588, Tamerat Tegegne, Real Broker, LLC. NorthstarMLS as distributed by MLS GRID
- $350,0002 bd2 ba1.2k sqft1264 Hoyt Ave W, Saint Paul, MN 55108For SaleMLS ID #7155258, Amanda Maveus, Coldwell Banker Realty - Southwest Regional. NorthstarMLS as distributed by MLS GRID
- $300,0002 bd1 ba926 sqft2733 Louisiana Ave S, Saint Louis Park, MN 55426For SaleMLS ID #7119949, Colton Ramsay, Pemberton RE. NorthstarMLS as distributed by MLS GRID
- $285,0002 bd1 ba1.1k sqft3341 Dakota Ave S, Saint Louis Park, MN 55416For SaleMLS ID #7145637, John Kane, Keller Williams Realty Integrity. NorthstarMLS as distributed by MLS GRID
- $279,0003 bd2 ba1.2k sqft1467 Charles Ave, Saint Paul, MN 55104For SaleMLS ID #7036647, Sarah A Deziel, BRIX Real Estate. NorthstarMLS as distributed by MLS GRID
- $370,0003 bd2 ba1.2k sqft2523 Arthur St NE, Minneapolis, MN 55418For SaleMLS ID #7138540, Frances Hoekstra Bakke, Coldwell Banker Realty - Southwest Regional. NorthstarMLS as distributed by MLS GRID
- $284,9002 bd1 ba1.4k sqft4445 6th St NE, Columbia Heights, MN 55421For SaleMLS ID #7150072, Shantell K Cramer, HOMESTEAD ROAD. NorthstarMLS as distributed by MLS GRID
