Your new home awaits in desirable Draper! This beautifully maintained 6 bed, 3.5 bath home offers a spacious, functional layout with thoughtful updates throughout and plenty of room to gather, entertain, and grow. Since moving in the owners have made numerous upgrades, including fresh paint in the main living areas, new carpet throughout the basement, new window coverings with automatic roller shades and plantation shutters, updated light fixtures, new garage doors, an epoxy garage floor, a water softener, Jellyfish permanent exterior lighting, an extended RV pad, and new Trex stairs leading to the backyard. A large backyard shed has been added and provides even more storage, and the roof was replaced in 2022. The main level features a huge primary suite with a spacious bedroom and bathroom, while the home's open, comfortable flow makes everyday living and entertaining easy. Outside, you'll love the large yard with plenty of space for family gatherings, summer BBQs, and kids to run and play, plus the extended RV parking for all the extras. Located within the highly desirable Corner Canyon boundaries, this home also offers convenient access to I-15, restaurants, shopping, entertainment, and everything Draper has to offer. A move-in-ready home with space, upgrades, and a fantastic location!
For sale
$1,199,000
374 E Draper Downs Dr S, Draper, UT 84020
6beds
4,820sqft
Single Family Residence
Built in 2001
0.3 Acres Lot
$-- Zestimate®
$249/sqft
$-- HOA
What's special
Extended rv parkingEpoxy garage floorWater softenerNew garage doorsJellyfish permanent exterior lightingExtended rv padSpacious functional layout
- 3 days
- 476
- 38
Zillow last checked:
Listing updated:
Listed by:
Lacy Stevens 801-857-1969,
Omada Real Estate,
Alexandra Sifuentes 510-303-8735,
Omada Real Estate
Source: UtahRealEstate.com,MLS#: 2182529
Facts & features
Interior
Bedrooms & bathrooms
- Bedrooms: 6
- Bathrooms: 4
- Full bathrooms: 2
- 3/4 bathrooms: 1
- 1/2 bathrooms: 1
- Partial bathrooms: 1
- Main level bedrooms: 3
Rooms
- Room types: Den/Office, Updated Kitchen
Heating
- Central
Cooling
- Central Air
Appliances
- Included: Portable Dishwasher, Microwave, Refrigerator, Water Softener Owned, Double Oven, Countertop Range, Gas Range
- Laundry: Electric Dryer Hookup
Features
- Separate Bath/Shower, Walk-In Closet(s), Vaulted Ceiling(s), Smart Thermostat
- Flooring: Carpet, Hardwood, Tile
- Windows: Blinds, Plantation Shutters, Shades, Double Pane Windows
- Basement: Full
- Number of fireplaces: 2
Interior area
- Total structure area: 4,820
- Total interior livable area: 4,820 sqft
- Finished area above ground: 2,336
- Finished area below ground: 2,484
Property
Parking
- Total spaces: 3
- Parking features: Open, RV Access/Parking
- Attached garage spaces: 3
- Has uncovered spaces: Yes
Accessibility
- Accessibility features: Accessible Hallway(s)
Features
- Stories: 2
- Patio & porch: Patio, Open Patio
- Exterior features: Lighting, Play Gym
- Fencing: Partial
- Has view: Yes
- View description: Mountain(s)
Lot
- Size: 0.3 Acres
- Features: Curb & Gutter, Sprinkler: Auto-Full
- Topography: Terrain
- Residential vegetation: Fruit Trees, Landscaping: Full, Vegetable Garden
Details
- Additional structures: Storage Shed(s)
- Parcel number: 2831253021
- Zoning: RESIDE
- Zoning description: Single-Family
Construction
Type & style
- Home type: SingleFamily
- Architectural style: Rambler/Ranch
- Property subtype: Single Family Residence
Materials
- Stone, Stucco
- Roof: Asphalt
Condition
- Blt./Standing
- New construction: No
- Year built: 2001
- Major remodel year: 2017
Utilities & green energy
- Sewer: Public Sewer, Sewer: Public
- Water: Culinary
- Utilities for property: Natural Gas Connected, Electricity Connected, Sewer Connected, Water Connected
Community & HOA
Community
- Features: Sidewalks
- Security: Video Door Bell(s)
- Subdivision: Draper Downs
HOA
- Has HOA: No
Location
- Region: Draper
Financial & listing details
- Price per square foot: $249/sqft
- Annual tax amount: $4,900
- Date on market: 8/31/2026
- Listing terms: Cash,Conventional,FHA,VA Loan
- Inclusions: Dishwasher: Portable, Microwave, Play Gym, Range, Refrigerator, Storage Shed(s), Water Softener: Own, Video Door Bell(s), Smart Thermostat(s)
- Exclusions: Dryer, Refrigerator, Washer, Trampoline
- Acres allowed for irrigation: 0
- Electric utility on property: Yes
- Road surface type: Paved
Estimated market value
Not available
Estimated sales range
Not available
$3,990/mo
Price history
| Date | Event | Price |
|---|---|---|
| 9/1/2026 | Price change | $1,199,000+26.2%$249/sqft |
Source:  UtahRealEstate.com #2182529 Report a problem UtahRealEstate.com #2182529 Report a problem | ||
| 3/7/2023 | Listed for sale | $950,000$197/sqft |
Source: UtahRealEstate.com #1859245 Report a problem | ||
| 3/7/2023 | Pending sale | $950,000$197/sqft |
Source: UtahRealEstate.com #1859245 Report a problem | ||
| 3/3/2023 | Listed for sale | $950,000$197/sqft |
Source: UtahRealEstate.com #1859245 Report a problem | ||
| 2/20/2023 | Pending sale | $950,000$197/sqft |
Source: UtahRealEstate.com #1859245 Report a problem | ||
| 1/25/2023 | Price change | $950,000+11.8%$197/sqft |
Source: UtahRealEstate.com #1859245 Report a problem | ||
| 3/7/2021 | Pending sale | $849,900$176/sqft |
Source: UtahRealEstate.com #1727605 Report a problem | ||
| 3/4/2021 | Listed for sale | $849,900$176/sqft |
Source: UtahRealEstate.com #1727605 Report a problem | ||
Public tax history
Tax history is unavailable.
Monthly payment
Est. payment
Payment breakdown
Explore the cost of this home by adjusting the details. Changes won't be saved.Climate risks
Neighborhood: 84020
Nearby schools
Schools provided by the listing agent
- Elementary: Willow Springs
- Middle: Draper Park
- High: Corner Canyon
- District: Canyons
Source: UtahRealEstate.com. This data may not be complete. We recommend contacting the local school district to confirm school assignments for this home.
Similar homes
- $1,149,0007 bd5 ba5.1k sqft13258 S Cascade Glen Dr W, Draper, UT 84020For Sale
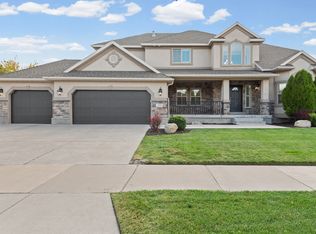
 MLS ID #2182778, Tyler Demars, KW South Valley Keller Williams. UtahRealEstate.com
 - $1,175,0006 bd4 ba3.6k sqft13702 S Hackamore Dr E, Draper, UT 84020For Sale
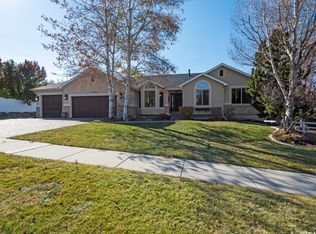 MLS ID #2183513, Jenny Rascon, K & A Real Estate Service, LLC. UtahRealEstate.com
 - $1,083,0005 bd4 ba4k sqft13231 S Bellevue Way, Draper, UT 84020For Sale
 MLS ID #2180134, Maria Scavelli, Jordan Real Estate LLC. UtahRealEstate.com
 - $1,150,0006 bd4 ba4.6k sqft13161 S Horizon Point Dr E, Draper, UT 84020For Sale
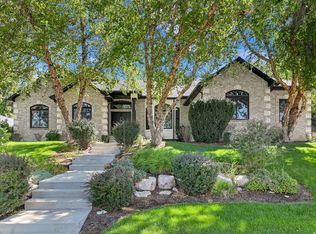 MLS ID #2181823, Charlotte Kornik, Selling Salt Lake. UtahRealEstate.com
 - $1,249,0006 bd4 ba4.6k sqft11979 S 275 E, Draper, UT 84020For SaleMLS ID #2177367, Justin Hurd, KW South Valley Keller Williams. UtahRealEstate.com
- $1,295,0005 bd4 ba5.1k sqft13386 S Lone Rock Dr, Draper, UT 84020For SaleMLS ID #2176856, Hollie Sprunt, Utah Home Central. UtahRealEstate.com
- $1,140,0005 bd4 ba3.9k sqft13223 S Cherry Crest Dr, Draper, UT 84020For SaleMLS ID #2163084, Dash Longe, Windermere Real Estate (Park City). UtahRealEstate.com
- $1,400,0005 bd4 ba4.7k sqft419 E 12100 S, Draper, UT 84020For SaleMLS ID #2180260, Jean Colosimo, Masters Utah Real Estate. UtahRealEstate.com
- $1,175,0005 bd3 ba3.7k sqft13777 S Esther Ann Cir, Draper, UT 84020For SaleMLS ID #2180926, Brooke Pagano Laulu, Signature Group Real Estate. UtahRealEstate.com
- $999,0006 bd4 ba4.8k sqft316 E Azure Cir S, Draper, UT 84020For SaleMLS ID #2156632, Sabra Hopkins, Distinction Real Estate. UtahRealEstate.com
- $979,0004 bd4 ba4.1k sqft14133 S Spyglass Hill Dr, Draper, UT 84020For SaleMLS ID #2182547, Burgess Cline, Interstate Realty Brokers. UtahRealEstate.com
- $1,275,0006 bd5 ba4.9k sqft598 E Hollow Creek Rd, Draper, UT 84020For SaleMLS ID #2171575, Chandler J Rogers, Signature Group Real Estate (Vernal). UtahRealEstate.com
- $1,199,9006 bd4 ba4.2k sqft12105 S Galena Grove Way, Draper, UT 84020For SaleMLS ID #2172905, Claudia Abril, Realtypath LLC (South Valley). UtahRealEstate.com
- $1,175,0007 bd4 ba3.8k sqft13856 S Cromwell Ln E, Draper, UT 84020For SaleMLS ID #2147596, Brenda Lee Jones, Century 21 Everest. UtahRealEstate.com
- $1,074,9995 bd3 ba4.4k sqft13357 Trail Rider Cir, Draper, UT 84020For SaleMLS ID #2176300, Jacob Petersen, Real Broker, LLC. UtahRealEstate.com
- $950,0007 bd3 ba3.8k sqft241 E 13275 S, Draper, UT 84020For SaleMLS ID #2175658, Isaac Smith, ERA Brokers Consolidated (Utah County). UtahRealEstate.com
- $918,0006 bd4 ba3.7k sqft11882 S Pond Ridge Dr, Draper, UT 84020For SaleMLS ID #2181397, Ryan Avila, Unity Group Real Estate LLC. UtahRealEstate.com
- $1,449,9007 bd5 ba5k sqft271 W Golden Harvest Rd, Draper, UT 84020For SaleMLS ID #2171182, Jolene Lehman, Jefferson Street Properties, LLC. UtahRealEstate.com
- $919,0004 bd3 ba3k sqft1333 E Martha Dunyon Cir, Draper, UT 84020For SaleMLS ID #2182813, Trey Silver, In Depth Realty. UtahRealEstate.com
- $1,025,0005 bd4 ba4k sqft314 E Brown Farm Ln, Draper, UT 84020For SaleMLS ID #2170938, Matthew Nordell, Newmark Mountain West. UtahRealEstate.com
