Nestled on 5.57 scenic acres along a quiet road in the coveted Leiper’s Fork area, 3740 Bear Creek Road is a rare new-construction estate offering luxury, privacy and quintessential Tennessee countryside living. Surrounded by hundreds of acres of rolling horse and cattle farms, the setting feels worlds away while remaining minutes from Leiper’s Fork Village, Southall Farm & Inn and historic downtown Franklin. The 4BR/5.5BA residence spans approximately 5,200 SF with an open floor plan designed for gathering and entertaining. Vaulted ceilings with exposed beams, a dramatic fireplace and expansive windows define the great room. The kitchen features natural oak cabinetry, Café appliances, a fully equipped scullery/prep kitchen, pantry and bar. The main-level owner’s suite offers separate closets and a spa-inspired bath with soaking tub, multi-head shower and designer finishes. Additional highlights include a main-level office, upstairs bonus/media room, engineered oak flooring, 28 hardwired speakers, electric-shade prewiring, oversized laundry and mudrooms, EV charging and a 900+ SF finished lower level with full bath and future kitchenette/bar plumbing. Outdoors, enjoy covered porches, a rear patio with wood-burning fireplace, detached Polaris barn garage, chicken coop, garden house, raised beds and 80+ landscape lights. Pre-plumbed for future pool equipment. At the top of the property, a private one-acre+ park-like retreat features trails, natural rock outcroppings and elevated countryside views. A truly special Williamson County estate.
Active
$3,750,000
3740 Bear Creek Rd, Thompsons Station, TN 37179
5beds
5,200sqft
Single Family Residence, Residential
Built in 2026
5.57 Acres Lot
$-- Zestimate®
$721/sqft
$-- HOA
What's special
Natural rock outcroppingsMain-level officeDetached polaris barn garageCovered porchesOversized laundry and mudroomsRaised bedsDesigner finishes
- 20 days
- 2,780
- 343
Likely to sell faster than
Zillow last checked:
Listing updated:
Listed by:
Cristina Wheeler 310-855-4301,
Compass 615-522-5100,
Joshua Hall,
Compass
Source: RealTracs MLS as distributed by MLS GRID,MLS#: 3597083
Facts & features
Interior
Bedrooms & bathrooms
- Bedrooms: 5
- Bathrooms: 6
- Full bathrooms: 5
- 1/2 bathrooms: 1
- Main level bedrooms: 1
Bedroom 1
- Features: Walk-In Closet(s)
- Level: Walk-In Closet(s)
- Area: 288 Square Feet
- Dimensions: 18x16
Bedroom 2
- Area: 182 Square Feet
- Dimensions: 13x14
Bedroom 3
- Area: 169 Square Feet
- Dimensions: 13x13
Bedroom 4
- Area: 208 Square Feet
- Dimensions: 13x16
Primary bathroom
- Features: Double Vanity
- Level: Double Vanity
Den
- Area: 169 Square Feet
- Dimensions: 13x13
Dining room
- Area: 195 Square Feet
- Dimensions: 13x15
Kitchen
- Features: Pantry
- Level: Pantry
- Area: 240 Square Feet
- Dimensions: 12x20
Living room
- Features: Great Room
- Level: Great Room
- Area: 420 Square Feet
- Dimensions: 21x20
Recreation room
- Features: Second Floor
- Level: Second Floor
- Area: 187 Square Feet
- Dimensions: 11x17
Heating
- Central
Cooling
- Central Air
Appliances
- Included: Gas Oven, Gas Range, Dishwasher, Disposal, Microwave, Refrigerator, Stainless Steel Appliance(s)
Features
- Built-in Features, Ceiling Fan(s), Entrance Foyer, Extra Closets, High Ceilings, In-Law Floorplan, Open Floorplan, Pantry, Walk-In Closet(s)
- Flooring: Carpet, Wood
- Basement: Apartment,Finished
- Number of fireplaces: 2
- Fireplace features: Gas, Great Room
Interior area
- Total structure area: 5,200
- Total interior livable area: 5,200 sqft
- Finished area above ground: 4,300
- Finished area below ground: 900
Property
Parking
- Total spaces: 3
- Parking features: Attached, Driveway
- Attached garage spaces: 3
- Has uncovered spaces: Yes
Features
- Levels: Two
- Stories: 2
- Patio & porch: Patio, Covered
Lot
- Size: 5.57 Acres
Details
- Additional structures: Storage
- Parcel number: 094121 02301 00003121
- Special conditions: Standard
Construction
Type & style
- Home type: SingleFamily
- Property subtype: Single Family Residence, Residential
Materials
- Stone, Stucco, Wood Siding
Condition
- New construction: Yes
- Year built: 2026
Utilities & green energy
- Sewer: Septic Tank
- Water: Public
- Utilities for property: Water Available
Community & HOA
Community
- Subdivision: Hall Joshua
HOA
- Has HOA: No
Location
- Region: Thompsons Station
Financial & listing details
- Price per square foot: $721/sqft
- Tax assessed value: $514,300
- Annual tax amount: $1,348
- Date on market: 10/1/2026
Estimated market value
Not available
Estimated sales range
Not available
Not available
Price history
| Date | Event | Price |
|---|---|---|
| 10/1/2026 | Listed for sale | $3,750,000+509.8%$721/sqft |
Source:  RealTracs MLS as distributed by MLS GRID #3597083 Report a problem | ||
| 12/5/2022 | Sold | $615,000-12.1%$118/sqft |
Source: RealTracs MLS as distributed by MLS GRID #2440518 Report a problem | ||
| 10/12/2022 | Pending sale | $700,000$135/sqft |
Source: RealTracs MLS as distributed by MLS GRID #2436404 Report a problem | ||
| 9/8/2022 | Listed for sale | $700,000+775%$135/sqft |
Source: RealTracs MLS as distributed by MLS GRID #2436404 Report a problem | ||
| 11/30/1992 | Sold | $80,000$15/sqft |
Source: Agent Provided Report a problem | ||
Public tax history
| Year | Property taxes | Tax assessment |
|---|---|---|
| 2025 | $1,671 +32.1% | $128,575 +88.1% |
| 2024 | $1,265 +51.1% | $68,350 |
| 2023 | $837 | $68,350 +53.6% |
| 2022 | $837 | $44,500 |
| 2021 | $837 +1.3% | $44,500 +19.6% |
| 2020 | $826 | $37,200 |
| 2019 | $826 +3.3% | $37,200 |
| 2018 | $800 | $37,200 |
| 2017 | $800 | $37,200 |
| 2016 | -- | $37,200 +22.9% |
| 2015 | -- | $30,275 |
| 2014 | -- | $30,275 |
| 2013 | -- | $30,275 |
| 2012 | -- | $30,275 |
| 2011 | -- | $30,275 -2.3% |
| 2007 | $716 | $30,978 |
| 2006 | $716 +11.6% | $30,978 +37.2% |
| 2005 | $641 | $22,573 |
| 2004 | $641 | $22,573 |
| 2002 | $641 | $22,573 |
| 2001 | -- | $22,573 -75% |
| 2000 | -- | $90,290 |
Find assessor info on the county website
Monthly payment
Est. payment
Payment breakdown
Explore the cost of this home by adjusting the details. Changes won't be saved.Climate risks
Neighborhood: 37179
Nearby schools
Schools provided by the listing agent
- Elementary: Hillsboro Elementary/ Middle School
- Middle: Hillsboro Elementary/ Middle School
- High: Independence High School
Source: RealTracs MLS as distributed by MLS GRID. This data may not be complete. We recommend contacting the local school district to confirm school assignments for this home.
- $97,300-- bd-- ba-- sqft3740 Bear Creek Rd, Thompsons station, TN 37179Off Market
- $1,040,800-- bd-- ba-- sqft3740 Bear Creek Rd, Thompsons station, TN 37179Off Market
- $1,486,5004 bd3 ba3.6k sqft3743 Bear Creek Rd, Thompsons Station, TN 37179Off Market
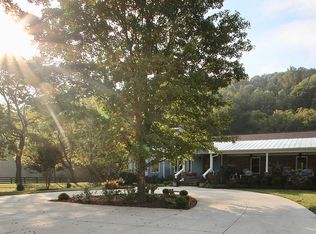
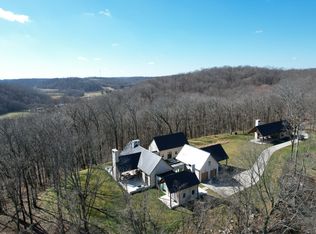
- $13,000,0004 bd4 ba4k sqft3730 Bear Creek Rd, Thompsons Station, TN 37179Sold
Similar homes
- $3,599,0004 bd5 ba4.7k sqft1924 Evergreen Rd, Thompsons Station, TN 37179For Sale

 MLS ID #3527337, Shawn D. Tate. RealTracs MLS as distributed by MLS GRID
- $4,250,0005 bd7 ba5k sqft3215 Kinnard Springs Rd, Franklin, TN 37064For Sale
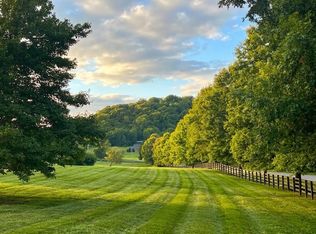 MLS ID #3620556, Jonathan Minerick. RealTracs MLS as distributed by MLS GRID
- $3,795,0006 bd5 ba5.4k sqft5813 Bending Chestnut Rd, Franklin, TN 37064For Sale
 MLS ID #3611345, Tom Sullivan. RealTracs MLS as distributed by MLS GRID
- $4,749,9995 bd6 ba5.1k sqft3580 Gray Ln, Thompsons Station, TN 37179For Sale
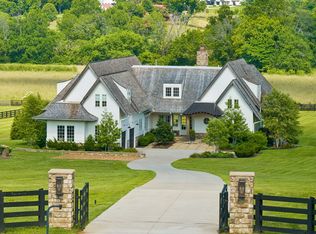 MLS ID #3233538, Amanda Johnson. RealTracs MLS as distributed by MLS GRID
- $3,495,0004 bd5 ba4.9k sqft1907 Sedberry Rd, Thompsons Station, TN 37179New ConstructionMLS ID #3610597, Jeremy Hall. RealTracs MLS as distributed by MLS GRID
- $3,749,9905 bd6 ba6.6k sqft1760 Dean Rd Lot 40, Thompsons Station, TN 37179New ConstructionMLS ID #3189734, Heather L Roberts. RealTracs MLS as distributed by MLS GRID
- $2,199,9994 bd3 ba3.2k sqft5672 Carters Creek Pike, Thompsons Station, TN 37179For SaleMLS ID #3335870, Dana Jorgensen. RealTracs MLS as distributed by MLS GRID
- $3,999,9954 bd6 ba4.8k sqft1727 Swansons Ridge Dr, Franklin, TN 37064For SaleMLS ID #3541173, Sarah Nicodemus. RealTracs MLS as distributed by MLS GRID
- $3,399,9994 bd4 ba5.3k sqft1446 Kittrell Rd, Franklin, TN 37064For SaleMLS ID #3190524, Chase Cosner. RealTracs MLS as distributed by MLS GRID
- $1,875,0004 bd3 ba4.4k sqft5751 Pinewood Rd, Franklin, TN 37064For SaleMLS ID #3622006, Angela Ambrose. RealTracs MLS as distributed by MLS GRID
- $2,980,0005 bd4 ba2.8k sqft5215 Backbone Ridge Rd, Franklin, TN 37064For SaleMLS ID #3135945, Cindy Garvey. RealTracs MLS as distributed by MLS GRID
- $3,150,0005 bd7 ba6k sqft5900 Pinewood Rd, Franklin, TN 37064New ConstructionMLS ID #3591967, Mike Grayson. RealTracs MLS as distributed by MLS GRID
- $2,975,0004 bd4 ba5.1k sqft1308 Lewisburg Pike, Franklin, TN 37064For SaleMLS ID #3279279, John R Phillips. RealTracs MLS as distributed by MLS GRID
- $3,300,0004 bd6 ba6.1k sqft1936 Silver Fox Rd, Thompsons Station, TN 37179For SaleMLS ID #3546115, Kelly Ladwig. RealTracs MLS as distributed by MLS GRID
- $3,395,0005 bd6 ba5.5k sqft114 Gist St, Franklin, TN 37064For SaleMLS ID #3594242, Ryan G Cook. RealTracs MLS as distributed by MLS GRID
- $2,733,0004 bd4 ba4.5k sqft5617A Pinewood Rd, Franklin, TN 37064For SaleMLS ID #3231954, Daniel Demers. RealTracs MLS as distributed by MLS GRID
- $3,575,0004 bd4 ba4.7k sqft224 3rd Ave S, Franklin, TN 37064For SaleMLS ID #3194229, Sarah A. Kilgore. RealTracs MLS as distributed by MLS GRID
- $3,099,9994 bd5 ba3.3k sqft3215 Boyd Mill Pike, Franklin, TN 37064For SaleMLS ID #3309234, Naomi Bannister. RealTracs MLS as distributed by MLS GRID
- $2,250,0003 bd3 ba2.8k sqft3000 Carters Creek Pike, Franklin, TN 37064For SaleMLS ID #3620217, Heidi Green. RealTracs MLS as distributed by MLS GRID
