A fantastic opportunity in a desirable location! This Jeff Junkert patio home is tucked away on a cul-de-sac and offers a peaceful setting while remaining close to shopping, coffee shops, healthcare & walking trails. Designed for convenient main-level living, this home features the primary suite, guest bed, kitchen, living areas & laundry all on the main floor. The spacious primary suite offers tile flooring, soaking tub, and a spacious walk-in closet. The well-appointed kitchen provides abundant cabinetry & dining area with a walk-out to a covered patio and green space. Downstairs, you'll find additional living space, a large bedroom & full bath~perfect for guests! With 3 bedrooms, 3 full bathrooms, extensive storage throughout, and an oversized 2 car garage, this home offers both comfort and functionality. You'll enjoy a relaxing lifestyle close to everything Billings has to offer!
Under contract
$459,900
3740 Fairmeadow Ct, Billings, MT 59102
3beds
2,656sqft
:
Get pre-qualified$3,219/mo
Single Family Residence
Built in 2006
-- sqft lot
$-- Zestimate®
$173/sqft
$300/mo HOA
What's special
Spacious walk-in closetSoaking tubCovered patioGreen spaceMain-level livingExtensive storage throughoutSpacious primary suite
- 52 days |
- 81 |
- 3 |
Zillow last checked:
Listing updated:
Listed by:
Tera Cunningham 406-860-7289,
Real Estate Hub LLLP
Source: BMTMLS,MLS#: 359815 Originating MLS: Billings Association Of REALTORS
Originating MLS: Billings Association Of REALTORSFacts & features
Interior
Bedrooms & bathrooms
- Bedrooms: 3
- Bathrooms: 3
- Full bathrooms: 3
- Main level bathrooms: 2
- Main level bedrooms: 2
Primary bedroom
- Description: Bath,Suite,Walk-In,Flooring: Carpet
- Level: Main
Bedroom
- Description: Flooring: Carpet
- Features: Closet
- Level: Main
Bedroom
- Description: Large,Flooring: Carpet
- Features: Closet
- Level: Lower
Family room
- Description: Custom,Large,Sitting Area,Storage,Flooring: Carpet
- Features: Closet
- Level: Lower
Kitchen
- Description: Eating Area,Storage,Flooring: Tile
- Features: Vaulted Ceiling(s)
- Level: Main
Laundry
- Description: Flooring: Tile
- Level: Main
Living room
- Description: Sitting Area,Flooring: Carpet
- Features: Fireplace, Vaulted Ceiling(s)
- Level: Main
Heating
- Other
Cooling
- Central Air
Appliances
- Included: Dishwasher, Electric Range, Microwave, Oven, Range, Refrigerator, Smooth Cooktop
- Laundry: Laundry Room
Features
- Basement: Daylight,Full
- Number of fireplaces: 1
- Fireplace features: Gas
Interior area
- Total interior livable area: 2,656 sqft
- Finished area above ground: 2,656
Video & virtual tour
Property
Parking
- Total spaces: 2
- Parking features: Attached
- Attached garage spaces: 2
Features
- Levels: Two
- Stories: 1
- Patio & porch: Covered, Patio
- Exterior features: Sprinkler/Irrigation, Patio, Storage
- Fencing: None
Lot
- Features: Interior Lot, Landscaped, Level
Details
- Parcel number: A31845B
- Zoning description: Suburban Neighborhood Residential
Construction
Type & style
- Home type: SingleFamily
- Architectural style: Ranch,Patio Home
- Property subtype: Single Family Residence
- Attached to another structure: Yes
Materials
- Hardboard
- Roof: Asphalt,Shingle
Condition
- Resale
- Year built: 2006
Utilities & green energy
- Sewer: Public Sewer
- Water: Public
Community & HOA
Community
- Subdivision: The Village At Village West
HOA
- Has HOA: Yes
- Services included: Maintenance Grounds, Maintenance Structure, Snow Removal, Trash, Water
- HOA fee: $300 monthly
Location
- Region: Billings
Financial & listing details
- Price per square foot: $173/sqft
- Tax assessed value: $481,893
- Annual tax amount: $2,839
- Date on market: 6/4/2026
- Listing terms: Cash,Conventional,Other
Estimated market value
Not available
Estimated sales range
Not available
$2,410/mo
Price history
| Date | Event | Price |
|---|---|---|
| 6/26/2026 | Contingent | $459,900$173/sqft |
Source:  BMTMLS #359815 Report a problem BMTMLS #359815 Report a problem | ||
| 6/4/2026 | Listed for sale | $459,900+48.4%$173/sqft |
Source: BMTMLS #359815 Report a problem | ||
| 10/18/2019 | Sold | -- |
Source: Agent Provided Report a problem | ||
| 9/14/2019 | Pending sale | $310,000$117/sqft |
Source: CENTURY 21 Hometown Brokers #294382 Report a problem | ||
| 9/4/2019 | Price change | $310,000-4.6%$117/sqft |
Source: CENTURY 21 Hometown Brokers #294382 Report a problem | ||
| 7/1/2019 | Price change | $325,000-2.4%$122/sqft |
Source: CENTURY 21 Hometown Brokers #294382 Report a problem | ||
| 5/7/2019 | Price change | $332,900-2.1%$125/sqft |
Source: CENTURY 21 Hometown Brokers #294382 Report a problem | ||
| 4/13/2019 | Listed for sale | $340,000$128/sqft |
Source: Century 21 Hometown Brokers #294382 Report a problem | ||
Public tax history
| Year | Property taxes | Tax assessment |
|---|---|---|
| 2025 | $2,609 -31.5% | $433,300 +2.7% |
| 2024 | $3,810 +1.2% | $421,800 |
| 2023 | $3,764 +24.1% | $421,800 +38.1% |
| 2022 | $3,033 +5.1% | $305,500 |
| 2021 | $2,884 -7.9% | $305,500 -7.7% |
| 2020 | $3,131 -3.8% | $330,900 -2% |
| 2019 | $3,256 +3.4% | $337,600 +15.5% |
| 2018 | $3,148 +2.9% | $292,400 |
| 2017 | $3,059 +3.1% | $292,400 +1.9% |
| 2016 | $2,966 | $286,900 |
| 2015 | $2,966 +4.7% | $286,900 +86.9% |
| 2014 | $2,834 +13.1% | $153,488 +1.8% |
| 2013 | $2,505 +1.1% | $150,815 +2.1% |
| 2012 | $2,479 | $147,772 |
| 2011 | -- | -- |
| 2010 | -- | -- |
| 2009 | -- | -- |
| 2008 | -- | $212,500 +757.5% |
| 2007 | -- | $24,780 +5% |
| 2006 | -- | $23,590 |
Find assessor info on the county website
Monthly payment
Est. payment
Payment breakdown
Explore the cost of this home by adjusting the details. Changes won't be saved.Climate risks
Neighborhood: North Central
Nearby schools
GreatSchools rating
- 7/10Arrowhead Elementary SchoolGrades: PK-5Distance: 0.3 mi
- 5/10Ben Steele Middle SchoolGrades: 6-8Distance: 2.4 mi
- 5/10Billings West High SchoolGrades: 9-12Distance: 2.3 mi
Schools provided by the listing agent
- Elementary: Arrowhead
- Middle: Ben Steele
- High: West
Source: BMTMLS. This data may not be complete. We recommend contacting the local school district to confirm school assignments for this home.
- $477,4003 bd3 ba3.1k sqft3744 Fairmeadow Ct, Billings, MT 59102Off Market
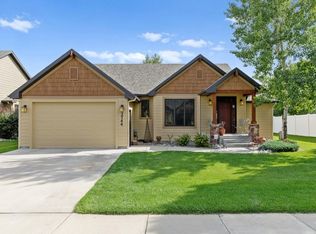
- $473,6004 bd3 ba2.6k sqft3736 Fairmeadow Ct, Billings, MT 59102Off Market
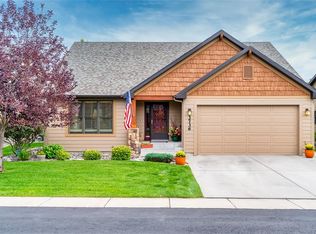
- $434,8003 bd3 ba1.3k sqft3732 Fairmeadow Ct, Billings, MT 59102Off Market
- $317,600-- bd-- ba-- sqft3732 Fairmeadow Ct, Billings, MT 59102Off Market
- $451,5003 bd3 ba2.6k sqft3741 Fairmeadow Ct, Billings, MT 59102Off Market
- $465,0004 bd3 ba2.6k sqft3737 Fairmeadow Ct, Billings, MT 59102For Sale
- $482,3003 bd3 ba3.1k sqft3745 Fairmeadow Ct, Billings, MT 59102Off Market
- $519,5004 bd3 ba1.7k sqft3745 Parkhill Dr, Billings, MT 59102Off Market
A local agent can set up tours, give advice and negotiate with sellers.
Similar homes
- $430,0004 bd3 ba2.1k sqft2121 Green Valley Dr, Billings, MT 59102For Sale

 MLS ID #360463, Jessica Gaard, Western Skies Real Estate. BMTMLS
 - $375,0003 bd2 ba2.7k sqft3339 38th St W, Billings, MT 59102For Sale
 MLS ID #359961, Jason Leininger, Real Estate Hub LLLP. BMTMLS
 - $480,0005 bd3 ba2.3k sqft1616 58th St W, Billings, MT 59106For Sale
 MLS ID #360822, Tera Cunningham, Real Estate Hub LLLP. BMTMLS
 - $399,9003 bd3 ba2.2k sqft2126 Wyndham Park Dr, Billings, MT 59102For Sale
 MLS ID #359825, Mo Quast, Montana Real Estate Brokers. BMTMLS
 - $475,0006 bd3 ba3.3k sqft3510 Timberline Dr, Billings, MT 59102For SaleMLS ID #360410, Ashley Delp, Dream Realty. BMTMLS
- $430,0003 bd3 ba2k sqft1706 Mariposa Ln, Billings, MT 59102For SaleMLS ID #359967, Bill Stene, Metro, REALTORS L.L.P. BMTMLS
- $527,9954 bd3 ba3k sqft1891 Golden Blvd, Billings, MT 59102For SaleMLS ID #360454, Damon Bower, Western Skies Real Estate. BMTMLS
- $439,9005 bd3 ba2.9k sqft2112 Hoover Ave, Billings, MT 59102For SaleMLS ID #359801, Darren Rogeness, Keller Williams Yellowstone Pr. BMTMLS
- $414,9004 bd2 ba2.1k sqft2104 Rosewyn Ln, Billings, MT 59102For SaleMLS ID #360533, Truthe West, Keller Williams Yellowstone Pr. BMTMLS
- $455,0004 bd3 ba2k sqft5338 S Castle Stone Sq, Billings, MT 59106For SaleMLS ID #360645, Brian Huskey, ERA American Real Estate. BMTMLS
- $409,9004 bd2 ba2.5k sqft3441 Winchell Ln, Billings, MT 59102For SaleMLS ID #360176, Alicia Donovan, Live Laugh Montana Real Estate. BMTMLS
- $439,9005 bd3 ba2.5k sqft3442 Windmill Cir, Billings, MT 59102For SaleMLS ID #360473, Alicia Donovan, Live Laugh Montana Real Estate. BMTMLS
- $419,9004 bd3 ba2.4k sqft2309 Virginia Ln, Billings, MT 59102For SaleMLS ID #360583, Robbie Seymour, Meridian Real Estate LLC. BMTMLS
- $499,0006 bd4 ba2.9k sqft3051 Saint Johns Ave, Billings, MT 59102For SaleMLS ID #359791, Karen Freeman, Century 21 Americana. BMTMLS
- $485,0003 bd2 ba1.7k sqft7801 Monad Rd, Billings, MT 59106For SaleMLS ID #359849, Hannah Reno, Keller Williams Yellowstone Pr. BMTMLS
- $474,0004 bd3 ba2.5k sqft5547 Sweetgrass Creek Dr, Billings, MT 59106For SaleMLS ID #359323, Cheryl Gross, Berkshire Hathaway HS Floberg. BMTMLS
- $489,9003 bd3 ba2.4k sqft1638 Silver Run Trl #25, Billings, MT 59106For SaleMLS ID #360334, Mary Anderson, Anderson Real Estate. BMTMLS
- $455,0004 bd3 ba1.9k sqft5432 Cobble Stone Ave, Billings, MT 59106For SaleMLS ID #358160, Cheryl Shepp, Billings House to Home. BMTMLS
- $370,0003 bd3 ba1.9k sqft3880 Avenue C, Billings, MT 59102For SaleMLS ID #359447, Kellie Saville, Meridian Real Estate LLC. BMTMLS
- $450,0003 bd2 ba1.6k sqft476 African St, Billings, MT 59106For SaleMLS ID #358806, Korinne Rice, Berkshire Hathaway HS Floberg. BMTMLS
