This beautiful 3-bedroom, 2-bathroom townhome offers the perfect combination of comfort, convenience, and low-maintenance living. Featuring a spacious and functional floor plan, this home is ideal for first-time homebuyers, growing families, downsizers, or investors looking for a great opportunity in a desirable Lakeland location. Enjoy being just minutes from shopping, dining, schools, medical facilities, and everyday conveniences. Located near Lakeland Square Mall and major highways, including I-4, commuting to Tampa, Orlando, and surrounding areas is quick and easy. The home offers comfortable living spaces, ample natural light, and a welcoming atmosphere perfect for relaxing or entertaining. Whether you're looking for your primary residence or an investment property, this townhome checks all the boxes. Don't miss your opportunity to own a well-located home in one of Lakeland's growing communities. Schedule your private showing today.
For sale
$256,900
3740 WOODBURY HILL LOOP, LAKELAND, FL 33810
3beds
1,771sqft
Townhouse
Built in 2016
1,224 Square Feet Lot
$253,400 Zestimate®
$145/sqft
$184/mo HOA
What's special
Comfortable living spacesAmple natural light
- 62 days |
- 127 |
- 9 |
Zillow last checked:
Listing updated:
Listed by:
Amalia Lucena 904-614-1930,
TRUE FLORIDA REALTY LLC 863-337-9667,
DAYANA SEGURA 863-529-1842,
TRUE FLORIDA REALTY LLC
Source: Stellar MLS,MLS#: L4962868 Originating MLS: Lakeland
Originating MLS: Lakeland
Facts & features
Interior
Bedrooms & bathrooms
- Bedrooms: 3
- Bathrooms: 3
- Full bathrooms: 2
- 1/2 bathrooms: 1
Primary bedroom
- Features: Walk-In Closet(s)
- Level: Second
Primary bathroom
- Level: Second
Bathroom 1
- Level: Second
Bathroom 3
- Level: First
Balcony porch lanai
- Level: First
Dining room
- Level: First
Kitchen
- Level: First
Laundry
- Level: First
Living room
- Level: First
Loft
- Level: Second
Heating
- Central
Cooling
- Central Air
Appliances
- Included: Dishwasher, Dryer, Electric Water Heater, Microwave, Range, Refrigerator, Washer
- Laundry: Inside, Laundry Room
Features
- PrimaryBedroom Upstairs, Stone Counters, Thermostat, Walk-In Closet(s)
- Flooring: Laminate
- Windows: Window Treatments
- Has fireplace: No
Interior area
- Total structure area: 2,016
- Total interior livable area: 1,771 sqft
Video & virtual tour
Property
Parking
- Total spaces: 1
- Parking features: Garage - Attached
- Attached garage spaces: 1
Features
- Levels: Two
- Stories: 2
- Exterior features: Balcony, Other
Lot
- Size: 1,224 Square Feet
Details
- Parcel number: 232735013502045020
- Special conditions: None
Construction
Type & style
- Home type: Townhouse
- Property subtype: Townhouse
Materials
- Block, Stucco, Wood Frame
- Foundation: Slab
- Roof: Shingle
Condition
- New construction: No
- Year built: 2016
Utilities & green energy
- Sewer: Public Sewer
- Water: Public, See Remarks
- Utilities for property: BB/HS Internet Available, Cable Available, Electricity Available, Sewer Available, Street Lights, Water Available
Community & HOA
Community
- Features: Community Mailbox, Pool, Sidewalks
- Pet fee: $0 monthly
- Subdivision: HAMPTON HILLS SOUTH PH 03
HOA
- Has HOA: Yes
- Services included: Community Pool, Maintenance Structure, Maintenance Grounds, Other, Pool Maintenance
- HOA fee: $184 monthly
- HOA name: Samantha Castillo-Salgado
- HOA phone: 813-662-9363
Location
- Region: Lakeland
Financial & listing details
- Price per square foot: $145/sqft
- Tax assessed value: $196,500
- Annual tax amount: $3,544
- Date on market: 6/18/2026
- Cumulative days on market: 111 days
- Listing terms: Cash,Conventional,FHA,VA Loan
- Ownership: Fee Simple
- Total actual rent: 0
- Electric utility on property: Yes
- Road surface type: Paved
Estimated market value
$253,400
$241,000 - $266,000
$2,069/mo
Price history
| Date | Event | Price |
|---|---|---|
| 6/18/2026 | Listed for sale | $256,900-1.2%$145/sqft |
Source:  Stellar MLS #L4962868 Report a problem Stellar MLS #L4962868 Report a problem | ||
| 6/11/2026 | Listing removed | $2,000$1/sqft |
Source: Zillow Rentals Report a problem | ||
| 4/29/2026 | Listed for rent | $2,000+2.6%$1/sqft |
Source: Zillow Rentals Report a problem | ||
| 4/21/2026 | Listing removed | $259,988$147/sqft |
Source: My State MLS #11661054 Report a problem | ||
| 3/19/2026 | Price change | $259,9880%$147/sqft |
Source: Stellar MLS #P4937908 Report a problem | ||
| 3/11/2026 | Price change | $259,9890%$147/sqft |
Source: Stellar MLS #P4937908 Report a problem | ||
| 2/22/2026 | Listed for sale | $259,990+92.6%$147/sqft |
Source: Stellar MLS #P4937908 Report a problem | ||
| 1/23/2024 | Listing removed | -- |
Source: Zillow Rentals Report a problem | ||
| 1/11/2024 | Listed for rent | $1,950$1/sqft |
Source: Zillow Rentals Report a problem | ||
| 1/4/2024 | Listing removed | -- |
Source: Zillow Rentals Report a problem | ||
| 12/14/2023 | Listed for rent | $1,950$1/sqft |
Source: Zillow Rentals Report a problem | ||
| 9/24/2022 | Listing removed | -- |
Source: Zillow Rental Manager Report a problem | ||
| 8/24/2022 | Listed for rent | $1,950$1/sqft |
Source: Zillow Rental Manager Report a problem | ||
| 3/12/2022 | Listing removed | -- |
Source: Zillow Rental Manager Report a problem | ||
| 3/9/2022 | Listed for rent | $1,950+39.3%$1/sqft |
Source: Zillow Rental Manager Report a problem | ||
| 2/15/2020 | Listing removed | $1,400$1/sqft |
Source: Zillow Rental Manager Report a problem | ||
| 1/28/2020 | Listed for rent | $1,400+3.7%$1/sqft |
Source: Zillow Rental Manager Report a problem | ||
| 2/8/2019 | Listing removed | $1,350$1/sqft |
Source: Owner Report a problem | ||
| 1/9/2019 | Listed for rent | $1,350$1/sqft |
Source: Owner Report a problem | ||
| 3/24/2016 | Sold | $135,000$76/sqft |
Source: Public Record Report a problem | ||
Public tax history
| Year | Property taxes | Tax assessment |
|---|---|---|
| 2025 | $3,545 +2.3% | $196,500 +5.8% |
| 2024 | $3,465 +3.8% | $185,675 +10% |
| 2023 | $3,338 +9.7% | $168,795 +10% |
| 2022 | $3,043 +15.3% | $153,450 +10% |
| 2021 | $2,638 -3.1% | $139,500 -2.1% |
| 2020 | $2,722 +7.9% | $142,450 +10% |
| 2019 | $2,524 | $129,500 +5.7% |
| 2018 | $2,524 +4.7% | $122,500 +2.9% |
| 2017 | $2,409 +978% | $119,000 +963.5% |
| 2016 | $223 -1.8% | $11,189 |
| 2015 | $228 +8.1% | $11,189 |
| 2014 | $211 -36.1% | $11,189 -32.2% |
| 2013 | $329 -1% | $16,500 |
| 2012 | $333 -3% | $16,500 -5.7% |
| 2011 | $343 -7.5% | $17,500 -5.4% |
| 2010 | $371 -15.2% | $18,500 -14% |
| 2009 | $437 -11.7% | $21,500 -17.3% |
| 2008 | $495 | $26,000 |
| 2007 | -- | -- |
| 2006 | $395 | -- |
Find assessor info on the county website
Monthly payment
Est. payment
Payment breakdown
Explore the cost of this home by adjusting the details. Changes won't be saved.Climate risks
Neighborhood: 33810
Nearby schools
GreatSchools rating
- 4/10Griffin Elementary SchoolGrades: PK-5Distance: 0.9 mi
- 2/10Sleepy Hill Middle SchoolGrades: 6-8Distance: 0.7 mi
- 3/10Kathleen Senior High SchoolGrades: PK,9-12Distance: 2.5 mi
Schools provided by the listing agent
- Elementary: Sleepy Hill Elementary
- Middle: Sleepy Hill Middle
- High: Kathleen High
Source: Stellar MLS. This data may not be complete. We recommend contacting the local school district to confirm school assignments for this home.
- $249,1003 bd3 ba-- sqft3738 Woodbury Hill Loop, Lakeland, FL 33810Off Market
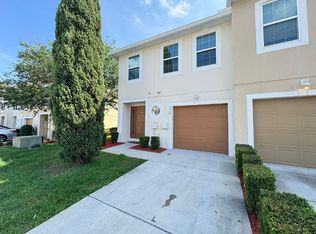
- $234,9003 bd2 ba1.6k sqft3742 Woodbury Hill Loop, Lakeland, FL 33810Off Market
- $228,5003 bd2 ba1.7k sqft3744 Woodbury Hill Loop, Lakeland, FL 33810Off Market
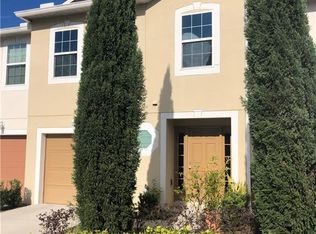
- $228,6003 bd2 ba1.7k sqft3746 Woodbury Hill Loop, Lakeland, FL 33810Off Market
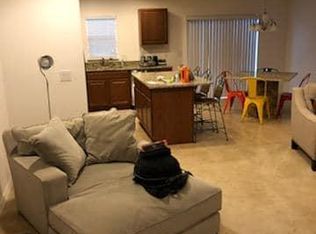
- $231,7003 bd3 ba1.7k sqft3728 Woodbury Hill Loop, Lakeland, FL 33810Off Market
- $257,0003 bd3 ba1.7k sqft3780 Woodbury Hill Loop, Lakeland, FL 33810Sold
- $249,8003 bd3 ba1.7k sqft3748 Woodbury Hill Loop, Lakeland, FL 33810Off Market
- $217,1003 bd3 ba1.7k sqft3782 Woodbury Hl, Lakeland, FL 33810Off Market
A local agent can set up tours, give advice and negotiate with sellers.
A local lender can help you make sure your offer is ready when you are.
Similar homes
- $259,9003 bd3 ba1.7k sqft3806 EXETER LANE, LAKELAND, FL 33810For Sale
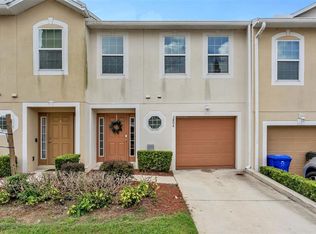
 MLS ID #L4964024, Brian Stephens, EXP REALTY LLC. Stellar MLS
 - $265,0003 bd3 ba1.6k sqft3857 HAMPSTEAD LANE, LAKELAND, FL 33810For Sale
 MLS ID #O6422622, Marco Silva Bravo, GOYAL & DECOSTER REALTY. Stellar MLS
 - $235,0003 bd3 ba1.6k sqft222 CARPENTERS WAY #62, LAKELAND, FL 33805For Sale
 MLS ID #L4960843, Shelby Beasley, S & D REAL ESTATE SERVICE LLC. Stellar MLS
 - $245,0003 bd3 ba1.4k sqft6441 TORRINGTON CIRCLE, LAKELAND, FL 33811For Sale
 MLS ID #L4963856, Kristi Grady, HOMETRUST REAL ESTATE & PTY MGT. Stellar MLS
 - $299,9003 bd2 ba1.2k sqft1746 GREY FOX DRIVE, LAKELAND, FL 33810For SaleMLS ID #TB8528617, Mari Colgan, LPT REALTY, LLC. Stellar MLS
- $324,0003 bd2 ba1.8k sqft3549 MANOR LOOP, LAKELAND, FL 33810For SaleMLS ID #L4963869, Drew Wilson, AMPLIFY REAL ESTATE SERVICES FL. Stellar MLS
- $299,9003 bd2 ba1.4k sqft8187 WOODVINE CIRCLE, LAKELAND, FL 33810For SaleMLS ID #O6408679, Robert Salmons, ENTERA REALTY LLC. Stellar MLS
- $304,9993 bd2 ba1.4k sqft(Undisclosed Address), LAKELAND, FL 33809For SaleMLS ID #O6422266, Romney Sauveur, CENTRIC REALTY SERVICES LLC. Stellar MLS
- $299,9004 bd2 ba1.1k sqft2345 NORTHVIEW DRIVE, LAKELAND, FL 33810For SaleMLS ID #O6427856, Robert Salmons, ENTERA REALTY LLC. Stellar MLS
- $279,0004 bd2 ba1.5k sqft1821 W CHASE STREET, LAKELAND, FL 33815For SaleMLS ID #L4962911, Sonya Duke, 241 REAL ESTATE LLC. Stellar MLS
- $224,0002 bd3 ba1.4k sqft5333 RIVER ROCK ROAD, LAKELAND, FL 33809For SaleMLS ID #TB8309142, Karolina Taylor, EPIQUE REALTY INC.. Stellar MLS
- $350,0005 bd4 ba2.4k sqft1863 ALTAVISTA CIRCLE, LAKELAND, FL 33810For SaleMLS ID #TB8514772, Tony Giglio, REALTY COOPERATIVE. Stellar MLS
- $330,0003 bd3 ba1.6k sqft1593 WATSON OAKS COURT, LAKELAND, FL 33809For SaleMLS ID #O6433224, Kam Anderson, ABSOLUTE REALTY GROUP, LLC. Stellar MLS
- $275,0003 bd2 ba1.5k sqft2447 CASPIAN DRIVE, LAKELAND, FL 33805For SaleMLS ID #O6401800, Josue Soto, EXP REALTY LLC. Stellar MLS
- $299,0003 bd2 ba1.5k sqft1509 E ELM ROAD, LAKELAND, FL 33801For SaleMLS ID #TB8529887, Melissa Minck, LPT REALTY, LLC. Stellar MLS
- $249,9993 bd3 ba1.5k sqft714 ASHENTREE DRIVE, PLANT CITY, FL 33563For SaleMLS ID #TB8511612, Robert Lowry, ALIGN RIGHT REALTY CARROLLWOOD. Stellar MLS
- $190,0002 bd3 ba1.4k sqft5410 QUARRY ROCK ROAD, LAKELAND, FL 33809For SaleMLS ID #TB8496064, Rosnel Dufort, CHARLES RUTENBERG REALTY INC. Stellar MLS
- $267,5003 bd2 ba1.4k sqft1726 CORDOVA CIRCLE W, LAKELAND, FL 33801For SaleMLS ID #L4963141, Darren Moreno, KELLER WILLIAMS REALTY. Stellar MLS
- $315,0003 bd2 ba1.5k sqft902 N VERMONT AVENUE, LAKELAND, FL 33801For SaleMLS ID #L4963724, John Hubbert, Jr, BHHS FLORIDA PROPERTIES GROUP. Stellar MLS
- $287,5003 bd2 ba1.6k sqft2414 CASPIAN DRIVE, LAKELAND, FL 33805For SaleMLS ID #O6404034, Josue Soto, EXP REALTY LLC. Stellar MLS
