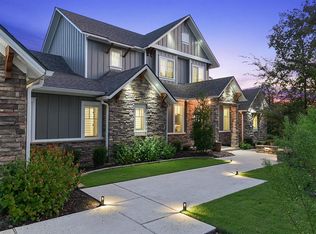
Builder's personal home with every amenity imaginable! Located on a large wooded 4.1 acre lot with amazing curb appeal featuring extensive landscaping, extra wide circular drive & large covered porte cochere this home offers a dramatic elevation with wooded privacy. The dramatic entry beckons guests into the floor plan offering 6,700 SF with 5 spacious bedrooms, 5 & a half baths, 3 living spaces, 2 dining areas, a large office + additional smaller study & a large open concept top of the line kitchen with incredible walk-in butler's pantry. Appliances include Thermador commercial range, two dishwashers, second oven, ice maker, pot filler, built-in Sub-Zero refrigerator & more! Living areas include a family room with a beam accented cathedral ceiling and stone fireplace, a huge game room with large wet bar & a 3rd private living area. The private primary suite offers a spa like bathroom with huge walk-in shower, an enormous closet and a private workout room. The outdoor entertaining space offers a sprawling patio complete with impressive outdoor kitchen overlooking the resort style pool & spa with a tanning ledge & waterfall. The over-sized 3 car garage has a Stampede coated floor &has a separate large storage closet. A 3-car porte cache off of the front of the garage offers even more covered parking. A large mud room open to a spacious laundry room with extensive cabinet storage. Extensive storage, detailed moldings with high end finishes and appliances throughout!
Active
$3,500,000
3743 Chaco Canyon Dr, College Station, TX 77845
5beds
6,705sqft
Single Family Residence
Built in 2022
4.14 Acres Lot
$3,264,000 Zestimate®
$522/sqft
$100/mo HOA
What's special
Stone fireplaceImpressive outdoor kitchenThermador commercial rangeTwo dishwashersDramatic entryBuilt-in sub-zero refrigeratorAmazing curb appeal
- 150 days |
- 527 |
- 18 |
Zillow last checked:
Listing updated:
Listed by:
Bradley Corrier TREC #0432833 979-571-2839,
Keller Williams Realty Brazos Valley office,
Tracy Corrier TREC #0615151 979-739-5561,
Keller Williams Realty Brazos Valley office
Source: BCSMLS,MLS#: 26003565 Originating MLS: Bryan College Station Regional AOR
Originating MLS: Bryan College Station Regional AORFacts & features
Interior
Bedrooms & bathrooms
- Bedrooms: 5
- Bathrooms: 6
- Full bathrooms: 5
- 1/2 bathrooms: 1
Rooms
- Room types: Breakfast Room/Nook, Bonus Room, Dining Room, Family Room, Living Room, Study
Heating
- Central, Electric, Heat Pump
Cooling
- Central Air, Ceiling Fan(s), Electric
Appliances
- Included: Some Gas Appliances, Built-In Electric Oven, Cooktop, Dishwasher, Disposal, Gas Range, Gas Water Heater, Indoor Grill, Ice Maker, Multiple Water Heaters, Microwave, Plumbed For Gas, Refrigerator, Self Cleaning Oven, Wine Cooler, Warming Drawer, Tankless Water Heater
- Laundry: Washer Hookup
Features
- Wet Bar, Central Vacuum, French Door(s)/Atrium Door(s), Granite Counters, High Ceilings, High Speed Internet, Smart Home, Shutters, Stainless Steel Counters, Wired for Sound, Window Treatments, Butler's Pantry, Breakfast Area, Ceiling Fan(s), Dry Bar, Kitchen Exhaust Fan, Kitchen Island, Programmable Thermostat, Walk-In Pantry
- Flooring: Carpet, Tile, Wood
- Doors: French Doors
- Windows: Low-Emissivity Windows, Plantation Shutters, Thermal Windows
- Has fireplace: Yes
- Fireplace features: Gas Log
Interior area
- Total structure area: 6,705
- Total interior livable area: 6,705 sqft
Property
Parking
- Total spaces: 3
- Parking features: Attached Carport, Attached, Garage, Garage Door Opener
- Attached garage spaces: 3
- Has carport: Yes
Accessibility
- Accessibility features: Accessible Doors
Features
- Levels: Two
- Stories: 2
- Patio & porch: Covered
- Exterior features: Fire Pit, Outdoor Kitchen
- Pool features: Community, In Ground
- Spa features: Community
- Fencing: Wood
Lot
- Size: 4.14 Acres
- Features: Level, Trees Large Size, Wooded
Details
- Parcel number: 406516
Construction
Type & style
- Home type: SingleFamily
- Architectural style: Traditional
- Property subtype: Single Family Residence
Materials
- Brick Veneer, Stone
- Foundation: Slab
- Roof: Composition,Shingle
Condition
- Year built: 2022
Details
- Builder name: Schaefer Custom Homes LLC
Utilities & green energy
- Water: Community/Coop
- Utilities for property: Cable Available, Electricity Available, High Speed Internet Available, Septic Available, Trash Collection, Underground Utilities, Water Available
Green energy
- Energy efficient items: HVAC, Insulation, Lighting, Thermostat, Windows
Community & HOA
Community
- Features: Barbecue, Playground, Patio, Pool, Recreation Area, Tennis Court(s)
- Security: Security System, Smoke Detector(s)
- Subdivision: Indian Lakes
HOA
- Has HOA: Yes
- Amenities included: Maintenance Grounds, Pool, Trash
- Services included: Common Area Maintenance, Pool(s), Trash, All Facilities
- HOA fee: $1,200 annually
Location
- Region: College Station
Financial & listing details
- Price per square foot: $522/sqft
- Tax assessed value: $2,871,745
- Annual tax amount: $33,884
- Date on market: 3/25/2026
- Listing terms: Cash,Conventional,VA Loan
- Electric utility on property: Yes
Estimated market value
$3,264,000
$3.10M - $3.43M
$6,990/mo
Price history
| Date | Event | Price |
|---|---|---|
| 3/25/2026 | Listed for sale | $3,500,000$522/sqft |
Source:  BCSMLS #26003565 Report a problem BCSMLS #26003565 Report a problem | ||
Public tax history
| Year | Property taxes | Tax assessment |
|---|---|---|
| 2025 | $33,884 +16% | $2,402,231 +14.9% |
| 2024 | $29,215 +3.8% | $2,090,634 |
| 2023 | $28,152 +527.2% | $2,090,634 +659.2% |
| 2022 | $4,489 +18.4% | $275,358 +25.9% |
| 2021 | $3,792 | $218,626 |
| 2020 | -- | $218,626 -10.5% |
| 2019 | $4,316 -12.3% | $244,350 -2.1% |
| 2018 | $4,920 | $249,490 -3% |
| 2017 | $4,920 | $257,210 |
Find assessor info on the county website
Monthly payment
Est. payment
Payment breakdown
Explore the cost of this home by adjusting the details. Changes won't be saved.Climate risks
Neighborhood: 77845
Nearby schools
GreatSchools rating
- 10/10Forest Ridge Elementary SchoolGrades: PK-4Distance: 2.9 mi
- 9/10Wellborn MiddleGrades: 7-8Distance: 3.4 mi
- 7/10College Station High SchoolGrades: 9-12Distance: 3.8 mi
Schools provided by the listing agent
- Middle: ,
- District: College Station
Source: BCSMLS. This data may not be complete. We recommend contacting the local school district to confirm school assignments for this home.
- $1,691,9005 bd6 ba4.9k sqft17332 Lesharo Cv, College Station, TX 77845Off Market
- $2,000,3004 bd5 ba4.6k sqft17357 Lesharo Cv, College Station, TX 77845Off Market
- $--4 bd4 ba4.2k sqft17314 Lesharo Cv, College Station, TX 77845Sold

- $1,073,3004 bd5 ba3.6k sqft17337 Lesharo Cv, College Station, TX 77845Off Market
- $1,106,4005 bd3 ba3.5k sqft17325 Lesharo Cv, College Station, TX 77845Off Market
- $1,271,9004 bd4 ba3.6k sqft17349 Lesharo Cv, College Station, TX 77845Off Market
- $1,392,0004 bd4 ba4.3k sqft17300 Lesharo Cv, College Station, TX 77845Off Market
- $1,018,0004 bd3 ba3.8k sqft17313 Lesharo Cv, College Station, TX 77845Off Market
A local agent can set up tours, give advice and negotiate with sellers.
A local lender can help you make sure your offer is ready when you are.
Similar homes
- $2,150,0004 bd5 ba4.4k sqft7444 Winema Trl, College Station, TX 77845For Sale
 MLS ID #26008879, Bradley Corrier, Keller Williams Realty Brazos Valley office. BCSMLS
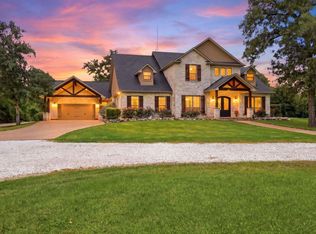
 - $2,500,0005 bd7 ba5k sqft6740 Koppe Bridge Rd, College Station, TX 77845For Sale
 MLS ID #92887959, Corey Middleton, CB&A, Realtors. HAR
 - $2,550,0004 bd5 ba5k sqft17515 Chippewa Cv, College Station, TX 77845New Construction
 MLS ID #26008889, Bradley Corrier, Keller Williams Realty Brazos Valley office. BCSMLS

 - $2,275,0005 bd6 ba5.4k sqft1100 Millican Meadows Cir, College Station, TX 77845For Sale
 MLS ID #25013237, Sarah Miller, Engel & Voelkers B/CS. BCSMLS
 - $4,300,0005 bd5 ba5k sqft13267 State Highway 30, College Station, TX 77845For SaleMLS ID #6827626, Jay Tjoelker, Oldham Goodwin Group, LLC. HAR
- $3,600,0004 bd6 ba5.2k sqft4714 Heron Lakes Cir, Bryan, TX 77802For SaleMLS ID #26004051, Andrew Ball, Adam Development Properties. BCSMLS
- $3,375,0005 bd7 ba6.9k sqft3320 Sycamore Trl, Bryan, TX 77807For SaleMLS ID #24409092, Marilyn Moore, About Town Realty. HAR
- $2,950,0004 bd4 ba6k sqft2917 Blue Belle Dr, Bryan, TX 77807For SaleMLS ID #60410053, Megan Bock, Real Broker, LLC. HAR
- $2,099,9005 bd7 ba4.9k sqft2317 Storyteller Ct, College Station, TX 77845New ConstructionMLS ID #56058942, Neetu Kainthla, Berkshire Hathaway Home Services Caliber Realty. HAR
- $1,899,0004 bd6 ba4.3k sqft3753 Cooper Ct, College Station, TX 77845For SaleMLS ID #92938550, Geoffrey Myers, Greenprint Real Estate Group. HAR
- $1,999,0005 bd5 ba5.3k sqft1002 Shady Dr, College Station, TX 77840For SaleMLS ID #25007910, Bradley Corrier, Keller Williams Realty Brazos Valley office. BCSMLS
- $1,950,0004 bd4 ba4.1k sqft3717 Cooper Ct, College Station, TX 77845For SaleMLS ID #26006969, Megan Bock, Real Broker, LLC. BCSMLS
- $2,800,0004 bd4 ba5.9k sqft14741 County Road 446, Navasota, TX 77868For SaleMLS ID #26007103, Justin Stewart, Real Broker, LLC. BCSMLS
- $2,649,0004 bd6 ba4.5k sqft4207 Tuscany Ct, Bryan, TX 77802For SaleMLS ID #26009620, Jamie Prejean, CENTURY 21 Integra. BCSMLS
- $3,599,0004 bd6 ba5.7k sqft5105 Miramont Cir, Bryan, TX 77802New ConstructionMLS ID #80015820, Neetu Kainthla, Berkshire Hathaway Home Services Caliber Realty. HAR
- $2,575,0004 bd4 ba3.5k sqft16316 County Road 436, Somerville, TX 77879For SaleMLS ID #26009679, Bret Richards, Real Broker, LLC. BCSMLS
- $2,400,0006 bd6 ba4.2k sqft308 Pershing Ave, College Station, TX 77840For SaleMLS ID #65998733, Mitchell Bonte, Cedar Frame. HAR
- $2,990,0004 bd5 ba5.4k sqft4212 Tuscany Ct, Bryan, TX 77802New ConstructionMLS ID #7877151, Jennifer Fredericks, Inhabit Real Estate Group. HAR
- $2,200,0006 bd6 ba4.3k sqft5108 Miramont Cir, Bryan, TX 77802For SaleMLS ID #77931792, Amy Bertelsen, Century 21 Integra. HAR
