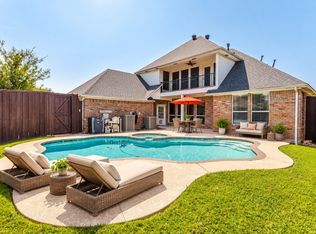
A pool out back, a quiet cul-de-sac out front, and a gate that opens straight into Timberglen Park. Through that gate are the park’s walking trails, playground, and splash pad. The pool was resurfaced and retiled in 2024, and with the wood deck, pergola, and tall privacy fence, the whole yard feels like your own private oasis. Inside, the home is freshly painted, with two living areas so everyone has room to spread out. The family room downstairs looks out at the pool through tall windows, and the second living room upstairs makes an easy game room, playroom, or movie space. The primary suite is on the first floor with dual sinks, a jetted tub, separate shower, and walk-in closet, while two more bedrooms and a full bath are upstairs. Powder room on first floor. No HOA. Minutes to the Dallas North Tollway and George Bush Turnpike.
For sale
$545,000
3744 Rodale Way, Dallas, TX 75287
3beds
2,347sqft
Single Family Residence
Built in 1998
5,532 Square Feet Lot
$531,900 Zestimate®
$232/sqft
$-- HOA
What's special
Pool out backTall privacy fenceFreshly paintedQuiet cul-de-sacWood deck
- 2 days
- 159
- 20
Likely to sell faster than
Zillow last checked:
Listing updated:
Listed by:
Steve Lee 0807689 (888)455-6040,
Fathom Realty 888-455-6040
Source: NTREIS,MLS#: 21412400
Facts & features
Interior
Bedrooms & bathrooms
- Bedrooms: 3
- Bathrooms: 3
- Full bathrooms: 2
- 1/2 bathrooms: 1
Primary bedroom
- Features: Dual Sinks, Jetted Tub, Linen Closet, Separate Shower, Walk-In Closet(s)
- Level: First
- Dimensions: 17 x 13
Bedroom
- Level: Second
- Dimensions: 14 x 12
Bedroom
- Features: Split Bedrooms, Walk-In Closet(s)
- Level: Second
- Dimensions: 14 x 10
Primary bathroom
- Features: Built-in Features
- Level: First
- Dimensions: 14 x 9
Breakfast room nook
- Level: First
- Dimensions: 11 x 10
Dining room
- Level: First
- Dimensions: 13 x 12
Other
- Features: Built-in Features, Separate Shower
- Level: Second
- Dimensions: 9 x 5
Half bath
- Level: First
- Dimensions: 7 x 5
Kitchen
- Features: Solid Surface Counters
- Level: First
- Dimensions: 13 x 10
Living room
- Level: First
- Dimensions: 20 x 14
Living room
- Level: Second
- Dimensions: 21 x 13
Utility room
- Features: Built-in Features
- Level: First
- Dimensions: 6 x 5
Heating
- Central, Natural Gas
Cooling
- Central Air, Ceiling Fan(s), Electric
Appliances
- Included: Dishwasher, Disposal, Gas Range, Gas Water Heater, Microwave
- Laundry: Washer Hookup, Electric Dryer Hookup, Laundry in Utility Room
Features
- Wet Bar, High Speed Internet, Cable TV, Walk-In Closet(s), Wired for Sound
- Flooring: Carpet, Ceramic Tile, Wood
- Windows: Window Coverings
- Has basement: No
- Number of fireplaces: 1
- Fireplace features: Gas Log, Metal
Interior area
- Total interior livable area: 2,347 sqft
Video & virtual tour
Property
Parking
- Total spaces: 2
- Parking features: Concrete, Driveway, Garage, Garage Door Opener
- Attached garage spaces: 2
Features
- Levels: Two
- Stories: 2
- Patio & porch: Deck
- Exterior features: Private Yard
- Has private pool: Yes
- Pool features: Gunite, In Ground, Outdoor Pool, Pool, Private, Pool Sweep
- Fencing: Back Yard,Privacy,Wood
Lot
- Size: 5,532 Square Feet
- Features: Cul-De-Sac, Landscaped, Subdivision, Few Trees
Details
- Parcel number: R194800
Construction
Type & style
- Home type: SingleFamily
- Architectural style: Traditional,Detached
- Property subtype: Single Family Residence
Materials
- Brick
- Foundation: Slab
- Roof: Composition
Condition
- Resale
- Year built: 1998
Utilities & green energy
- Sewer: Public Sewer
- Water: Public
- Utilities for property: Natural Gas Available, Sewer Available, Separate Meters, Water Available, Cable Available
Community & HOA
Community
- Features: Park, Trails/Paths, Curbs, Sidewalks
- Security: Prewired, Security System Owned, Security System, Carbon Monoxide Detector(s), Smoke Detector(s)
- Subdivision: Midway Meadows Ph 2
HOA
- Has HOA: No
Location
- Region: Dallas
Financial & listing details
- Price per square foot: $232/sqft
- Tax assessed value: $475,362
- Annual tax amount: $8,713
- Date on market: 10/15/2026
- Listing terms: Cash,Conventional,FHA,VA Loan
Estimated market value
$531,900
$505,000 - $558,000
$3,645/mo
Price history
| Date | Event | Price |
|---|---|---|
| 10/15/2026 | Listed for sale | $545,000+55.8%$232/sqft |
Source: NTREIS #21412400 Report a problem | ||
| 10/1/2020 | Listing removed | $2,400$1/sqft |
Source: Emerald Res Property Mgnt LLC #14416433 Report a problem | ||
| 9/15/2020 | Price change | $2,400-4%$1/sqft |
Source: Emerald Res Property Mgnt LLC #14416433 Report a problem | ||
| 9/3/2020 | Listed for rent | $2,500$1/sqft |
Source: Emerald Res Property Mgnt LLC #14416433 Report a problem | ||
| 8/6/2019 | Listing removed | $2,500$1/sqft |
Source: Emerald Residential Property Management Report a problem | ||
| 7/25/2019 | Listed for rent | $2,500$1/sqft |
Source: Emerald Res Property Mgnt LLC #14146345 Report a problem | ||
| 9/1/2017 | Listing removed | $349,900$149/sqft |
Source: Ebby Halliday, REALTORS #13596924 Report a problem | ||
| 8/8/2017 | Pending sale | $349,900$149/sqft |
Source: Ebby Halliday, REALTORS #13596924 Report a problem | ||
| 6/12/2017 | Price change | $349,900-5.2%$149/sqft |
Source: Ebby Halliday, REALTORS #13596924 Report a problem | ||
| 5/12/2017 | Listed for sale | $369,000$157/sqft |
Source: Ebby Halliday, REALTORS #13596924 Report a problem | ||
Public tax history
| Year | Property taxes | Tax assessment |
|---|---|---|
| 2025 | $884 -2.4% | $475,362 -1.4% |
| 2024 | $905 -4.8% | $481,970 -3.9% |
| 2023 | $951 -2.5% | $501,764 +12% |
| 2022 | $975 +21.8% | $448,170 +30.5% |
| 2021 | $800 +3.8% | $343,304 +0.2% |
| 2020 | $771 0% | $342,521 +0.1% |
| 2019 | $771 +1.7% | $342,190 +1.8% |
| 2018 | $758 -87.6% | $336,012 +13.9% |
| 2017 | $6,128 | $295,000 +3.2% |
| 2016 | $6,128 +20% | $285,785 +8% |
| 2015 | $5,106 | $264,563 +10% |
| 2014 | $5,106 | $240,512 +10% |
| 2013 | $5,106 | $218,647 -5.7% |
| 2012 | -- | $231,985 -4.2% |
| 2011 | -- | $242,058 -0.8% |
| 2010 | -- | $244,066 +0.6% |
| 2009 | -- | $242,712 +10.3% |
| 2007 | $510 -5.9% | $220,000 |
| 2006 | $542 -3.3% | $220,000 |
| 2005 | $561 | $220,000 +3.7% |
| 2004 | -- | $212,130 -3.8% |
| 2003 | -- | $220,550 0% |
| 2002 | -- | $220,633 +3.6% |
| 2001 | -- | $212,872 |
Find assessor info on the county website
Monthly payment
Est. payment
Payment breakdown
Explore the cost of this home by adjusting the details. Changes won't be saved.Climate risks
Neighborhood: 75287
Nearby schools
Schools provided by the listing agent
- Elementary: Mcwhorter
- Middle: Polk
- High: Smith
- District: Carrollton-Farmers Branch ISD
Source: NTREIS. This data may not be complete. We recommend contacting the local school district to confirm school assignments for this home.
Similar homes
- $499,9003 bd2 ba1.9k sqft18902 Whitewater Ln, Dallas, TX 75287For Sale
 MLS ID #21411388, Mauro Ahumada. NTREIS
 - $594,9994 bd4 ba2.4k sqft17828 Mary Margaret St, Dallas, TX 75287For Sale
 MLS ID #21413992, Vince Varghese. NTREIS
 - $550,0003 bd3 ba2.6k sqft18747 Gibbons Dr, Dallas, TX 75287For Sale
 MLS ID #21401217, Tyler Maldonado. NTREIS
 - $575,0004 bd3 ba2.8k sqft3609 White River Dr, Dallas, TX 75287For Sale
 MLS ID #21353271, Super Mario Rios. NTREIS
