Welcome home to this beautifully renovated 3-bedroom, 2-bath gem in Dallas, TX, where charm, comfort, and modern living come together to create a place you’ll love coming home to. Ideally located near President George Bush Turnpike and Dallas North Tollway, this home offers convenient access to shopping, dining, entertainment, and major highways. Step inside and fall in love with the soaring ceilings that create a bright, open, and inviting atmosphere. Designed for both everyday living and unforgettable gatherings, the home features multiple living spaces, including a welcoming living room with a beautiful fireplace and wet bar, perfect for entertaining friends and family. A separate family room opens to a charming courtyard, creating a peaceful retreat to enjoy your morning coffee or unwind after a long day. The dining area and cozy breakfast nook offer the perfect spaces to share meals and make lasting memories. Your private escape awaits in the spacious primary suite, featuring a luxurious freestanding soaking tub, separate shower, and walk-in closet. Outside, the generously sized backyard with a beautiful pergola sets the stage for weekend barbecues, relaxing evenings, and special moments with the people who matter most. Alley access adds convenience and privacy when parking. More than just a house, this is a place to create memories, celebrate milestones, and make yourself at home. With its inviting character, spacious layout, and convenient location, this Dallas beauty is ready for its next chapter. Come see it for yourself before someone else makes it their home!
For sale
$499,900
18902 Whitewater Ln, Dallas, TX 75287
3beds
1,997sqft
Single Family Residence
Built in 1984
8,276 Square Feet Lot
$485,200 Zestimate®
$250/sqft
$-- HOA
What's special
Charming courtyardMultiple living spacesLuxurious freestanding soaking tubSoaring ceilingsWalk-in closetSpacious primary suiteSeparate shower
- 1 day
- 200
- 27
Zillow last checked:
Listing updated:
Listed by:
Mauro Ahumada 0771312 972-401-1400,
HomeSmart 972-401-1400
Source: NTREIS,MLS#: 21411388
Facts & features
Interior
Bedrooms & bathrooms
- Bedrooms: 3
- Bathrooms: 2
- Full bathrooms: 2
Primary bedroom
- Features: Built-in Features, Ceiling Fan(s), Dual Sinks, En Suite Bathroom, Garden Tub/Roman Tub, Separate Shower, Walk-In Closet(s)
- Level: First
- Dimensions: 15 x 17
Living room
- Features: Ceiling Fan(s), Fireplace
- Level: First
- Dimensions: 23 x 15
Heating
- Central, Natural Gas
Cooling
- Central Air, Ceiling Fan(s), Electric
Appliances
- Included: Dishwasher, Electric Cooktop, Electric Oven, Disposal, Gas Water Heater, Microwave, Refrigerator, Vented Exhaust Fan
- Laundry: Washer Hookup, Electric Dryer Hookup, Laundry in Utility Room
Features
- Wet Bar, Built-in Features, Decorative/Designer Lighting Fixtures, Double Vanity, Eat-in Kitchen, Open Floorplan, Walk-In Closet(s)
- Flooring: Luxury Vinyl Plank, Tile
- Has basement: No
- Number of fireplaces: 1
- Fireplace features: Gas, Gas Starter, Living Room, Masonry, Raised Hearth, Wood Burning
Interior area
- Total interior livable area: 1,997 sqft
Video & virtual tour
Property
Parking
- Total spaces: 2
- Parking features: Additional Parking, Alley Access, Covered, Door-Single, Driveway, Garage, Garage Door Opener, Garage Faces Rear, On Street
- Attached garage spaces: 2
Features
- Levels: One
- Stories: 1
- Patio & porch: Covered
- Exterior features: Lighting
- Pool features: None
- Fencing: Wood
Lot
- Size: 8,276 Square Feet
- Features: Back Yard, Lawn, Few Trees
- Residential vegetation: Grassed
Details
- Additional structures: Pergola
- Parcel number: R129500101501
Construction
Type & style
- Home type: SingleFamily
- Architectural style: Detached
- Property subtype: Single Family Residence
Materials
- Brick
- Foundation: Slab
- Roof: Composition,Shingle
Condition
- Resale
- Year built: 1984
Utilities & green energy
- Sewer: Public Sewer
- Water: Public
- Utilities for property: Natural Gas Available, Sewer Available, Separate Meters, Water Available
Community & HOA
Community
- Features: Curbs, Sidewalks
- Security: Carbon Monoxide Detector(s), Smoke Detector(s)
- Subdivision: Northpointe
HOA
- Has HOA: No
Location
- Region: Dallas
Financial & listing details
- Price per square foot: $250/sqft
- Tax assessed value: $454,833
- Annual tax amount: $7,981
- Date on market: 10/14/2026
- Listing terms: Cash,Conventional,FHA,VA Loan
- Exclusions: N/A
Estimated market value
$485,200
$461,000 - $509,000
$2,531/mo
Price history
| Date | Event | Price |
|---|---|---|
| 10/14/2026 | Listed for sale | $499,900$250/sqft |
Source: NTREIS #21411388 Report a problem | ||
| 8/21/2023 | Listing removed | -- |
Source: Zillow Rentals Report a problem | ||
| 8/17/2023 | Listed for rent | $3,500$2/sqft |
Source: Zillow Rentals Report a problem | ||
Public tax history
| Year | Property taxes | Tax assessment |
|---|---|---|
| 2025 | $510 | $445,573 +10% |
| 2024 | -- | $405,066 +10% |
| 2023 | $510 -85.4% | $368,242 +10% |
| 2022 | $3,485 | $334,765 +10% |
| 2021 | $3,485 +74.5% | $304,332 +6.7% |
| 2020 | $1,998 | $285,313 -0.6% |
| 2019 | $1,998 | $286,935 +0% |
| 2018 | $1,998 -33.8% | $286,798 +1.8% |
| 2017 | $3,018 | $281,832 +14.9% |
| 2016 | $3,018 +40.9% | $245,324 +10.8% |
| 2015 | $2,141 | $221,327 +9.6% |
| 2014 | $2,141 | $201,928 +9.6% |
| 2013 | -- | $184,193 +4.4% |
| 2012 | -- | $176,458 -3.3% |
| 2011 | -- | $182,497 -2.1% |
| 2010 | -- | $186,360 -3.7% |
| 2009 | -- | $193,498 -7.5% |
| 2008 | -- | $209,291 +4.2% |
| 2007 | -- | $200,890 +3.5% |
| 2006 | -- | $194,134 +2.1% |
| 2005 | -- | $190,052 +5.8% |
| 2004 | -- | $179,638 +5.2% |
| 2003 | -- | $170,742 +9.5% |
| 2002 | -- | $155,911 +10% |
| 2001 | -- | $141,737 +0.9% |
| 2000 | -- | $140,475 |
Find assessor info on the county website
Monthly payment
Est. payment
Payment breakdown
Explore the cost of this home by adjusting the details. Changes won't be saved.Climate risks
Neighborhood: 75287
Nearby schools
Schools provided by the listing agent
- Elementary: Mitchell
- Middle: Frankford
- High: Shepton,Plano West
- District: Plano ISD
Source: NTREIS. This data may not be complete. We recommend contacting the local school district to confirm school assignments for this home.
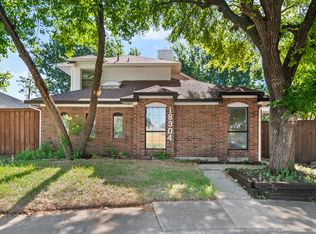

Similar homes
- $550,0003 bd3 ba2.6k sqft18747 Gibbons Dr, Dallas, TX 75287For Sale
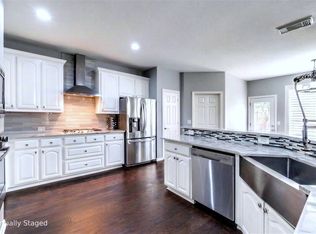 MLS ID #21401217, Tyler Maldonado. NTREIS
 - $499,9994 bd3 ba2.4k sqft4124 Briarbend Rd, Dallas, TX 75287For Sale
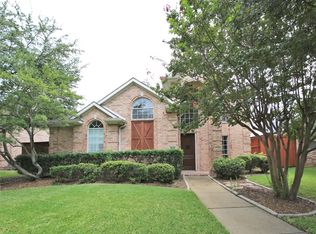 MLS ID #21377675, Barbara Lundquist. NTREIS
 - $499,5003 bd3 ba2.6k sqft4202 Timberglen Rd, Dallas, TX 75287For Sale
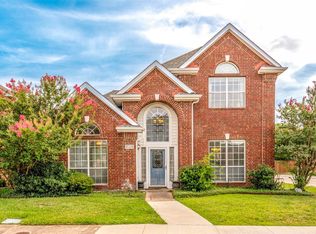 MLS ID #21336119, Summer Liu. NTREIS
 - $499,0004 bd3 ba2.4k sqft4048 Kirkmeadow Ln, Dallas, TX 75287For Sale
 MLS ID #21330372, Rennie Meriwether. NTREIS
