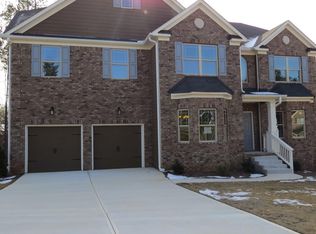
Now’s your chance to own a like-new home in the highly sought-after Villages at Brookmont at an incredible value! Boasting over 3,000 square feet of beautifully maintained living space, this 4-bedroom, 3.5-bath home offers the perfect blend of comfort, style, and functionality. Step inside and be welcomed by a stunning two-story foyer and an elegant sitting room featuring coffered ceilings and an abundance of natural light. The open-concept kitchen is ideal for both everyday living and entertaining, complete with a large granite island, stained cabinetry, stainless steel appliances, built-in microwave, and smart refrigerator. The kitchen overlooks the inviting family room with a cozy gas fireplace, creating the perfect gathering space for family and friends. Enjoy special occasions and everyday meals in the separate formal dining room including box trim. Upstairs, you'll find all four spacious bedrooms along with an open overlook to the impressive foyer below. Retreat to the luxurious owner's suite through elegant French doors and enjoy a spa-like bathroom featuring double vanities, a separate soaking tub and shower, and a generous walk-in closet. One of the secondary bedrooms includes its own private full bathroom as well, making it ideal for guests. Additional features include a 2-car garage, new paint throughout and laundry room. Residents of Villages at Brookmont enjoy resort-style amenities including a swimming pool, tennis courts, basketball courts, fitness center, clubhouse and playground, all for a low annual HOA fee. Even better, there are no rental restrictions, making this an excellent opportunity for both homeowners and investors. Conveniently located near major highways, shopping, dining, schools, and everyday conveniences, you'll never have to travel far for what you need. Qualified buyers may also be eligible for 100% financing with no down payment through our preferred lender. Schedule your private showing today and discover everything this exceptional home has to offer!
Pending
$437,000
3745 Brookhollow Dr, Douglasville, GA 30135
4beds
3,368sqft
Single Family Residence, Residential
Built in 2018
9,104 Square Feet Lot
$432,400 Zestimate®
$130/sqft
$-- HOA
What's special
Abundance of natural lightStainless steel appliancesLarge granite islandStunning two-story foyerGenerous walk-in closetOpen-concept kitchenSmart refrigerator
- 69 days |
- 101 |
- 5 |
Likely to sell faster than
Zillow last checked:
Listing updated:
Listed by:
Ketura Cabarroguis,
Sanders RE, LLC 678-888-3438
Source: FMLS GA,MLS#: 7786032
Facts & features
Interior
Bedrooms & bathrooms
- Bedrooms: 4
- Bathrooms: 4
- Full bathrooms: 3
- 1/2 bathrooms: 1
Rooms
- Room types: Attic, Living Room, Laundry, Family Room
Primary bedroom
- Features: Oversized Master
- Level: Oversized Master
Bedroom
- Features: Oversized Master
Primary bathroom
- Features: Separate Tub/Shower, Double Vanity, Separate His/Hers
Dining room
- Features: Separate Dining Room
Kitchen
- Features: Cabinets Stain, Eat-in Kitchen, Kitchen Island, View to Family Room
Heating
- Central
Cooling
- Central Air
Appliances
- Included: Dishwasher, Disposal, Gas Range, Microwave, Refrigerator, Washer, Dryer
- Laundry: Laundry Room, Laundry Closet
Features
- Walk-In Closet(s), Coffered Ceiling(s), Crown Molding, Double Vanity, Entrance Foyer 2 Story, High Ceilings 9 ft Main
- Flooring: Tile, Luxury Vinyl
- Windows: Insulated Windows
- Basement: None
- Number of fireplaces: 1
- Fireplace features: Gas Log
- Common walls with other units/homes: No Common Walls
Interior area
- Total structure area: 3,368
- Total interior livable area: 3,368 sqft
- Finished area above ground: 3,368
- Finished area below ground: 0
Video & virtual tour
Property
Parking
- Total spaces: 4
- Parking features: Attached, Garage
- Attached garage spaces: 2
Accessibility
- Accessibility features: None
Features
- Levels: Two
- Stories: 2
- Patio & porch: Patio
- Exterior features: Other
- Pool features: In Ground
- Spa features: None
- Fencing: None
- Has view: Yes
- View description: Neighborhood
- Waterfront features: None
- Body of water: None
Lot
- Size: 9,104 Square Feet
- Features: Back Yard, Front Yard, Level
Details
- Additional structures: Other
- Parcel number: 00850150118
- Other equipment: Satellite Dish
- Horse amenities: None
Construction
Type & style
- Home type: SingleFamily
- Architectural style: Traditional
- Property subtype: Single Family Residence, Residential
Materials
- Brick Front, Vinyl Siding, Brick
- Foundation: Slab
- Roof: Composition
Condition
- Resale
- New construction: No
- Year built: 2018
Utilities & green energy
- Electric: Generator
- Sewer: Public Sewer
- Water: Public
- Utilities for property: Cable Available, Electricity Available, Natural Gas Available, Sewer Available, Water Available
Green energy
- Energy efficient items: None
- Energy generation: None
Community & HOA
Community
- Features: Clubhouse, Fitness Center, Golf, Homeowners Assoc, Near Schools, Near Shopping, Near Public Transport, Pool, Playground, Sidewalks, Tennis Court(s)
- Security: Fire Alarm, Carbon Monoxide Detector(s), Smoke Detector(s)
- Subdivision: The Villages At Brookmont
HOA
- Has HOA: Yes
- Services included: Swim, Tennis, Maintenance Grounds
Location
- Region: Douglasville
Financial & listing details
- Price per square foot: $130/sqft
- Tax assessed value: $447,500
- Annual tax amount: $5,688
- Date on market: 6/11/2026
- Cumulative days on market: 21 days
- Listing terms: Cash,FHA,Conventional,VA Loan
- Electric utility on property: Yes
- Road surface type: Paved
Estimated market value
$432,400
$411,000 - $454,000
$2,910/mo
Price history
| Date | Event | Price |
|---|---|---|
| 7/16/2026 | Pending sale | $437,000$130/sqft |
Source:  GAMLS #10782886 Report a problem GAMLS #10782886 Report a problem | ||
| 6/11/2026 | Listed for sale | $437,000+14466.7%$130/sqft |
Source: GAMLS #10782886 Report a problem | ||
| 3/13/2025 | Listing removed | $2,995$1/sqft |
Source: Zillow Rentals Report a problem | ||
| 1/21/2025 | Price change | $2,995-1.8%$1/sqft |
Source: Zillow Rentals Report a problem | ||
| 1/7/2025 | Listed for rent | $3,050-3.9%$1/sqft |
Source: Zillow Rentals Report a problem | ||
| 12/20/2024 | Listing removed | $3,175$1/sqft |
Source: Zillow Rentals Report a problem | ||
| 12/18/2024 | Listed for rent | $3,175$1/sqft |
Source: Zillow Rentals Report a problem | ||
| 11/1/2023 | Listing removed | -- |
Source: FMLS GA #7266747 Report a problem | ||
| 8/25/2023 | Listing removed | $3,000$1/sqft |
Source:  FMLS GA #7265987 Report a problem FMLS GA #7265987 Report a problem | ||
| 8/24/2023 | Listed for sale | $3,000-98.9%$1/sqft |
Source: FMLS GA #7265987 Report a problem | ||
| 9/17/2018 | Sold | $278,579-0.9%$83/sqft |
Source:  FMLS GA #5969702 Report a problem FMLS GA #5969702 Report a problem | ||
| 6/13/2018 | Price change | $281,079-0.1%$83/sqft |
Source: Kerley Family Homes Report a problem | ||
| 6/1/2018 | Price change | $281,329+0.1%$84/sqft |
Source: Kerley Family Homes Report a problem | ||
| 5/4/2018 | Price change | $281,079-0.1%$83/sqft |
Source: Kerley Family Homes Report a problem | ||
| 4/21/2018 | Price change | $281,329+0.7%$84/sqft |
Source: Kerley Family Homes Report a problem | ||
| 2/24/2018 | Listed for sale | $279,329$83/sqft |
Source: KFH Realty, LLC #8331220 Report a problem | ||
Public tax history
| Year | Property taxes | Tax assessment |
|---|---|---|
| 2025 | $5,623 +26.2% | $179,000 +26.4% |
| 2024 | $4,455 -1.1% | $141,600 |
| 2023 | $4,503 -3.7% | $141,600 |
| 2022 | $4,674 +22.3% | $141,600 +20.8% |
| 2021 | $3,822 +3.2% | $117,240 |
| 2020 | $3,704 +5.1% | $117,240 +1.7% |
| 2019 | $3,523 +1037.4% | $115,280 +1341% |
| 2018 | $310 -1.4% | $8,000 |
| 2017 | $314 +15.6% | $8,000 +66.7% |
| 2016 | $272 +28.8% | $4,800 |
| 2015 | $211 | $4,800 -0.8% |
| 2014 | $211 -3.5% | $4,840 -40.1% |
| 2013 | $219 | $8,080 |
| 2012 | -- | -- |
| 2011 | -- | -- |
| 2010 | -- | -- |
| 2009 | $550 -5.4% | -- |
| 2007 | $582 | -- |
Find assessor info on the county website
Monthly payment
Est. payment
Payment breakdown
Explore the cost of this home by adjusting the details. Changes won't be saved.Climate risks
Neighborhood: 30135
Nearby schools
GreatSchools rating
- 5/10Mount Carmel Elementary SchoolGrades: PK-5Distance: 1.6 mi
- 5/10Chestnut Log Middle SchoolGrades: 6-8Distance: 1 mi
- 3/10New Manchester High SchoolGrades: 9-12Distance: 3.8 mi
Schools provided by the listing agent
- Elementary: Mount Carmel - Douglas
- Middle: Chestnut Log
- High: New Manchester
Source: FMLS GA. This data may not be complete. We recommend contacting the local school district to confirm school assignments for this home.
- $448,6006 bd5 ba3.8k sqft3735 Brookhollow Dr, Douglasville, GA 30135Off Market
- $425,7004 bd3 ba3.2k sqft3755 Brookhollow Dr, Douglasville, GA 30135Off Market

- $455,1006 bd4 ba3.7k sqft3765 Brookhollow Dr, Douglasville, GA 30135Off Market
- $411,0004 bd4 ba3.2k sqft3725 Brookhollow Dr, Douglasville, GA 30135Off Market

- $317,7004 bd3 ba2.3k sqft3750 Brookhollow Dr, Douglasville, GA 30135Off Market
- $322,9004 bd2 ba2.5k sqft3740 Brookhollow Dr, Douglasville, GA 30135Off Market
- $327,1004 bd2 ba2.5k sqft3760 Brookhollow Dr, Douglasville, GA 30135Off Market
- $457,0004 bd4 ba3.3k sqft3715 Brookhollow Dr, Douglasville, GA 30135Sold
A local agent can set up tours, give advice and negotiate with sellers.
Similar homes
- $375,0003 bd3 ba2.4k sqft3990 Brookhollow Dr, Douglasville, GA 30135Active

 MLS ID #10709665, Sonya Rosser, BHGRE Metro Brokers. GAMLS
 - $499,9005 bd3 ba4.2k sqft3525 Lindsy Brooke Ct, Douglasville, GA 30135Active
 MLS ID #10822757, Robert E Jones, Offerpad Brokerage. GAMLS
 - $449,9004 bd3 ba2.3k sqft3387 Surveyor Ct, Douglasville, GA 30135Active
 MLS ID #10740446, Bernadette Bey, Tributary Real Estate Group. GAMLS
 - $533,2944 bd3 ba2.7k sqft3370 Trevi Trl, Douglasville, GA 30135Active
 MLS ID #10785697, Kristle Breland, Adams Homes Realty Inc.. GAMLS
 - $518,1384 bd3 ba2.6k sqft3354 Siena Pl, Douglasville, GA 30135ActiveMLS ID #10817524, Kristle Breland, Adams Homes Realty Inc.. GAMLS
- $520,3934 bd3 ba2.6k sqft5345 Vinci Pl, Douglasville, GA 30135ActiveMLS ID #10812764, Kristle Breland, Adams Homes Realty Inc.. GAMLS
- $385,9004 bd3 ba2.3k sqft4101 Chapel Hl, Douglasville, GA 30135ActiveMLS ID #10799625, Shan Walker, KFH Realty, LLC. GAMLS
- $589,9004 bd4 ba3k sqft5473 Oconee Dr, Douglasville, GA 30135ActiveMLS ID #10733898, Tina Lovvorn, Georgia Life Realty. GAMLS
- $621,9005 bd4 ba3.3k sqft9872 Ashton Old Rd, Douglasville, GA 30135ActiveMLS ID #10822800, Sylvia A Ware, RE/MAX Metro Atlanta Cityside. GAMLS
- $428,0005 bd5 ba3.3k sqft9122 Loxford St, Lithia Springs, GA 30122ActiveMLS ID #10799051, Tara Tillman, Keller Williams Realty Consultants. GAMLS
- $450,0004 bd4 ba2.8k sqft7247 Demeter Dr, Atlanta, GA 30349ActiveMLS ID #10765657, Steve Freeman The Homesource Group, Real Broker, LLC. GAMLS
- $365,0003 bd3 ba2.2k sqft601 Haven Cir, Douglasville, GA 30135ActiveMLS ID #10808319, Elizabeth Barnes, Keller Williams Realty PeachtreeRoad. GAMLS
- $424,9005 bd3 ba3.5k sqft4316 Defoors Farm Trl, Powder Springs, GA 30127ActiveMLS ID #10795183, Noelle Foster, Stewart Brokers. GAMLS
- $594,2894 bd3 ba2.6k sqft5372 Tuscany Dr, Douglasville, GA 30135ActiveMLS ID #10817591, Kristle Breland, Adams Homes Realty Inc.. GAMLS
- $450,0004 bd4 ba2.6k sqft2085 Sparrowhawk Ct, Austell, GA 30106ActiveMLS ID #10800177, Avery Harrison, Bolst, Inc.. GAMLS
- $465,0005 bd3 ba3.1k sqft795 Miller Run, Atlanta, GA 30349ActiveMLS ID #10810204, Sy Wigginton, Keller Williams West Atlanta. GAMLS
- $389,9006 bd3 ba3.4k sqft2554 Wrangler Dr SW, Atlanta, GA 30331ActiveMLS ID #10785485, Mark Spain, Mark Spain Real Estate. GAMLS
- $449,9994 bd3 ba2.4k sqft137 Unicoi Way, Dallas, GA 30132ActiveMLS ID #10818830, Denise Nunley, Keller Williams Northwest. GAMLS
- $370,0004 bd3 ba1.9k sqft7974 Granmore Ct, Lithia Springs, GA 30122ActiveMLS ID #10816388, Tiandria Dukes, Keller Williams Realty Atl. Partners. GAMLS
- $450,0005 bd4 ba3.7k sqft670 Silver Oak Dr, Dallas, GA 30132ActiveMLS ID #10794131, Gina Wade, Keller Williams Realty. GAMLS
