INVESTOR ALERT!!! Fantastic side by side duplex with great rental history. 385 was remodeled in 2015 with new kitchen& bath cabinets, interior trim & doors, plumbing, wiring, waterheater. Stove replaced in 2024, carpet in 2022. It is a 1 bedroom 1 bath with carport, private patio, private outdoor storage and use of shared shed in backyard. Lease is an annual term lease and currently rent is $750.00 per/mo. 375 has updated kitchen with new refrigerator in 2025, carpet in 2022. It is a 2 bedroom 1 bath with carport, private patio, private outdoor storage and use of shared shed in back yard. Lease is an annual term lease and rent is currently $800.00 per/mo. Tenants are responsible for all utilities as well as mowing and snow removal.
For sale
$235,000
375-385 9th Ave, Marion, IA 52302
--beds
--baths
1,428sqft
Multi Family
Built in 1965
-- sqft lot
$227,800 Zestimate®
$165/sqft
$-- HOA
What's special
Interior trim and doorsPrivate outdoor storageUpdated kitchenPrivate patio
- 94 days
- 223
- 3
Zillow last checked:
Listing updated:
Listed by:
Amy Labs 319-849-1651,
Keller Williams Legacy Group
Source: CRAAR, CDRMLS,MLS#: 2604540 Originating MLS: Cedar Rapids Area Association Of Realtors
Originating MLS: Cedar Rapids Area Association Of RealtorsFacts & features
Interior
Heating
- Forced Air
Cooling
- Central Air
Appliances
- Laundry: In Unit
Features
- Storage
Interior area
- Total interior livable area: 1,428 sqft
Video & virtual tour
Property
Parking
- Total spaces: 4
- Parking features: Parking Space(s)
Features
- Patio & porch: Deck, Patio
- Exterior features: Fence
Lot
- Size: 7,187 Square Feet
- Dimensions: 60 x 120
Details
- Additional structures: Shed(s)
- Parcel number: 140112901300000
- Zoning: Res
- Zoning description: Res
Construction
Type & style
- Home type: MultiFamily
- Property subtype: Multi Family
Materials
- Frame, Vinyl Siding
- Foundation: Slab
Condition
- Year built: 1965
Utilities & green energy
- Sewer: Public Sewer
- Water: Public
- Utilities for property: Separate Meters
Community & HOA
HOA
- Has HOA: No
Location
- Region: Marion
Financial & listing details
- Price per square foot: $165/sqft
- Annual tax amount: $2,490
- Date on market: 6/26/2026
- Listing terms: Cash,Conventional
- Tenant pays: Electricity, Gas, Water
Estimated market value
$227,800
$216,000 - $239,000
$1,097/mo
Price history
| Date | Event | Price |
|---|---|---|
| 6/26/2026 | Listed for sale | $235,000$165/sqft |
Source:  CRAAR, CDRMLS #2604540 Report a problem CRAAR, CDRMLS #2604540 Report a problem | ||
Public tax history
Tax history is unavailable.
Monthly payment
Est. payment
Payment breakdown
Explore the cost of this home by adjusting the details. Changes won't be saved.Climate risks
Neighborhood: 52302
Nearby schools
Schools provided by the listing agent
- Elementary: Parkview
- Middle: Vernon
- High: Marion
Source: CRAAR, CDRMLS. This data may not be complete. We recommend contacting the local school district to confirm school assignments for this home.


Similar homes
- $225,0003 bd1 ba1.4k sqft1915 11th Ave, Marion, IA 52302For Sale
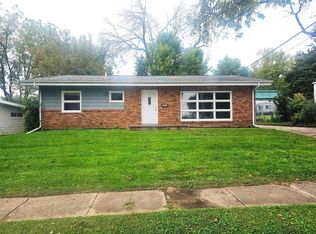 MLS ID #2606528, Jim Willmsen, RE/MAX CONCEPTS. CRAAR, CDRMLS
 - $254,9003 bd2 ba1.2k sqft2902 14th Ave, Marion, IA 52302For Sale
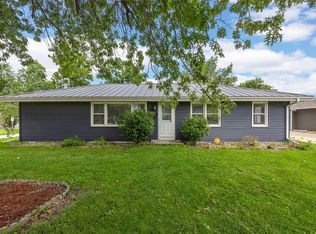 MLS ID #2605879, Michelle Fitzgerald, Century 21 Signature Real Estate. CRAAR, CDRMLS
 - $199,9504 bd2 ba1.3k sqft1360 Starry Dr, Marion, IA 52302For Sale
 MLS ID #2606073, Mike Graf-Graf Home Selling Team, GRAF REAL ESTATE, ERA POWERED. CRAAR, CDRMLS
 - $215,0002 bd2 ba1k sqft1070 27th St, Marion, IA 52302For Sale
 MLS ID #2605531, Doris Ackerman, KW Advantage. CRAAR, CDRMLS
