This 3-bedroom, 1-bath ranch features a bright living room with a three-panel window and a kitchen equipped with stainless steel appliances. The exterior provides exceptional utility with a one-car attached garage and an oversized driveway featuring a side pad for a boat or additional vehicles. The backyard provides significant open space, mature trees, and a storage shed. This property offers a functional layout with extensive outdoor space and versatile parking options. Sold AS-IS.
Contingent
$299,900
375 Douglas Rd, Batavia, IL 60510
3beds
986sqft
Single Family Residence
Built in 1957
0.3 Acres Lot
$-- Zestimate®
$304/sqft
$-- HOA
What's special
Mature treesOne-car attached garageThree-panel windowExtensive outdoor spaceVersatile parking optionsStorage shed
- --
- 79
- views
- 1
- save
Zillow last checked:
Listing updated:
Listed by:
Tim Binning 630-551-8581,
RE/MAX Suburban,
Parker Binning 630-777-9035,
RE/MAX Suburban
Source: MRED as distributed by MLS GRID,MLS#: 12605274
Facts & features
Interior
Bedrooms & bathrooms
- Bedrooms: 3
- Bathrooms: 1
- Full bathrooms: 1
Rooms
- Room types: No additional rooms
Primary bedroom
- Features: Flooring (Carpet)
- Level: Main
- Area: 168 Square Feet
- Dimensions: 14X12
Bedroom 2
- Features: Flooring (Carpet)
- Level: Main
- Area: 132 Square Feet
- Dimensions: 12X11
Bedroom 3
- Features: Flooring (Carpet)
- Level: Main
- Area: 90 Square Feet
- Dimensions: 10X9
Dining room
- Features: Flooring (Luxury Vinyl)
- Level: Main
- Area: 120 Square Feet
- Dimensions: 12X10
Kitchen
- Features: Flooring (Luxury Vinyl)
- Level: Main
- Area: 90 Square Feet
- Dimensions: 10X9
Living room
- Features: Flooring (Luxury Vinyl)
- Level: Main
- Area: 221 Square Feet
- Dimensions: 17X13
Heating
- Natural Gas, Forced Air
Cooling
- Central Air
Appliances
- Included: Range, Microwave, Refrigerator, Washer, Dryer, Stainless Steel Appliance(s)
Features
- Basement: None
Interior area
- Total structure area: 0
- Total interior livable area: 986 sqft
Property
Parking
- Total spaces: 3
- Parking features: Concrete, Garage Door Opener, Yes, Garage Owned, Attached, Driveway, Additional Parking, Owned, Garage
- Attached garage spaces: 1
- Has uncovered spaces: Yes
Accessibility
- Accessibility features: No Disability Access
Features
- Stories: 1
- Exterior features: Lighting
Lot
- Size: 0.3 Acres
- Dimensions: 75x176
- Features: Mature Trees
Details
- Parcel number: 1215279020
- Special conditions: Short Sale
Construction
Type & style
- Home type: SingleFamily
- Property subtype: Single Family Residence
Materials
- Vinyl Siding
Condition
- New construction: No
- Year built: 1957
- Major remodel year: 2023
Utilities & green energy
- Sewer: Public Sewer
- Water: Public
Community & HOA
Community
- Subdivision: Batavia Highlands
HOA
- Services included: None
Location
- Region: Batavia
Financial & listing details
- Price per square foot: $304/sqft
- Tax assessed value: $250,407
- Annual tax amount: $4,808
- Date on market: 4/16/2026
- Ownership: Fee Simple
Estimated market value
Not available
Estimated sales range
Not available
Not available
Price history
| Date | Event | Price |
|---|---|---|
| 5/22/2026 | Listing removed | $319,900$324/sqft |
Source: REMAX Report a problem | ||
| 5/20/2026 | Listed for sale | $319,900+6.5%$324/sqft |
Source: REMAX Report a problem | ||
| 3/22/2024 | Sold | $300,500+1.9%$305/sqft |
Source:  MRED as distributed by MLS GRID #11970082 Report a problem MRED as distributed by MLS GRID #11970082 Report a problem | ||
| 2/8/2024 | Contingent | $295,000$299/sqft |
Source: MRED as distributed by MLS GRID #11970082 Report a problem | ||
| 2/1/2024 | Listed for sale | $295,000-1.6%$299/sqft |
Source: MRED as distributed by MLS GRID #11970082 Report a problem | ||
| 12/18/2023 | Listing removed | -- |
Source: MRED as distributed by MLS GRID #11917701 Report a problem | ||
| 11/30/2023 | Price change | $299,900-2.9%$304/sqft |
Source: MRED as distributed by MLS GRID #11917701 Report a problem | ||
| 11/15/2023 | Listed for sale | $309,000$313/sqft |
Source: MRED as distributed by MLS GRID #11917701 Report a problem | ||
Public tax history
| Year | Property taxes | Tax assessment |
|---|---|---|
| 2025 | $5,758 +19.8% | $83,469 +8.5% |
| 2024 | $4,808 +5.9% | $76,930 +10% |
| 2023 | $4,540 -1.8% | $69,936 +7.6% |
| 2022 | $4,624 +3.5% | $64,985 +3.9% |
| 2021 | $4,468 +1.7% | $62,569 +1.5% |
| 2020 | $4,393 +1% | $61,614 +1.9% |
| 2019 | $4,349 +7% | $60,447 +5.5% |
| 2018 | $4,064 +7.9% | $57,278 +7.4% |
| 2017 | $3,767 -8.6% | $53,336 +15.4% |
| 2016 | $4,123 | $46,234 +5.2% |
| 2015 | -- | $43,957 -1.4% |
| 2014 | -- | $44,581 |
| 2013 | -- | $44,581 -4.5% |
| 2012 | -- | $46,667 -21.9% |
| 2011 | -- | $59,738 -0.4% |
| 2010 | -- | $59,964 -2.9% |
| 2009 | -- | $61,755 |
| 2008 | -- | $61,755 +4.7% |
| 2007 | -- | $58,994 +14.6% |
| 2006 | -- | $51,483 +7.3% |
| 2005 | -- | $47,963 +4.9% |
| 2004 | -- | $45,705 +5.9% |
| 2003 | -- | $43,167 +12.5% |
| 2002 | -- | $38,371 +6.4% |
| 2001 | -- | $36,056 +5.2% |
| 2000 | -- | $34,274 |
Find assessor info on the county website
Monthly payment
Est. payment
Payment breakdown
Explore the cost of this home by adjusting the details. Changes won't be saved.Climate risks
Neighborhood: 60510
Nearby schools
Schools provided by the listing agent
- Elementary: Western Avenue Elementary School
- District: 304
Source: MRED as distributed by MLS GRID. This data may not be complete. We recommend contacting the local school district to confirm school assignments for this home.
Similar homes
- $275,0003 bd1 ba1k sqft323 Kingswood Dr, North Aurora, IL 60542Price Change
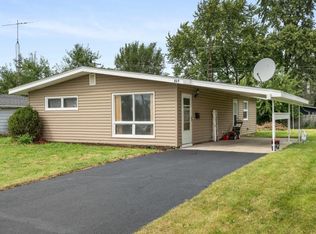 MLS ID #12754645, Carol Guist, Baird & Warner. MRED as distributed by MLS GRID
 - $275,0005 bd1 ba1.2k sqft223 S Randall Rd, Aurora, IL 60506New
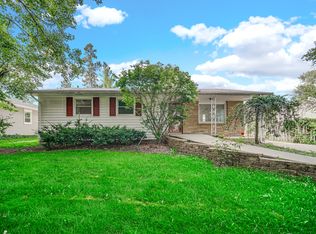 MLS ID #12763222, Maria Mastrolonardo, CSC,E-PRO,PSA,SFR,SRES, RE/MAX of Naperville. MRED as distributed by MLS GRID
 - $339,0003 bd2 ba984 sqft1406 Kaskaskia Ave, Elgin, IL 60123New
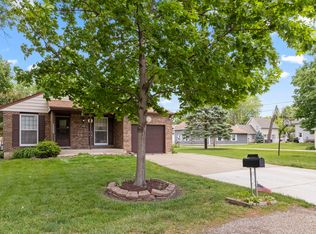 MLS ID #12764125, Joy Pyszka, Keller Williams Inspire. MRED as distributed by MLS GRID
 - $260,0003 bd1 ba962 sqft306 Harmony Dr, North Aurora, IL 60542Active
 MLS ID #12732377, Laurie Foley, HomeSmart Realty Group. MRED as distributed by MLS GRID
